Welcome home to this classic four bedroom brick Colonial nestled on a quiet street in Alexandria! Backing to serene trees and mature greenery, this stunning residence offers an ideal blend of peaceful retreat and flexible, modern multi-level living. The brick exterior exudes timeless appeal, while the expansive outdoor entertaining space and inviting deck create an ideal setting for gatherings. Step inside to discover a warm and welcoming interior featuring four spacious bedrooms and three and a half bathrooms. The heart of the home is the family room, centered by a cozy fireplace and an updated kitchen designed for effortless everyday living. Convenient sliding door access leads directly to your outdoor sanctuary—complete with an expansive deck, custom pergola and swing, and a built-in outdoor oven designed for al fresco dining and year-round entertaining. An outdoor shed provides additional storage and convenience. The functional main level offers exceptional layout versatility. A welcoming living room and spacious bedroom with an adjacent kitchenette and full bath, create a flexible living area ideal as an in-law suite, au pair accommodation, or private retreat. Enjoy peace of mind and modern comfort with extensive recent updates. Major system upgrades include a new roof and furnace (2024), HVAC (2025), a tankless water heater, an upgraded electrical panel, and added attic insulation. Additional highlights feature sleek porcelain flooring, a renovated lower-level kitchenette, and a new washer and dryer. Located less than a mile from grocery stores, shops, and local dining, this home presents a rare opportunity to enjoy timeless style and privacy in an extremely convenient location. Enjoy easy strolls to nearby parks or seamless access to the Mount Vernon Trail, Potomac River, and Dyke Marsh Wildlife Preserve for biking, walking, and nature exploration. This home is ideally located for commuters as well with direct routes to the Pentagon, Washington, D.C., and Fort Belvoir. Old Town Alexandria 2.0 miles, Huntington Metro, 2.5 miles, Reagan National Airport (DCA) 7.0 miles.
For sale
$990,000
6418 Cygnet Dr, Alexandria, VA 22307
4beds
2,400sqft
Single Family Residence
Built in 1962
8,400 Square Feet Lot
$-- Zestimate®
$413/sqft
$-- HOA
What's special
Renovated lower-level kitchenetteInviting deckFour spacious bedroomsCustom pergola and swingExpansive outdoor entertaining spaceNew washer and dryerSleek porcelain flooring
- 26 days
- 1,317
- 114
Likely to sell faster than
Zillow last checked:
Listing updated:
Listed by:
Frances Backus 703-395-1971,
Corcoran McEnearney 7035499292
Source: Bright MLS,MLS#: VAFX2340552
Facts & features
Interior
Bedrooms & bathrooms
- Bedrooms: 4
- Bathrooms: 4
- Full bathrooms: 3
- 1/2 bathrooms: 1
- Main level bathrooms: 2
- Main level bedrooms: 1
Heating
- Forced Air, Natural Gas
Cooling
- Central Air, Electric
Appliances
- Included: Microwave, Dishwasher, Disposal, Tankless Water Heater, Washer/Dryer Stacked, Refrigerator, Oven/Range - Gas, Oven, Stainless Steel Appliance(s), Dryer, Range Hood, Washer
Features
- 2nd Kitchen, Attic, Bathroom - Walk-In Shower, Bathroom - Tub Shower, Breakfast Area, Built-in Features, Ceiling Fan(s), Combination Kitchen/Dining, Crown Molding, Dining Area, Entry Level Bedroom, Eat-in Kitchen, Upgraded Countertops, Exposed Beams, Open Floorplan, Primary Bath(s)
- Flooring: Wood
- Windows: Skylight(s), Screens, Window Treatments
- Has basement: No
- Number of fireplaces: 1
- Fireplace features: Wood Burning Stove
Interior area
- Total structure area: 2,400
- Total interior livable area: 2,400 sqft
- Finished area above ground: 2,400
Property
Parking
- Parking features: Driveway, On Street
- Has uncovered spaces: Yes
Accessibility
- Accessibility features: None
Features
- Levels: Two
- Stories: 2
- Patio & porch: Deck, Patio
- Exterior features: Extensive Hardscape, Lighting, Barbecue, Sidewalks, Rain Gutters, Chimney Cap(s)
- Pool features: None
- Has view: Yes
- View description: Trees/Woods
Lot
- Size: 8,400 Square Feet
Details
- Additional structures: Above Grade
- Parcel number: 0833 21040009
- Zoning: R-4
- Special conditions: Standard
Construction
Type & style
- Home type: SingleFamily
- Architectural style: Colonial
- Property subtype: Single Family Residence
Materials
- Brick
- Foundation: Slab
Condition
- New construction: No
- Year built: 1962
Utilities & green energy
- Sewer: Public Sewer
- Water: Public
Community & HOA
Community
- Subdivision: Belle Haven Terrace
HOA
- Has HOA: No
Location
- Region: Alexandria
Financial & listing details
- Price per square foot: $413/sqft
- Tax assessed value: $940,550
- Annual tax amount: $11,479
- Date on market: 9/25/2026
- Listing agreement: Exclusive Right To Sell
- Ownership: Fee Simple
Estimated market value
Not available
Estimated sales range
Not available
Not available
Price history
| Date | Event | Price |
|---|---|---|
| 9/25/2026 | Listed for sale | $990,000+287.7%$413/sqft |
Source:  Bright MLS #VAFX2340552 Report a problem Bright MLS #VAFX2340552 Report a problem | ||
| 11/10/2022 | Sold | $255,383-62.9%$106/sqft |
Source: Public Record Report a problem | ||
| 5/15/2020 | Sold | $689,000-1.4%$287/sqft |
Source: Public Record Report a problem | ||
| 4/19/2020 | Pending sale | $699,000$291/sqft |
Source: The Hardman Team LLC #VAFX1106392 Report a problem | ||
| 3/10/2020 | Price change | $699,000-2.8%$291/sqft |
Source: The Hardman Team LLC #VAFX1106392 Report a problem | ||
| 2/19/2020 | Price change | $719,000-2.8%$300/sqft |
Source: The Hardman Team LLC #VAFX1106392 Report a problem | ||
| 1/31/2020 | Price change | $739,900-1.3%$308/sqft |
Source: The Hardman Team LLC #VAFX1106392 Report a problem | ||
| 1/15/2020 | Listed for sale | $750,000+13.6%$313/sqft |
Source: The Hardman Team LLC #VAFX1106392 Report a problem | ||
| 8/7/2014 | Sold | $660,000+2.8%$275/sqft |
Source: Public Record Report a problem | ||
| 5/27/2014 | Pending sale | $642,000$268/sqft |
Source: Keller Williams Realty #FX8355551 Report a problem | ||
| 5/23/2014 | Listed for sale | $642,000+277.6%$268/sqft |
Source: Keller Williams Realty #FX8355551 Report a problem | ||
| 10/7/1994 | Sold | $170,000$71/sqft |
Source: Public Record Report a problem | ||
Public tax history
| Year | Property taxes | Tax assessment |
|---|---|---|
| 2025 | $10,589 +4.1% | $863,270 +3.9% |
| 2024 | $10,176 +5.5% | $830,490 +2.3% |
| 2023 | $9,647 +4.5% | $811,470 +5.9% |
| 2022 | $9,236 | $766,150 +13.3% |
| 2021 | -- | $676,200 -0.3% |
| 2020 | $8,396 +6.9% | $678,160 +7.4% |
| 2019 | $7,856 +8.5% | $631,280 +8.4% |
| 2018 | $7,241 +1.9% | $582,230 |
| 2017 | $7,105 +0.2% | $582,230 |
| 2016 | $7,090 +6.7% | $582,230 +3.2% |
| 2015 | $6,643 +17.8% | $564,360 +18.7% |
| 2014 | $5,641 | $475,600 -4.9% |
| 2013 | -- | $500,210 +14.6% |
| 2012 | -- | $436,390 +4.1% |
| 2011 | -- | $419,260 -4% |
| 2010 | -- | $436,810 +4.9% |
| 2009 | -- | $416,250 -19.1% |
| 2008 | -- | $514,450 -6.9% |
| 2007 | -- | $552,810 +76.4% |
| 2003 | -- | $313,325 +18.7% |
| 2002 | -- | $263,990 +10.2% |
| 2001 | -- | $239,645 |
Find assessor info on the county website
Monthly payment
Est. payment
Payment breakdown
Explore the cost of this home by adjusting the details. Changes won't be saved.Climate risks
Neighborhood: 22307
Nearby schools
Schools provided by the listing agent
- District: Fairfax County Public Schools
Source: Bright MLS. This data may not be complete. We recommend contacting the local school district to confirm school assignments for this home.

Similar homes
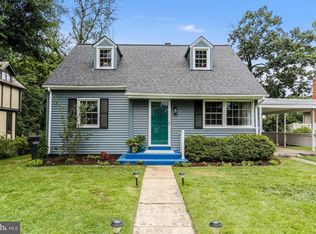
- $975,0003 bd3 ba2.3k sqft7207 Fort Hunt Rd, Alexandria, VA 22307For Sale
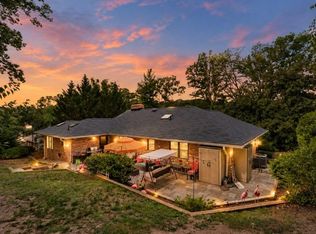
 MLS ID #VAFX2327454, Allison Baker, eXp Realty LLC. Bright MLS
 - $1,049,0005 bd4 ba2.7k sqft7609 Midday Ln, Alexandria, VA 22306For Sale
 MLS ID #VAFX2344322, Chris White, Long & Foster Real Estate, Inc.. Bright MLS
 - $935,0004 bd3 ba2.6k sqft7111 Cheshire Ct, Alexandria, VA 22307For Sale
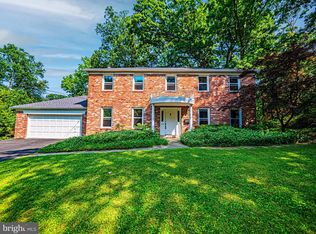 MLS ID #VAFX2337258, Paul Sneeringer, Samson Properties. Bright MLS
 - $1,350,0005 bd3 ba3.5k sqft6422 Boulevard Vw, Alexandria, VA 22307For Sale
 MLS ID #VAFX2341696, Christine Garner, Serhant. Bright MLS
 - $1,199,9005 bd3 ba3.2k sqft7407 Recard Ln, Alexandria, VA 22307For SaleMLS ID #VAFX2337234, Lee Braun, Long & Foster Real Estate, Inc.. Bright MLS
- $1,095,0004 bd4 ba3.2k sqft2504 Turbridge Ln, Alexandria, VA 22308For SaleMLS ID #VAFX2324730, Lauren Kolazas, RLAH @properties. Bright MLS
- $799,9004 bd3 ba2.4k sqft6702 Lenclair St, Alexandria, VA 22306For SaleMLS ID #VAFX2336362, Jeannie Nguyen, Century 21 Redwood Realty. Bright MLS
- $999,0004 bd4 ba2.5k sqft801 S Stafford St, Arlington, VA 22204For SaleMLS ID #VAAR2080442, Heidi Robbins, RLAH @properties. Bright MLS
- $1,099,9004 bd5 ba3.4k sqft6312 Maryview St, Alexandria, VA 22310For SaleMLS ID #VAFX2345780, Ms. Cory NarcisoMolina, TTR Sotheby's International Realty. Bright MLS
- $840,0004 bd3 ba2.4k sqft2504 Stirrup Ln, Alexandria, VA 22308For SaleMLS ID #VAFX2335970, Lana De Moraes Africano, Compass. Bright MLS
- $895,0004 bd3 ba1.7k sqft5017 Dodson Dr, Annandale, VA 22003For SaleMLS ID #VAFX2344086, Jim Fox, CENTURY 21 New Millennium. Bright MLS
- $1,000,0004 bd5 ba3.4k sqft1728 14th St S, Arlington, VA 22204For SaleMLS ID #VAAR2078984, Amanda Etro, Serhant. Bright MLS
- $740,0004 bd4 ba2.4k sqft8114 Orville St, Alexandria, VA 22309For SaleMLS ID #VAFX2342018, TALITHIA MORRIS, EXP Realty, LLC. Bright MLS
- $870,0004 bd3 ba2.4k sqft1516 N Chambliss St, Alexandria, VA 22312For SaleMLS ID #VAAX2064206, Laurie Gessaman, Pearson Smith Realty, LLC. Bright MLS
- $1,000,0003 bd3 ba2.6k sqft520 N Livingston St, Arlington, VA 22203For SaleMLS ID #VAAR2078456, Sita Kapur, Arlington Premier Realty. Bright MLS
- $790,0005 bd2 ba2.2k sqft4529 Eaton Pl, Alexandria, VA 22310For SaleMLS ID #VAFX2327940, Jim Sabol, Pearson Smith Realty, LLC. Bright MLS
- $940,0004 bd3 ba2.3k sqft511 Walker St SW, Vienna, VA 22180For SaleMLS ID #VAFX2343942, Alex Moore, Compass. Bright MLS
- $1,249,5005 bd3 ba2.1k sqft8524 Doter Dr, Alexandria, VA 22308For SaleMLS ID #VAFX2333882, Greg Culbertson, RE/MAX Allegiance. Bright MLS
- $724,9504 bd3 ba2k sqft8629 Curtis Ave, Alexandria, VA 22309For SaleMLS ID #VAFX2342594, Chris White, Long & Foster Real Estate, Inc.. Bright MLS
- $999,0004 bd2 ba1.9k sqft11405 Rokeby Ave, Garrett Park, MD 20896For SaleMLS ID #MDMC2253818, Todd Harris, Long & Foster Real Estate, Inc.. Bright MLS
