Discover a truly special Hollin Hills Mid-Century Modern home, designed by Architect Charles Goodman with custom elements created specifically for the original homeowners. Ideally located on a quiet cul-de-sac, this two-level home features two additions, including a 1991 addition that added a welcoming foyer with a walk-in coat closet, large carport, and substantial exterior storage. Floor-to-ceiling windows fill the home with natural light. The foyer opens through Japanese screens to the spacious living room, featuring a wood-burning fireplace set into a brick wall, custom built-in shelving, and an open staircase with Goodman-designed railings leading to the lower level. Two bedrooms are located on the main level, including a generously sized primary bedroom spanning the rear of the home, designed specifically for the original owners by Goodman with two closets including a large walk-in closet, . An oversized full bathroom completes the main level. The lower level offers a comfortable family room/dining area with a second wood-burning fireplace, along with a large kitchen featuring a convenient pass-through. A spacious bedroom with corner windows, a second full bathroom, and a library/den provide additional living space. The den leads to the 1967 addition, which includes two vaulted-ceiling bedrooms, skylights and a third full bathroom. Outside, beautifully landscaped grounds feature extensive landscaping and hardscaping and mature trees, with multiple areas for entertaining. The home is owned by the same family that designed and built it. The homeowners implemented the original Dan Kiley landscape architect plan. The kitchen opens onto a courtyard, while the family room/dining area opens onto a slate patio overlooking the woods, ideal for entertaining and outdoor dining. A rare opportunity to own a Charles Goodman-designed home with original ownership, thoughtful additions, and custom details throughout. Hollin Hills offers membership to 2 community pools as well as membership to a tennis and pickleball club. The scenic neighborhood boasts 7 parks, trails, an active Civic Association with seasonal celebrations, delicious super society and a friendly, close-knit neighborhood environment. A commuter's dream location minutes from GW Parkway and trails, DC & the Pentagon; and south to Fort Belvoir, or north to Andrews AFB & Tysons Corner via I-495.
For sale
Price cut: $100K (9/18)
$1,199,900
7407 Recard Ln, Alexandria, VA 22307
5beds
3,201sqft
Single Family Residence
Built in 1952
0.44 Acres Lot
$1,183,600 Zestimate®
$375/sqft
$-- HOA
What's special
Second wood-burning fireplaceLarge carportSubstantial exterior storageQuiet cul-de-sacMultiple areas for entertainingVaulted-ceiling bedroomsMature trees
- 52 days
- 1,704
- 148
Likely to sell faster than
Zillow last checked:
Listing updated:
Listed by:
Lee Braun 703-960-3100,
Long & Foster Real Estate, Inc. 703-683-0400,
Listing Team: Poole Braun Team, Co-Listing Team: Poole Braun Team,Co-Listing Agent: Peter J Braun Jr. 703-960-3100,
Long & Foster Real Estate, Inc.
Source: Bright MLS,MLS#: VAFX2337234
Facts & features
Interior
Bedrooms & bathrooms
- Bedrooms: 5
- Bathrooms: 3
- Full bathrooms: 3
- Main level bathrooms: 1
- Main level bedrooms: 2
Rooms
- Room types: Living Room, Primary Bedroom, Bedroom 2, Bedroom 3, Bedroom 4, Bedroom 5, Kitchen, Family Room, Den, Foyer, Utility Room, Bathroom 1, Bathroom 2, Bathroom 3
Primary bedroom
- Level: Main
- Area: 252 Square Feet
- Dimensions: 18 X 14
Bedroom 2
- Level: Main
- Area: 220 Square Feet
- Dimensions: 10 X 22
Bedroom 3
- Level: Lower
- Area: 154 Square Feet
- Dimensions: 14 X 11
Bedroom 4
- Level: Lower
- Area: 130 Square Feet
- Dimensions: 13 X 10
Bedroom 5
- Level: Lower
- Area: 182 Square Feet
- Dimensions: 13 X 14
Bathroom 1
- Level: Main
- Area: 56 Square Feet
- Dimensions: 8 X 7
Bathroom 2
- Level: Lower
- Area: 30 Square Feet
- Dimensions: 5 X 6
Bathroom 3
- Level: Lower
- Area: 35 Square Feet
- Dimensions: 7 X 5
Den
- Level: Lower
- Area: 154 Square Feet
- Dimensions: 14 X 11
Family room
- Level: Lower
- Area: 299 Square Feet
- Dimensions: 23 X 13
Foyer
- Level: Main
- Area: 72 Square Feet
- Dimensions: 9 X 8
Kitchen
- Level: Lower
- Area: 140 Square Feet
- Dimensions: 14 X 10
Living room
- Level: Main
- Area: 390 Square Feet
- Dimensions: 15 X 26
Utility room
- Level: Lower
- Area: 72 Square Feet
- Dimensions: 9 X 8
Heating
- Forced Air, Natural Gas
Cooling
- Central Air, Electric
Appliances
- Included: Gas Water Heater
- Laundry: Has Laundry
Features
- Flooring: Wood, Ceramic Tile
- Has basement: No
- Number of fireplaces: 2
- Fireplace features: Wood Burning
Interior area
- Total structure area: 3,201
- Total interior livable area: 3,201 sqft
- Finished area above ground: 3,201
- Finished area below ground: 0
Video & virtual tour
Property
Parking
- Total spaces: 5
- Parking features: Asphalt, Attached Carport, Driveway
- Carport spaces: 1
- Uncovered spaces: 4
Accessibility
- Accessibility features: None
Features
- Levels: Two
- Stories: 2
- Pool features: Community
- Has view: Yes
- View description: Garden
Lot
- Size: 0.44 Acres
- Features: Backs to Trees
Details
- Additional structures: Above Grade, Below Grade
- Parcel number: 0933 04 0176
- Zoning: 120
- Special conditions: Standard
Construction
Type & style
- Home type: SingleFamily
- Architectural style: Mid-Century Modern
- Property subtype: Single Family Residence
Materials
- Brick, T-1-11
- Foundation: Slab
Condition
- Good
- New construction: No
- Year built: 1952
Utilities & green energy
- Sewer: Public Sewer
- Water: Public
Community & HOA
Community
- Subdivision: Hollin Hills
HOA
- Has HOA: No
Location
- Region: Alexandria
Financial & listing details
- Price per square foot: $375/sqft
- Tax assessed value: $1,324,860
- Annual tax amount: $15,912
- Date on market: 8/27/2026
- Listing agreement: Exclusive Right To Sell
- Ownership: Fee Simple
Estimated market value
$1,183,600
$1.12M - $1.24M
$5,162/mo
Price history
| Date | Event | Price |
|---|---|---|
| 9/18/2026 | Price change | $1,199,900-7.7%$375/sqft |
Source:  Bright MLS #VAFX2337234 Report a problem Bright MLS #VAFX2337234 Report a problem | ||
| 8/27/2026 | Listed for sale | $1,299,900$406/sqft |
Source: Bright MLS #VAFX2337234 Report a problem | ||
Public tax history
| Year | Property taxes | Tax assessment |
|---|---|---|
| 2025 | $14,215 +8.7% | $1,176,880 +8.8% |
| 2024 | $13,083 +4.3% | $1,081,370 +1.2% |
| 2023 | $12,548 +5.3% | $1,068,500 +6.8% |
| 2022 | $11,919 | $1,000,830 +12.9% |
| 2021 | -- | $886,630 +8% |
| 2020 | $10,088 +1.1% | $821,140 +2.4% |
| 2019 | $9,976 +0.3% | $802,220 |
| 2018 | $9,949 +5.5% | $802,220 +3.6% |
| 2017 | $9,434 +0% | $774,220 |
| 2016 | $9,430 +6.6% | $774,220 +3% |
| 2015 | $8,848 +8.1% | $751,770 +6.8% |
| 2014 | $8,182 | $703,830 +1.2% |
| 2013 | -- | $695,230 +5.5% |
| 2012 | -- | $658,930 -2.1% |
| 2011 | -- | $672,740 +6.3% |
| 2010 | -- | $632,750 |
| 2009 | -- | $632,750 -6.3% |
| 2008 | -- | $675,170 -3.6% |
| 2007 | -- | $700,410 +55.2% |
| 2003 | -- | $451,175 +16.4% |
| 2002 | -- | $387,705 +21.4% |
| 2001 | -- | $319,415 |
Find assessor info on the county website
Monthly payment
Est. payment
Payment breakdown
Explore the cost of this home by adjusting the details. Changes won't be saved.Climate risks
Neighborhood: Hybla Valley
Nearby schools
Schools provided by the listing agent
- Elementary: Hollin Meadows
- Middle: Sandburg
- High: West Potomac
- District: Fairfax County Public Schools
Source: Bright MLS. This data may not be complete. We recommend contacting the local school district to confirm school assignments for this home.


Similar homes
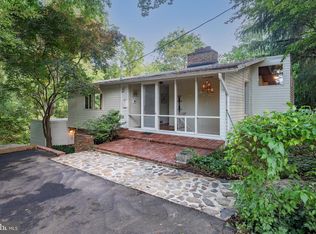
- $1,069,9004 bd2 ba1.7k sqft2305 Glasgow Rd, Alexandria, VA 22307For Sale
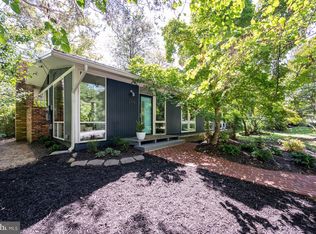
 MLS ID #VAFX2339326, Lee Braun, Long & Foster Real Estate, Inc.. Bright MLS
 - $975,0003 bd3 ba2.3k sqft7207 Fort Hunt Rd, Alexandria, VA 22307For Sale
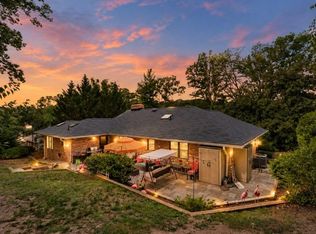 MLS ID #VAFX2327454, Allison Baker, eXp Realty LLC. Bright MLS
 - $1,176,0004 bd3 ba2.2k sqft8815 Beauchamp Dr, Alexandria, VA 22309For Sale
 MLS ID #VAFX2315368, Rebecca Bulkeley, Hubba Real Estate Services Inc. Bright MLS
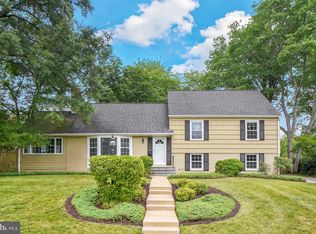
 - $1,249,5005 bd3 ba2.1k sqft8524 Doter Dr, Alexandria, VA 22308For Sale
 MLS ID #VAFX2333882, Greg Culbertson, RE/MAX Allegiance. Bright MLS
 - $1,295,0004 bd3 ba2.3k sqft1108 Vassar Rd, Alexandria, VA 22314For SaleMLS ID #VAAX2066060, Allison Goodhart, Compass. Bright MLS
- $989,5004 bd5 ba4.2k sqft4217 Scotland Rd, Alexandria, VA 22309For SaleMLS ID #VAFX2346334, Chris White, Long & Foster Real Estate, Inc.. Bright MLS
- $965,0003 bd2 ba1.8k sqft2412 Brentwood Pl, Alexandria, VA 22306For SaleMLS ID #VAFX2340638, Christine Robinson, Corcoran McEnearney. Bright MLS
- $1,050,0005 bd3 ba2.5k sqft3407 Wessynton Way, Alexandria, VA 22309For SaleMLS ID #VAFX2327382, Ronald Riddell, Promax Management, Inc.. Bright MLS
- $1,199,0004 bd3 ba2.3k sqft3812 N Ridgeview Rd, Arlington, VA 22207For SaleMLS ID #VAAR2080986, Katri Hunter, Compass. Bright MLS
- $1,199,0003 bd3 ba2.6k sqft2617 S Arlington Ridge Rd, Arlington, VA 22202For SaleMLS ID #VAAR2077922, Tonya McKee Finlay, KW Metro Center. Bright MLS
- $1,199,0005 bd3 ba2.3k sqft7608 Quintana Ct, Bethesda, MD 20817For SaleMLS ID #MDMC2259482, Amir Eslaminejad, Compass. Bright MLS
- $840,0004 bd3 ba2.4k sqft2504 Stirrup Ln, Alexandria, VA 22308For SaleMLS ID #VAFX2335970, Lana De Moraes Africano, Compass. Bright MLS
- $1,199,0004 bd3 ba2.3k sqft5701 Radnor Ct, Bethesda, MD 20817For SaleMLS ID #MDMC2251580, Jennifer Drennan, Taylor Properties. Bright MLS
- $990,0004 bd4 ba2.6k sqft9200 Leamington Ct, Fairfax, VA 22031For SaleMLS ID #VAFX2344140, Kelly McGinn, Pearson Smith Realty, LLC. Bright MLS
- $829,0004 bd2 ba2.3k sqft903 Peele Pl, Alexandria, VA 22304For SaleMLS ID #VAAX2065294, Robin Cale, Corcoran McEnearney. Bright MLS
- $995,0005 bd3 ba2.4k sqft3343 Slade Run Dr, Falls Church, VA 22042For SaleMLS ID #VAFX2342680, Vicky Noufal, Real Broker, LLC. Bright MLS
- $1,190,0006 bd4 ba3.4k sqft7800 Seven Locks Rd, Bethesda, MD 20817For SaleMLS ID #MDMC2250568, Mandy Rehm, RE/MAX Realty Group. Bright MLS
- $999,9004 bd3 ba2.9k sqft6616 Kerns Rd, Falls Church, VA 22042For SaleMLS ID #VAFX2340282, Leah Fernandez, Compass. Bright MLS
- $1,325,0004 bd3 ba2.3k sqft1438 Waggaman Cir, Mc Lean, VA 22101For SaleMLS ID #VAFX2337376, Dianne Van Volkenburg, Compass. Bright MLS
