WELCOME HOME TO 8524 DOTER DRIVE IN "WAYNEWOOD". Per The Washington Post, the "Leave-It-To-Beaver Neighborhood", -- "suburbia as it was meant to be!" Prime Fort Hunt/22308 and Waynewood location just 1 block off the George Washington Memorial Parkway, bike path, & EXPRESS BUS to downtown DC. This home sits at one of the highest points in Waynewood. Beautiful, LARGE 5-LEVELS, 5-BEDROOMS/3-FULL BATHS split level w/striking curb appeal situated on OVERSIZED PREMIUM LOT of nearly 1/3 OF AN ACRE. Receives premium morning, afternoon, and early evening sun exposure! MOVE-IN-READY/MAJOR UPDATES AND IMPROVEMENTS: Featuring COMPLETELY RENOVATED KITCHEN AND BATHS, upgraded energy-efficient windows, electrical, HVAC system, beautiful hardwood floors, 6-panel doors, "open-kitchen concept", family room, sun/Florida room/screened-in porch, gas fireplace, extensive hardscape/outdoor patio areas, outdoor shed, IN-GROUND SPRINKLER SYSTEM, "LeafGuard" seamless gutter system, tastefully painted, custom window blinds, and more! ENTRY FOYER: First, notice you enter into the privacy of a separate "CENTER HALLWAY", -- NOT directly into the living room. Beautiful hardwood floors greet you, as you will find throughout most of the home. The generous size of the CENTER HALL double-coat closet, has more than ample coat space. LIVING ROOM: Features GAS FIREPLACE and signature BAY WINDOW and French doors. (Fireplace can easily be converted back to woodburning.) Beautiful hardwood floors here too. SUN/FLORIDA ROOM/SCREENED-IN PORCH: Additional "YEAR-ROUND LIVING SPACE" w/three-sides of windows. Also serves as a SCREENED-IN-PORCH. Convenient access to outdoor patio and beautiful back yard! OPEN-KITCHEN CONCEPT: Completely renovated! Featuring upgraded craftsman/Shaker style cabinetry, countertops/backsplash, and stainless-steel appliances. Open to dining room and complete with BREAKFAST BAR! Plus, large picture window overlooking private, fenced, treed rear yard. DINING ROOM: Seamlessly connects living room, kitchen, and sun/Florida Room making for ideal circular traffic flow. FAMILY ROOM: More additional living space. Convenient to adjoining guest/full bath #3 and 5th bedroom. PRIMARY/MASTER BEDROOM w/FULL BATH: Hardwood floors in this bedroom and all upper-level bedrooms. Plenty of room for king-size bed and sitting area. Features completely renovated full bath w/tiled floors and walk-in shower. BEDROOMS #2 AND 3: On same level as primary/MBR. Like much of the rest of the home, also with beautiful hardwood floors! BEDROOM #4: Largest of all bedrooms. Ideal for guest bedroom, playroom, or artist's studio. Convenient to WALK-UP ATTIC. FULL BATH #2: Completely renovated! Features tiled floors and bathtub/shower combo. Serves bedrooms #2, #3, #4. BEDROOM #5: Complete w/its own full bath. GUEST/FULL BATH #3: Completely renovated! Conveniently located off of family room and bedroom #5 featuring walk-in shower. BONUS "WALK-UP ATTIC": Ideal as it is w/LOTS OF STORAGE or can easily be finished off into additional living space! UTILITIES/LAUNDRY ROOM: Upgraded HVAC system. Including energy-efficient 2-zones system, tankless gas hot water heater, upgraded energy-efficient windows and doors, electrical, including outlets, light fixtures, and upgraded 200 AMP main electrical panel. YARD, PATIO, OUTDOOR SHED: Premium treed lot of NEARLY 1/3 ACRE. Beautifully and tastefully landscaped yard w/IN-GROUND SPRINKLER SYSTEM! Extensive patio/hardscape areas. PLUS, outdoor covered shed area. Driveway is at least 3-cars deep. LOCATION: One of the best Waynewood and 22308 locations! Easy commute to DC, Alexandria, Pentagon, and Arlington, and walk to the bike path, Waynewood Elementary. Carl Sandburg Intermediate, Fort Hunt Park, and Express Bus to downtown DC! DISCLOSURE & DISCLAIMER: Listing Agent related to owner. All information deemed reliable but not guaranteed with room dimensions approximate.
For sale
Price cut: $25.5K (8/7)
$1,324,500
8524 Doter Dr, Alexandria, VA 22308
5beds
2,170sqft
:
Get pre-qualified$8,126/mo
Single Family Residence
Built in 1959
0.32 Acres Lot
$1,289,500 Zestimate®
$610/sqft
$-- HOA
What's special
- 18 hours |
- 63 |
- 0 |
Zillow last checked:
Listing updated:
Listed by:
Greg Culbertson 703-795-6444,
RE/MAX Allegiance 703-824-4800
Source: Bright MLS,MLS#: VAFX2333882
Facts & features
Interior
Bedrooms & bathrooms
- Bedrooms: 5
- Bathrooms: 3
- Full bathrooms: 3
Rooms
- Room types: Living Room, Dining Room, Primary Bedroom, Bedroom 2, Bedroom 3, Bedroom 4, Bedroom 5, Kitchen, Family Room, Sun/Florida Room, Laundry, Bathroom 2, Bathroom 3, Attic, Primary Bathroom
Primary bedroom
- Features: Flooring - HardWood
- Level: Upper
- Area: 208 Square Feet
- Dimensions: 13 X 16
Bedroom 2
- Features: Flooring - HardWood
- Level: Upper
- Area: 132 Square Feet
- Dimensions: 11 X 12
Bedroom 3
- Features: Flooring - HardWood
- Level: Upper
- Area: 100 Square Feet
- Dimensions: 10 X 10
Bedroom 4
- Features: Flooring - HardWood
- Level: Upper
- Area: 384 Square Feet
- Dimensions: 16 X 24
Bedroom 5
- Features: Flooring - Carpet
- Level: Lower
- Area: 117 Square Feet
- Dimensions: 9 X 13
Primary bathroom
- Level: Upper
Bathroom 2
- Features: Bathroom - Tub Shower
- Level: Upper
Bathroom 3
- Level: Lower
Other
- Features: Attic - Floored, Attic - Walk-Up
- Level: Upper
- Area: 600 Square Feet
- Dimensions: 24 X 25
Dining room
- Features: Flooring - HardWood
- Level: Main
- Area: 144 Square Feet
- Dimensions: 12 X 12
Family room
- Features: Flooring - Carpet
- Level: Lower
- Area: 300 Square Feet
- Dimensions: 12 X 25
Kitchen
- Features: Flooring - HardWood
- Level: Main
- Area: 144 Square Feet
- Dimensions: 12 X 12
Laundry
- Level: Lower
- Area: 120 Square Feet
- Dimensions: 10 X 12
Living room
- Features: Flooring - HardWood, Fireplace - Gas
- Level: Main
- Area: 228 Square Feet
- Dimensions: 12 X 19
Other
- Level: Main
- Area: 204 Square Feet
- Dimensions: 12 X 17
Heating
- Central, Zoned, Heat Pump, Forced Air, Radiant, Natural Gas, Electric
Cooling
- Central Air, Ductless, Electric
Appliances
- Included: Dishwasher, Disposal, Dryer, Exhaust Fan, Microwave, Oven/Range - Gas, Refrigerator, Washer, Gas Water Heater, Instant Hot Water, Tankless Water Heater
- Laundry: Has Laundry, Dryer In Unit, Washer In Unit, Laundry Room
Features
- Combination Kitchen/Dining, Dining Area, Primary Bath(s), Open Floorplan, Floor Plan - Traditional, Dry Wall
- Flooring: Hardwood, Carpet, Ceramic Tile, Wood
- Doors: Six Panel
- Windows: Double Hung, Bay/Bow, Window Treatments
- Basement: Connecting Stairway,Rear Entrance,Exterior Entry,Full,English,Finished,Heated,Improved,Walk-Out Access,Windows,Sump Pump
- Number of fireplaces: 1
- Fireplace features: Gas/Propane, Brick, Mantel(s), Wood Burning
Interior area
- Total structure area: 2,878
- Total interior livable area: 2,170 sqft
- Finished area above ground: 2,170
- Finished area below ground: 0
Video & virtual tour
Property
Parking
- Total spaces: 3
- Parking features: Free, Concrete, Off Street, On Street, Driveway
- Uncovered spaces: 3
Accessibility
- Accessibility features: None
Features
- Levels: Multi/Split,Five
- Stories: 5
- Patio & porch: Patio
- Exterior features: Lawn Sprinkler, Sidewalks, Street Lights
- Pool features: None
Lot
- Size: 0.32 Acres
- Features: Landscaped, Premium, Rear Yard, SideYard(s)
Details
- Additional structures: Above Grade, Below Grade
- Parcel number: 1024 05050014
- Zoning: 130
- Zoning description: R-3 (RESIDENTIAL 3 DU/AC)
- Special conditions: Standard
Construction
Type & style
- Home type: SingleFamily
- Property subtype: Single Family Residence
Materials
- Brick, Concrete, Masonry, Shingle Siding
- Foundation: Slab
- Roof: Shingle,Fiberglass
Condition
- Excellent
- New construction: No
- Year built: 1959
- Major remodel year: 2014
Details
- Builder name: CLARENCE GOSNELL
Utilities & green energy
- Electric: 200+ Amp Service, Circuit Breakers
- Sewer: Public Sewer
- Water: Public
- Utilities for property: Cable Available, Multiple Phone Lines, Natural Gas Available, Sewer Available, Water Available, Electricity Available, Cable, Fiber Optic
Community & HOA
Community
- Subdivision: Waynewood
HOA
- Has HOA: No
Location
- Region: Alexandria
Financial & listing details
- Price per square foot: $610/sqft
- Tax assessed value: $1,142,070
- Annual tax amount: $14,020
- Date on market: 8/7/2026
- Listing agreement: Exclusive Right To Sell
- Listing terms: Cash,Conventional,VA Loan
- Ownership: Fee Simple
Estimated market value
$1,289,500
$1.23M - $1.35M
$4,456/mo
Price history
| Date | Event | Price |
|---|---|---|
| 8/7/2026 | Price change | $1,324,500-1.9%$610/sqft |
Source:  Bright MLS #VAFX2333882 Report a problem Bright MLS #VAFX2333882 Report a problem | ||
| 7/15/2026 | Listed for sale | $1,350,000$622/sqft |
Source: Bright MLS #VAFX2328378 Report a problem | ||
| 8/18/2020 | Listing removed | $3,800$2/sqft |
Source: RE/MAX Allegiance #VAFX1134734 Report a problem | ||
| 6/6/2020 | Listed for rent | $3,800+8.6%$2/sqft |
Source: Zillow Rental Manager Report a problem | ||
| 6/6/2018 | Listing removed | $3,500$2/sqft |
Source: RE/MAX ALLEGIANCE #1001583002 Report a problem | ||
| 5/25/2018 | Listed for rent | $3,500-2.8%$2/sqft |
Source: RE/MAX Allegiance #1001583002 Report a problem | ||
| 7/7/2015 | Listing removed | $3,600$2/sqft |
Source: RE/MAX Allegiance #FX8660365 Report a problem | ||
| 6/9/2015 | Listed for rent | $3,600$2/sqft |
Source: RE/MAX ALLEGIANCE #FX8660365 Report a problem | ||
| 7/29/2014 | Listing removed | $3,600$2/sqft |
Source: RE/MAX Allegiance #FX8398888 Report a problem | ||
| 7/10/2014 | Listed for rent | $3,600$2/sqft |
Source: RE/MAX ALLEGIANCE #FX8398888 Report a problem | ||
Public tax history
| Year | Property taxes | Tax assessment |
|---|---|---|
| 2025 | $14,029 +17.4% | $1,142,070 +18% |
| 2024 | $11,948 +7.7% | $967,560 +4.1% |
| 2023 | $11,094 +14% | $929,770 +16% |
| 2022 | $9,735 | $801,400 +5.2% |
| 2021 | -- | $761,730 +1.3% |
| 2020 | $9,356 +6.1% | $751,670 +6.6% |
| 2019 | $8,817 +0.3% | $705,300 |
| 2018 | $8,789 +5.9% | $705,300 +4.1% |
| 2017 | $8,301 +0% | $677,710 |
| 2016 | $8,298 +6% | $677,710 +2.4% |
| 2015 | $7,832 +2.2% | $661,940 +2.1% |
| 2014 | $7,665 | $648,610 +7.9% |
| 2013 | -- | $601,150 +2.6% |
| 2012 | -- | $585,980 -0.9% |
| 2011 | -- | $591,400 +3.5% |
| 2010 | -- | $571,230 -5.9% |
| 2009 | -- | $607,240 -2.3% |
| 2008 | -- | $621,830 -2.1% |
| 2007 | -- | $635,460 +68% |
| 2003 | -- | $378,185 +16% |
| 2002 | -- | $326,020 +12.2% |
| 2001 | -- | $290,570 |
Find assessor info on the county website
Monthly payment
Est. payment
Payment breakdown
Explore the cost of this home by adjusting the details. Changes won't be saved.Climate risks
Neighborhood: 22308
Nearby schools
GreatSchools rating
- 10/10Waynewood Elementary SchoolGrades: PK-6Distance: 0.5 mi
- 5/10Sandburg Middle SchoolGrades: 7-8Distance: 0.9 mi
- 4/10West Potomac High SchoolGrades: 9-12Distance: 3.7 mi
Schools provided by the listing agent
- Elementary: Waynewood
- Middle: Sandburg
- High: West Potomac
- District: Fairfax County Public Schools
Source: Bright MLS. This data may not be complete. We recommend contacting the local school district to confirm school assignments for this home.
- $1,044,5004 bd3 ba1.6k sqft8522 Doter Dr, Alexandria, VA 22308Off Market
- $1,031,2003 bd3 ba1.7k sqft916 Croton Dr, Alexandria, VA 22308Off Market
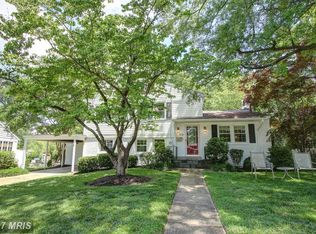
- $1,030,5003 bd2 ba1.5k sqft918 Croton Dr, Alexandria, VA 22308Off Market
- $1,001,4004 bd2 ba1.2k sqft8520 Doter Dr, Alexandria, VA 22308Off Market
- $874,6003 bd2 ba1.3k sqft8525 Doter Dr, Alexandria, VA 22308Off Market
- $951,6003 bd2 ba1.6k sqft8518 Doyle Dr, Alexandria, VA 22308Off Market
- $1,260,4004 bd2 ba1.5k sqft8523 Doter Dr, Alexandria, VA 22308Off Market
- $1,133,7004 bd2 ba2.2k sqft8520 Doyle Dr, Alexandria, VA 22308Off Market
A local agent can set up tours, give advice and negotiate with sellers.
Similar homes
- $1,095,0004 bd3 ba2.4k sqft8403 W Boulevard Dr, Alexandria, VA 22308For Sale
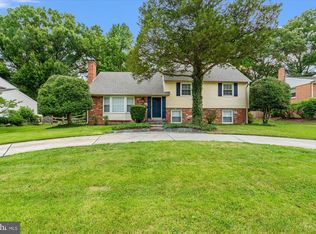
 MLS ID #VAFX2325482, Casey Shaw, Corcoran McEnearney. Bright MLS
 - $1,350,0004 bd3 ba2.7k sqft9403 Ferry Landing Ct, Alexandria, VA 22309For Sale
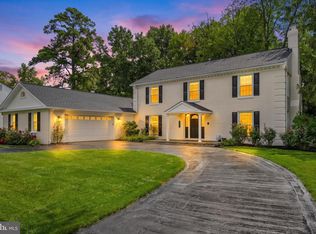 MLS ID #VAFX2326796, Michael Gallagher, Redfin Corporation. Bright MLS
 - $1,224,9005 bd4 ba2.9k sqft8900 Camfield Dr, Alexandria, VA 22308For Sale
 MLS ID #VAFX2313082, Karen Hall, Foxtrot Company. Bright MLS
 - $1,099,5004 bd3 ba2.3k sqft8506 Hitching Post Ln, Alexandria, VA 22308For Sale
 MLS ID #VAFX2324680, Edward Pagett, Coldwell Banker Realty. Bright MLS
 - $1,023,9005 bd4 ba2.6k sqft2308 Creek Dr, Alexandria, VA 22308For SaleMLS ID #VAFX2311728, Mike Webber, EXP Realty, LLC. Bright MLS
- $889,9005 bd3 ba2.4k sqft2308 William And Mary Dr, Alexandria, VA 22308For SaleMLS ID #VAFX2324618, Sonia Iqbal, KW Metro Center. Bright MLS
- $924,9004 bd3 ba2.1k sqft8709 Waterford Rd, Alexandria, VA 22308For SaleMLS ID #VAFX2325440, Lee Braun, Long & Foster Real Estate, Inc.. Bright MLS
- $1,185,0005 bd4 ba2.9k sqft1915 Shannon Ct, Alexandria, VA 22306For SaleMLS ID #VAFX2328976, Roby Thompson, Long & Foster Real Estate, Inc.. Bright MLS
- $1,199,9005 bd3 ba2.4k sqft7413 Rebecca Dr, Alexandria, VA 22307For SaleMLS ID #VAFX2322344, BG Brown, Compass. Bright MLS
- $1,095,0003 bd3 ba1.9k sqft6402 13th St, Alexandria, VA 22307For SaleMLS ID #VAFX2322450, Gordon Wood, Corcoran McEnearney. Bright MLS
- $750,0003 bd3 ba1.7k sqft8810 Fort Hunt Rd, Alexandria, VA 22308For SaleMLS ID #VAFX2321626, Lauren Kolazas, RLAH @properties. Bright MLS
- $799,0005 bd4 ba1.9k sqft2503 Cavendish Dr, Alexandria, VA 22308For SaleMLS ID #VAFX2297422, Don Beeby, KW United. Bright MLS
- $1,399,0004 bd3 ba2.5k sqft8352 Orange Ct, Alexandria, VA 22309For SaleMLS ID #VAFX2272502, Julie Cambra, Blue Heron Realty. Bright MLS
- $1,220,0005 bd4 ba2.4k sqft1920 Windmill Ln, Alexandria, VA 22307For SaleMLS ID #VAFX2306214, Christine Garner, Serhant. Bright MLS
- $1,020,0003 bd3 ba2.5k sqft8737 Lukens Ln, Alexandria, VA 22309For SaleMLS ID #2621032, Jack Lu, First Choice Realty. CVRMLS
- $1,176,0004 bd3 ba2.2k sqft8815 Beauchamp Dr, Alexandria, VA 22309For SaleMLS ID #VAFX2315368, Rebecca Bulkeley, Hubba Real Estate Services Inc. Bright MLS
- $1,100,0005 bd3 ba2.5k sqft3407 Wessynton Way, Alexandria, VA 22309For SaleMLS ID #VAFX2327382, Ronald Riddell, Promax Management, Inc.. Bright MLS
- $735,0004 bd3 ba2.2k sqft7021 Bedrock Rd, Alexandria, VA 22306For SaleMLS ID #VAFX2331036, Vanessa Sfreddo, Samson Properties. Bright MLS
- $1,500,0004 bd4 ba2.7k sqft6407 Olmi Landrith Dr, Alexandria, VA 22307For SaleMLS ID #VAFX2321010, Rich Ragan, Long & Foster Real Estate, Inc.. Bright MLS
- $930,9004 bd3 ba2.7k sqft9309 Allwood Dr, Alexandria, VA 22309For SaleMLS ID #VAFX2330884, Mr. Peter Crouch, Corcoran McEnearney. Bright MLS
