Spectacular French Country Inspired Renovation with 2 Lots! You are greeted by a Well Landscaped Front Yard with Picket Fence, Stack Stone Lined Flower Beds and Bluestone Hardscape. Welcoming Arched Dual Wood Doors with Windows lead to the Foyer. A Separate Set of Arched Doors in front of the Bluestone Driveway with Car Canopy lead to the Mudroom. Custom Built-in Bench with Storage and Coat Hooks. Open Concept Gourmet Kitchen with Limestone Counters and Ogee Edge, Stainless Steel Appliances, New High End Refrigerator, New Bosch Dishwasher, Wall Oven and Microwave, Viking Gas Cooktop with Custom Vent Hood, 42" Grey Cabinets with Flush Mounted Doors, Glass Front Cabinets with Lighting, Display Shelves, Breakfast Bar with Pendant Lighting, Under Cabinet Task Lighting, LED Recessed Lighting, Deep Undermounted Sink with New Faucet, Pull Out Trash and Recycling Bins, and Limestone Tile Floor. Pantry Area beside the kitchen with Extra Refrigerator. Built-in Desk with Limestone Counter and Cabinets Above beside the Kitchen. Hardwood Floors on the Main and Upper Levels. The Kitchen is Open to a Spacious Dining Area with Ceiling Medallion and Custom Chandelier, and a Seating Area with Gas Fireplace, Crown Molding, Solar Tubes, LED Recessed Lighting and 9ft Ceilings. Family Room Addition with Arched Doorways, French Doors to the Back Porch and Patio, Tall Coffered Ceiling with LED Recessed Lighting and Chandelier, Gas Fireplace with Slate Surround, Polished Marble Floor and Large Windows Overlooking the Lush Back Yard and Beautiful Pool Area. Custom Chandelier and French Doors to the Back Porch in the Dining Room. A Large Bonus Room that could be used as an Office or Main Level Primary Bedroom Suite with En-suite Bathroom. Built-in Bookcases, LED Recessed Lighting, Crown Molding, and French Doors to the Back Porch The En-suite Bathroom has a Basket Weave Marble Floor, Marble Tile Shower Surround, Rain Shower Head, Vanity with Vessel Sink and LED Recessed Lighting. Main Level Bedroom with Walk-in Closet, Crown Molding and Chair Rail Molding, plus Built-in Bookshelves that Open to Reveal a Murphy Bed. The Formal Living Room is at the Front of the Home and has Crown Molding and a Large Window with Custom Shutters and Arched Transom. Arched Opening to the Large Foyer with Limestone Floors and Coat Closet. The Double Door Entrance at the top of the stairs leads to the Primary Bedroom. The Primary Bedroom has Vaulted Ceilings, Seating Area with Remote Controlled Ceiling Fan, Large Walk-in Closet with Custom Shelving and Drawers, Room for a King Size Bed, Dupioni Silk Drapes, Sliding Glass Door to a Balcony with Composite Decking Overlooking the Backyard and Pool. The En-Suite Bathroom was Renovated and includes a Dual Sink Vanity with Marble Top and Vessel Sinks, Free Standing Tub, Rain Shower Head, Marble Tile Flooring/Tub Surround, Toto Toilet with Heated Seat and Bidet, LED Recessed Lighting, and a Skylight! The remaining Two Bedrooms on the Upper Level share a Jack and Jill Bathroom that has a Glass Enclosed Shower with Mosaic Accent Tile, Limestone Floor, Travertine Shower Surround, Vanity with Granite Top and a Skylight! Laundry Room on the Upper Level with Front Loading Washer and Dryer, Laundry Sink, Granite Counter, Cabinetry, and a Built-in Ironing Board. Architectural and Decorative Details throughout the Home like Arched Openings, Arched Doors, Arched Windows, Decorative Columns, Lucite Hand Railing, and Lots of Decorative Trim. A Fantastic Resort-like Back Yard! Heated Salt Water Pool with Swim Jets with Dark Pebble Finish and Bluestone Lip. Sheer Decent Fountains. Stone Knee Wall Between the Huge Bluestone Patio and the Pool. Cafe Style Lighting and Outdoor TV. Great Space for Entertaining. Well Landscaped Backyard with Storage Shed. Workshop with Electricity on the side of the house has an Extra Refrigerator. Outdoor Shower. Fully Fenced Front and Backyard. EV Charger. 2 Year Old Roof.
For sale
$1,500,000
6407 Olmi Landrith Dr, Alexandria, VA 22307
4beds
2,737sqft
:
Get pre-qualified$9,201/mo
Single Family Residence
Built in 1950
0.37 Acres Lot
$-- Zestimate®
$548/sqft
$-- HOA
What's special
Built-in ironing boardBluestone hardscapeLarge bonus roomDupioni silk drapesSolar tubesLed recessed lightingNew high end refrigerator
- 29 days |
- 2,782 |
- 168 |
Zillow last checked:
Listing updated:
Listed by:
Rich Ragan 703-307-5891,
Long & Foster Real Estate, Inc. 703-683-0400
Source: Bright MLS,MLS#: VAFX2321010
Facts & features
Interior
Bedrooms & bathrooms
- Bedrooms: 4
- Bathrooms: 4
- Full bathrooms: 3
- 1/2 bathrooms: 1
- Main level bathrooms: 2
- Main level bedrooms: 1
Basement
- Area: 0
Heating
- Forced Air, Natural Gas
Cooling
- Ceiling Fan(s), Central Air, Ductless, Zoned, Electric
Appliances
- Included: Microwave, Cooktop, Dishwasher, Disposal, Dryer, Washer, Dual Flush Toilets, Exhaust Fan, Extra Refrigerator/Freezer, Ice Maker, Oven, Range Hood, Refrigerator, Stainless Steel Appliance(s), Water Heater, Gas Water Heater
- Laundry: Upper Level, Has Laundry
Features
- Soaking Tub, Bathroom - Walk-In Shower, Breakfast Area, Built-in Features, Ceiling Fan(s), Crown Molding, Dining Area, Entry Level Bedroom, Family Room Off Kitchen, Open Floorplan, Primary Bath(s), Recessed Lighting, Solar Tube(s), Walk-In Closet(s), 9'+ Ceilings, High Ceilings
- Flooring: Hardwood, Marble, Wood
- Doors: Double Entry, French Doors, Six Panel
- Windows: Atrium, Double Pane Windows, Skylight(s), Window Treatments
- Has basement: No
- Number of fireplaces: 2
- Fireplace features: Gas/Propane, Mantel(s)
Interior area
- Total structure area: 2,737
- Total interior livable area: 2,737 sqft
- Finished area above ground: 2,737
- Finished area below ground: 0
Video & virtual tour
Property
Parking
- Total spaces: 3
- Parking features: Enclosed, Driveway, Electric Vehicle Charging Station(s), Detached Carport, On Street
- Carport spaces: 1
- Uncovered spaces: 2
Accessibility
- Accessibility features: None
Features
- Levels: Two
- Stories: 2
- Patio & porch: Patio, Porch
- Exterior features: Extensive Hardscape, Lighting, Balcony
- Has private pool: Yes
- Pool features: Heated, In Ground, Lap, Salt Water, Private
- Fencing: Picket,Other,Back Yard,Full
- Has view: Yes
- View description: Garden, Trees/Woods
Lot
- Size: 0.37 Acres
- Features: Additional Lot(s), Backs to Trees, Front Yard, Landscaped, Rear Yard
Details
- Additional structures: Above Grade, Below Grade
- Parcel number: 0833 13F 0004
- Zoning: R-4
- Special conditions: Standard
Construction
Type & style
- Home type: SingleFamily
- Architectural style: French
- Property subtype: Single Family Residence
Materials
- HardiPlank Type
- Foundation: Crawl Space
- Roof: Shingle
Condition
- Excellent
- New construction: No
- Year built: 1950
Utilities & green energy
- Sewer: Public Sewer
- Water: Public
Community & HOA
Community
- Security: Exterior Cameras, Motion Detectors, Smoke Detector(s)
- Subdivision: Belle Haven
HOA
- Has HOA: No
Location
- Region: Alexandria
Financial & listing details
- Price per square foot: $548/sqft
- Tax assessed value: $814,200
- Annual tax amount: $10,021
- Date on market: 7/1/2026
- Listing agreement: Exclusive Right To Sell
- Ownership: Fee Simple
Estimated market value
Not available
Estimated sales range
Not available
Not available
Price history
| Date | Event | Price |
|---|---|---|
| 7/8/2026 | Listed for sale | $1,500,000+76.9%$548/sqft |
Source:  Bright MLS #VAFX2321010 Report a problem Bright MLS #VAFX2321010 Report a problem | ||
| 8/6/2003 | Sold | $848,000+276.9%$310/sqft |
Source: Public Record Report a problem | ||
| 12/21/1999 | Sold | $225,000$82/sqft |
Source: Public Record Report a problem | ||
Public tax history
| Year | Property taxes | Tax assessment |
|---|---|---|
| 2025 | $9,215 -0.1% | $744,350 -0.5% |
| 2024 | $9,225 +7.5% | $748,390 +4.3% |
| 2023 | $8,584 +5.6% | $717,230 +7.1% |
| 2022 | $8,131 | $669,550 +4.7% |
| 2021 | -- | $639,630 +12.1% |
| 2020 | $7,123 +3.1% | $570,630 +3.5% |
| 2019 | $6,908 +7.2% | $551,150 +7% |
| 2018 | $6,446 +7% | $515,090 +5.2% |
| 2017 | $6,027 +5.6% | $489,410 +5.8% |
| 2016 | $5,705 +5.1% | $462,670 +1.6% |
| 2015 | $5,426 +4.3% | $455,320 +4.4% |
| 2014 | $5,200 | $436,040 +11.7% |
| 2013 | -- | $390,480 +5% |
| 2012 | -- | $372,030 -1.1% |
| 2011 | -- | $376,140 +3.9% |
| 2010 | -- | $362,020 -2.2% |
| 2009 | -- | $370,070 -14% |
| 2008 | -- | $430,450 -8.7% |
| 2007 | -- | $471,660 +69.7% |
| 2003 | -- | $277,995 +25% |
| 2002 | -- | $222,395 +8% |
| 2001 | -- | $205,920 |
Find assessor info on the county website
Monthly payment
Est. payment
Payment breakdown
Explore the cost of this home by adjusting the details. Changes won't be saved.Climate risks
Neighborhood: 22307
Nearby schools
GreatSchools rating
- 6/10Belle View Elementary SchoolGrades: PK-6Distance: 0.5 mi
- 5/10Sandburg Middle SchoolGrades: 7-8Distance: 3.5 mi
- 4/10West Potomac High SchoolGrades: 9-12Distance: 0.5 mi
Schools provided by the listing agent
- District: Fairfax County Public Schools
Source: Bright MLS. This data may not be complete. We recommend contacting the local school district to confirm school assignments for this home.
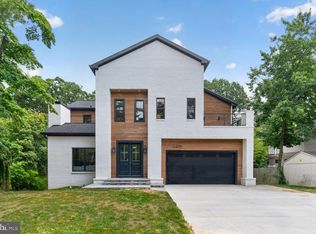
- $2,899,0006 bd6 ba6.7k sqft6405 Olmi Landrith Dr, Alexandria, VA 22307New Construction
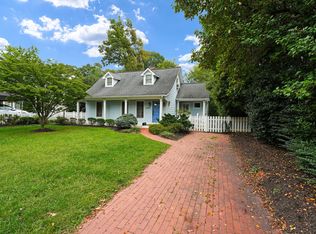
- $798,0003 bd3 ba1.7k sqft6409 Olmi Landrith Dr, Alexandria, VA 22307Off Market
- $809,0004 bd2 ba2.6k sqft6411 Olmi Landrith Dr, Alexandria, VA 22307Off Market
- $2,108,6005 bd5 ba4.8k sqft6403 Olmi Landrith Dr, Alexandria, VA 22307Off Market
- $4,0008,184 Square Feet6414 Cygnet Dr, Alexandria, VA 22307Off Market
- $4,0007,348 Square Feet6416 Cygnet Dr, Alexandria, VA 22307Off Market
- $816,1004 bd2 ba1.7k sqft6408 Olmi Landrith Dr, Alexandria, VA 22307Off Market
- $773,9004 bd2 ba1.3k sqft6413 Olmi Landrith Dr, Alexandria, VA 22307Off Market
A local agent can set up tours, give advice and negotiate with sellers.
Similar homes
- $1,475,0004 bd4 ba2.3k sqft1000 W Braddock Rd, Alexandria, VA 22302For Sale
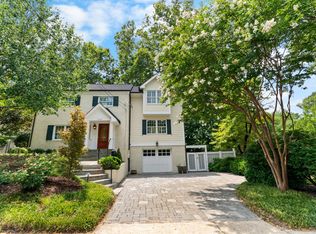
 MLS ID #VAAX2064038, Monica Manosalva, Serhant. Bright MLS
 - $1,350,0005 bd4 ba2.8k sqft6004 Telegraph Rd, Alexandria, VA 22310For Sale
 MLS ID #VAFX2323092, Sarah Reynolds, Keller Williams Realty. Bright MLS
 - $1,399,9004 bd4 ba3k sqft824 S Courthouse Rd, Arlington, VA 22204For Sale
 MLS ID #VAAR2077146, Jo Ann Kennel, RE/MAX Allegiance. Bright MLS
 - $1,198,5005 bd4 ba3.5k sqft5967 Wilton Rd, Alexandria, VA 22310For Sale
 MLS ID #VAFX2314128, Allison Goodhart, Compass. Bright MLS
 - $1,500,0003 bd3 ba2.3k sqft2719 N Edison St, Arlington, VA 22207For SaleMLS ID #VAAR2074042, Mahdi salarfar, RE/MAX Gateway, LLC. Bright MLS
- $1,549,9005 bd4 ba3.5k sqft3211 Farmington Dr, Chevy Chase, MD 20815For SaleMLS ID #MDMC2246498, Kathleen Ryan, RLAH @properties. Bright MLS
- $1,589,0004 bd3 ba3.7k sqft3936 36th St N, Arlington, VA 22207For SaleMLS ID #VAAR2076132, Michelle Sagatov, Washington Fine Properties. Bright MLS
- $1,699,0004 bd5 ba4k sqft9505 Lynnhall Pl, Alexandria, VA 22309For SaleMLS ID #VAFX2323748, Phil Snedegar, Berkshire Hathaway HomeServices PenFed Realty. Bright MLS
- $760,0002 bd3 ba2.1k sqft1902 Duffield Ln, Alexandria, VA 22307For SaleMLS ID #VAFX2324232, Mike Putnam, EXP Realty, LLC. Bright MLS
- $1,450,0005 bd4 ba3k sqft6023 Walhonding Rd, Bethesda, MD 20816For SaleMLS ID #MDMC2241968, Giovanna Piskulich, Compass. Bright MLS
- $949,0004 bd3 ba2.1k sqft4006 Renault Pl, Alexandria, VA 22309For SaleMLS ID #VAFX2323942, Chris White, Long & Foster Real Estate, Inc.. Bright MLS
- $1,275,0004 bd4 ba2.4k sqft2700 S Grant St, Arlington, VA 22202For SaleMLS ID #VAAR2073072, Kristina Thomas, Better Homes and Gardens Real Estate Reserve. Bright MLS
- $1,349,0004 bd3 ba3.1k sqft2000 N George Mason Dr, Arlington, VA 22205For SaleMLS ID #VAAR2076176, Warren Kluth, Long & Foster Real Estate, Inc.. Bright MLS
- $1,490,0006 bd4 ba3.5k sqft2933 Fairmont St, Falls Church, VA 22042For SaleMLS ID #VAFX2318338, Michael Wilson, EXP Realty, LLC. Bright MLS
- $1,500,0006 bd5 ba3.2k sqft3717 30th Pl NE, Washington, DC 20018For SaleMLS ID #DCDC2269204, L. Kent Fowler, Compass. Bright MLS
- $1,099,9004 bd5 ba2.7k sqft6528 Windham Ave, Alexandria, VA 22315For SaleMLS ID #VAFX2280182, Lisa Dubois-Headley, RLAH @properties. Bright MLS
- $1,279,9005 bd3 ba3.3k sqft3300 Clearwood Ct, Falls Church, VA 22042For SaleMLS ID #VAFX2322074, George Azzouz, CENTURY 21 New Millennium. Bright MLS
- $819,9906 bd3 ba2.6k sqft6800 Moon Rock Ct, Alexandria, VA 22306For SaleMLS ID #VAFX2324022, Dinh Pham, Fairfax Realty Select. Bright MLS
- $1,645,0004 bd3 ba2.5k sqftCanal Way, Alexandria, VA 22314For SaleMLS ID #VAAX2061200, Vanessa Rodriguez, RE/MAX Executives. Bright MLS
- $975,0004 bd4 ba3k sqft6816 Shrine Ct, Annandale, VA 22003For SaleMLS ID #VAFX2319136, Arlene Harris, Keller Williams Preferred Properties. Bright MLS
