
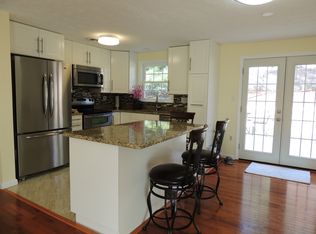
Bright, spacious, and beautifully updated, this 2-level detached home offers an open, airy floor plan with soaring vaulted ceilings and an abundance of natural light. Featuring 6 bedrooms, 3 full bathrooms, and a 1-car garage, this home provides exceptional flexibility for growing households, multigenerational living, or those needing extra space for guests or a home office. The expansive main living area is enhanced by wide-plank, light-toned solid hardwood flooring and refinished oak stair treads, creating a fresh, modern feel throughout. The open layout flows effortlessly into the living and dining areas, making the home feel even larger and more inviting. Numerous major updates provide peace of mind, including windows (2020), HVAC (2019), roof (2018), hardwood flooring (2022), interior doors (2023), updated lower-level bathroom (2023), washer, dryer, refrigerator, dishwasher, and microwave (2024), and a new garage door (2025). Step outside to a large, level backyard with plenty of room for entertaining, summer barbecues, family gatherings, gardening, or simply enjoying the outdoors. Combining generous living space, modern updates, and a bright, open design, this move-in ready home offers the perfect blend of comfort, functionality, and value.
For sale
$819,990
6800 Moon Rock Ct, Alexandria, VA 22306
6beds
2,612sqft
:
Get pre-qualified$5,192/mo
Single Family Residence
Built in 1973
0.31 Acres Lot
$808,100 Zestimate®
$314/sqft
$8/mo HOA
What's special
Bright open designOpen airy floor planLarge level backyardGenerous living spaceAbundance of natural lightSoaring vaulted ceilingsRefinished oak stair treads
- 23 days |
- 1,121 |
- 89 |
Likely to sell faster than
Zillow last checked:
Listing updated:
Listed by:
Dinh Pham 703-646-1107,
Fairfax Realty Select 7035932381,
Listing Team: Dinh Pham & The Good Life Team
Source: Bright MLS,MLS#: VAFX2324022
Facts & features
Interior
Bedrooms & bathrooms
- Bedrooms: 6
- Bathrooms: 3
- Full bathrooms: 3
- Main level bathrooms: 1
- Main level bedrooms: 2
Basement
- Area: 0
Heating
- Forced Air, Natural Gas
Cooling
- Central Air, Electric
Appliances
- Included: Microwave, Dishwasher, Disposal, Dryer, Oven/Range - Gas, Refrigerator, Washer, Water Heater, Gas Water Heater
- Laundry: Main Level
Features
- Family Room Off Kitchen, Open Floorplan, Kitchen - Gourmet, Primary Bath(s), Recessed Lighting, Upgraded Countertops, Walk-In Closet(s), 9'+ Ceilings, Vaulted Ceiling(s)
- Flooring: Hardwood, Wood
- Windows: Double Pane Windows, Window Treatments
- Has basement: No
- Number of fireplaces: 1
- Fireplace features: Brick, Wood Burning
Interior area
- Total structure area: 2,612
- Total interior livable area: 2,612 sqft
- Finished area above ground: 2,612
- Finished area below ground: 0
Video & virtual tour
Property
Parking
- Total spaces: 1
- Parking features: Garage Door Opener, Garage Faces Front, Attached
- Attached garage spaces: 1
Accessibility
- Accessibility features: None
Features
- Levels: Two
- Stories: 2
- Patio & porch: Patio, Porch
- Pool features: None
- Fencing: Wood,Privacy
Lot
- Size: 0.31 Acres
Details
- Additional structures: Above Grade, Below Grade
- Parcel number: 0921 10 8007
- Zoning: 131
- Special conditions: Standard
Construction
Type & style
- Home type: SingleFamily
- Architectural style: Colonial
- Property subtype: Single Family Residence
Materials
- Vinyl Siding, Brick
- Foundation: Slab
- Roof: Architectural Shingle
Condition
- New construction: No
- Year built: 1973
Utilities & green energy
- Sewer: Public Sewer
- Water: Public
Community & HOA
Community
- Subdivision: Stoneybrooke
HOA
- Has HOA: Yes
- HOA fee: $94 annually
Location
- Region: Alexandria
Financial & listing details
- Price per square foot: $314/sqft
- Tax assessed value: $788,020
- Annual tax amount: $9,090
- Date on market: 7/8/2026
- Listing agreement: Exclusive Right To Sell
- Listing terms: Conventional,FHA,VA Loan
- Ownership: Fee Simple
Estimated market value
$808,100
$768,000 - $849,000
$4,273/mo
Price history
| Date | Event | Price |
|---|---|---|
| 7/8/2026 | Listed for sale | $819,990+2.3%$314/sqft |
Source:  Bright MLS #VAFX2324022 Report a problem Bright MLS #VAFX2324022 Report a problem | ||
| 5/2/2022 | Sold | $801,350+10.5%$307/sqft |
Source: Bright MLS #VAFX2060222 Report a problem | ||
| 4/8/2022 | Pending sale | $725,000$278/sqft |
Source: Bright MLS #VAFX2060222 Report a problem | ||
| 4/7/2022 | Listed for sale | $725,000+30.4%$278/sqft |
Source: Bright MLS #VAFX2060222 Report a problem | ||
| 5/11/2018 | Sold | $556,000+5.9%$213/sqft |
Source:  Long & Foster Broker Feed #1000395726_100 Report a problem Long & Foster Broker Feed #1000395726_100 Report a problem | ||
| 4/17/2018 | Pending sale | $525,000$201/sqft |
Source: Long & Foster Real Estate, Inc. #FX10208572 Report a problem | ||
| 4/13/2018 | Listed for sale | $525,000+8.2%$201/sqft |
Source: Long & Foster Real Estate, Inc. #1000395726 Report a problem | ||
| 4/15/2013 | Sold | $485,000$186/sqft |
Source: Public Record Report a problem | ||
| 2/27/2013 | Listed for sale | $485,000-4.3%$186/sqft |
Source: McEnearney Associates Inc., Realtors #FX8018405 Report a problem | ||
| 5/29/2008 | Sold | $507,000$194/sqft |
Source: Public Record Report a problem | ||
Public tax history
| Year | Property taxes | Tax assessment |
|---|---|---|
| 2025 | $8,877 +8.3% | $767,930 +8.5% |
| 2024 | $8,199 +2.7% | $707,710 |
| 2023 | $7,987 +10.7% | $707,710 +12.1% |
| 2022 | $7,217 | $631,160 +10.2% |
| 2021 | -- | $572,780 +7.3% |
| 2020 | $6,318 +5.1% | $533,830 +5.1% |
| 2019 | $6,010 +3.4% | $507,790 +3.4% |
| 2018 | $5,813 +4% | $491,170 +2.1% |
| 2017 | $5,587 +0.4% | $481,230 +0.2% |
| 2016 | $5,562 +7.3% | $480,110 +3.4% |
| 2015 | $5,182 +0.2% | $464,340 |
| 2014 | $5,170 | $464,340 +5.1% |
| 2013 | -- | $441,820 +7.6% |
| 2012 | -- | $410,430 -1.9% |
| 2011 | -- | $418,350 |
| 2010 | -- | $418,350 -5.5% |
| 2009 | -- | $442,750 -12.9% |
| 2008 | -- | $508,070 -1.5% |
| 2007 | -- | $515,840 +70.9% |
| 2003 | -- | $301,845 +18% |
| 2002 | -- | $255,800 +10% |
| 2001 | -- | $232,545 |
Find assessor info on the county website
Monthly payment
Est. payment
Payment breakdown
Explore the cost of this home by adjusting the details. Changes won't be saved.Climate risks
Neighborhood: 22306
Nearby schools
GreatSchools rating
- 2/10Groveton Elementary SchoolGrades: PK-6Distance: 0.5 mi
- 5/10Sandburg Middle SchoolGrades: 7-8Distance: 3.7 mi
- 4/10West Potomac High SchoolGrades: 9-12Distance: 1.7 mi
Schools provided by the listing agent
- District: Fairfax County Public Schools
Source: Bright MLS. This data may not be complete. We recommend contacting the local school district to confirm school assignments for this home.
- $708,6004 bd3 ba2k sqft6802 Moon Rock Ct, Alexandria, VA 22306Off Market
- $739,2004 bd2 ba1.8k sqft6801 Moon Rock Ct, Alexandria, VA 22306Off Market
- $732,7005 bd3 ba1.9k sqft6804 Moon Rock Ct, Alexandria, VA 22306Off Market
- $710,0005 bd4 ba2.7k sqft6803 Moon Rock Ct, Alexandria, VA 22306Sold
- $790,3005 bd3 ba2.3k sqft6805 Moon Rock Ct, Alexandria, VA 22306Off Market
- $813,2004 bd3 ba2.5k sqft6806 Moon Rock Ct, Alexandria, VA 22306Off Market
- $730,0004 bd3 ba2.1k sqft6807 Moon Rock Ct, Alexandria, VA 22306Sold
- $747,1004 bd2 ba1.4k sqft6808 Moon Rock Ct, Alexandria, VA 22306Off Market
A local agent can set up tours, give advice and negotiate with sellers.
Similar homes
- $735,0005 bd3 ba1.9k sqft4525 Flintstone Rd, Alexandria, VA 22306For Sale

 MLS ID #VAFX2330432, Diana Cianto, Samson Properties. Bright MLS
 - $790,0005 bd2 ba2.2k sqft4529 Eaton Pl, Alexandria, VA 22310For Sale
 MLS ID #VAFX2327940, Jim Sabol, Pearson Smith Realty, LLC. Bright MLS
 - $834,9954 bd3 ba2.5k sqft8606 Bound Brook Ln, Alexandria, VA 22309For Sale
 MLS ID #VAFX2328740, Michael Paul, Fathom Realty. Bright MLS
 - $849,9004 bd3 ba2.1k sqft3511 Slade Run Dr, Falls Church, VA 22042For Sale
 MLS ID #VAFX2331476, Darren Robertson, Samson Properties. Bright MLS
 - $817,4004 bd3 ba1.5k sqft6200 Franconia Forest Ct, Alexandria, VA 22310For SaleMLS ID #VAFX2316652, Josh Velez, Samson Properties. Bright MLS
- $865,0003 bd3 ba2.1k sqft2747 S Uhle St, Arlington, VA 22206For SaleMLS ID #VAAR2076198, Geva Lester, Varity Homes. Bright MLS
- $715,0004 bd4 ba2.4k sqft8114 Orville St, Alexandria, VA 22309For SaleMLS ID #VAFX2306672, TALITHIA MORRIS, EXP Realty, LLC. Bright MLS
- $782,0004 bd3 ba1.8k sqft3428 Ramsgate Ter, Alexandria, VA 22309For SaleMLS ID #VAFX2304466, Lee Ann Johnson, Fathom Realty. Bright MLS
- $825,0004 bd2 ba1.7k sqft2001 Paul Spring Pkwy, Alexandria, VA 22308For SaleMLS ID #VAFX2292584, Jessica Rivas, Compass. Bright MLS
- $950,0004 bd4 ba2.8k sqft6110 Franconia Station Ln, Alexandria, VA 22310For SaleMLS ID #VAFX2325976, Delwyn Cosby, RE/MAX Executives. Bright MLS
- $885,0003 bd4 ba2.4k sqft7506 Irene Ct, Springfield, VA 22153For SaleMLS ID #VAFX2315078, Doreen Gagne, Century 21 Redwood Realty. Bright MLS
- $974,0005 bd3 ba2.6k sqft8001 Leyton Pl, Springfield, VA 22152For SaleMLS ID #VAFX2324088, Debra McElroy, CENTURY 21 New Millennium. Bright MLS
- $825,0003 bd3 ba2.6k sqft5728 Governors Pond Cir, Alexandria, VA 22310For SaleMLS ID #VAFX2315410, Madeline Lussier, RLAH @properties. Bright MLS
- $750,0003 bd4 ba2.6k sqft7001 Fieldhurst Ct, Alexandria, VA 22315For SaleMLS ID #VAFX2322360, Ray Gernhart, Samson Properties. Bright MLS
- $684,9003 bd4 ba2.1k sqft8604 Woodlawn Ct, Alexandria, VA 22309For SaleMLS ID #VAFX2324370, Jason Cheperdak, Samson Properties. Bright MLS
- $840,0005 bd3 ba2.6k sqft8706 Braeburn Dr, Annandale, VA 22003For SaleMLS ID #VAFX2307902, Tony Yeh, United Realty, Inc.. Bright MLS
- $974,9004 bd4 ba2.8k sqft8019 Oak Bridge Ln, Fairfax Station, VA 22039For SaleMLS ID #VAFX2331646, Ms. Penny Areevong, RLAH @properties. Bright MLS
- $739,0003 bd3 ba2k sqft5807 Clapham Rd, Alexandria, VA 22315For SaleMLS ID #VAFX2328800, Angie McDaniel, KW United. Bright MLS
- $899,9994 bd3 ba2.8k sqft9201 Bayard Pl, Fairfax, VA 22032For SaleMLS ID #VAFX2324622, Prince Raassi, Samson Properties. Bright MLS
- $819,9006 bd4 ba2.1k sqft6715 Westcott Rd, Falls Church, VA 22042For SaleMLS ID #VAFX2260260, Antonella Costa, Samson Properties. Bright MLS
