PRICE ADJUSTMENT! Wonderful home situated between the Huntington, Van Dorn, and Franconia-Springfield Metro Stations as well as Rte 1, I-95, the D.C. Beltway, and the Fairfax County Parkway, not to mention approximately 20 minutes from the Old Town Alexandria Amtrak/VRE Station and Reagan National Airport, this property grants easy access to major transportation routes while offering the privacy of being set back from a cul-du-sac and backing up to HOA woods that will never be developed. It is in an established neighborhood off of S. Kings Highway, which offers easy access to numerous day-to-day amenities and services in the Kingstowne, Franconia, and Mount Vernon areas. It is also 15-20 minutes away from Ft. Belvoir, the Pentagon, Springfield, and countless other centers of private and public employment, not to mention is in close proximity to the vibrant history and culture of Washington D.C. and Northern Virginia. Beyond the value of its location, this home offers a fantastic space, layout, and style with 5 bedrooms and 4 full baths, a game/playroom with pocket doors, a living room as well as a family room, a sunroom, and a private deck. This property provides ample room for a growing family or those who desire extra space for guests. At the heart of the home is its expansive, open kitchen. Equipped with modern appliances, ample storage space, and space capable of offering a seating area to augment the dining room, this kitchen is perfect for entertaining guests or preparing gourmet meals. In addition to the kitchen, two full bathrooms, three common areas, the dining room, and the deck, the main floor boasts the flexibility of 2 bedrooms that can be used as office spaces or additional living areas. This versatile feature accommodates various needs, whether you require a home office, a playroom, or an extra bedroom. Upstairs, there is a full bathroom, two bedrooms, and a master bedroom suite, complete with two walk-in closets, a master bathroom, and a bay window looking out into the backyard and adjacent woods where, no matter the time of year and the amount of leaves on the trees, you will see no homes, only nature. It's hard to believe you are living so close to so many opportunities to play, work, and learn while gazing out the window into your backyard. The private backyard provides a peaceful retreat, allowing you to unwind and enjoy the beauty of the surrounding environment. Finally, there is an attached garage, a long driveway, and two sheds for parking and storage. The garage is connected with the rest of the house via the intercom system and one of the sheds has electricity.
Sold for $710,000
$710,000
6803 Moon Rock Ct, Alexandria, VA 22306
5beds
2,750sqft
Single Family Residence
Built in 1973
10,290 Square Feet Lot
$816,000 Zestimate®
$258/sqft
$4,471 Estimated rent
Home value
$816,000
$775,000 - $857,000
$4,471/mo
Zestimate® history
Owner options
List your home for rent
$4,471/mo
Rent Zestimate®
Find your next renter with Zillow Rental Manager. Plus, with online applications, you can quickly screen prospective tenants – for free.
$4,471/mo
Rent Zestimate®
Refinance and save
$4,537/mo
Est. payment
Refinancing to a lower rate could help reduce your monthly payments and save thousands over the life of the loan.
$4,537/mo
Est. payment
Explore your selling options
Work with a Zillow partner agent
Leverage their expertise and Zillow's premium Showcase listings to get your home seen by more buyers.
Get startedList with your own agent
Get your home in front of millions of buyers by listing it on Zillow.
Learn how to do itSell it yourself
Take full control of how buyers see your home on Zillow by listing For Sale by Owner (FSBO).
List your homeWhat's special
Private deckAttached garageLong drivewayModern appliancesPrivate backyardPocket doorsReagan national airport
Zillow last checked:
Listing updated:
Listed by:
Carolyn Young 703-261-9190,
Samson Properties,
Listing Team: The Carolyn Young Team
Bought with:
Sean Price, SL3268396
EXP Realty, LLC
Source: Bright MLS,MLS#: VAFX2134258
Facts & features
Interior
Bedrooms & bathrooms
- Bedrooms: 5
- Bathrooms: 4
- Full bathrooms: 4
- Main level bathrooms: 2
- Main level bedrooms: 2
Rooms
- Room types: Living Room, Dining Room, Primary Bedroom, Bedroom 2, Bedroom 3, Bedroom 4, Bedroom 5, Kitchen, Family Room, Foyer, Sun/Florida Room, Office, Bathroom 1, Bathroom 2, Bathroom 3, Primary Bathroom
Basement
- Area: 0
Heating
- Forced Air, Natural Gas
Cooling
- Central Air, Ceiling Fan(s), Electric
Appliances
- Included: Microwave, Dishwasher, Disposal, Dryer, Exhaust Fan, Ice Maker, Oven/Range - Electric, Refrigerator, Stainless Steel Appliance(s), Washer, Gas Water Heater
- Laundry: Has Laundry, Upper Level
Features
- Built-in Features, Ceiling Fan(s), Chair Railings, Combination Dining/Living, Combination Kitchen/Dining, Dining Area, Entry Level Bedroom, Family Room Off Kitchen, Floor Plan - Traditional, Formal/Separate Dining Room, Kitchen - Gourmet, Eat-in Kitchen, Kitchen - Table Space, Primary Bath(s), Bathroom - Stall Shower, Bathroom - Tub Shower, Upgraded Countertops, Wainscotting
- Flooring: Carpet, Ceramic Tile, Hardwood, Wood
- Windows: Skylight(s)
- Has basement: No
- Number of fireplaces: 1
- Fireplace features: Brick, Insert, Other
Interior area
- Total structure area: 2,750
- Total interior livable area: 2,750 sqft
- Finished area above ground: 2,750
- Finished area below ground: 0
Property
Parking
- Total spaces: 1
- Parking features: Garage Faces Front, Garage Door Opener, Inside Entrance, Concrete, Attached, Driveway
- Attached garage spaces: 1
- Has uncovered spaces: Yes
Accessibility
- Accessibility features: None
Features
- Levels: Multi/Split,Two
- Stories: 2
- Patio & porch: Deck, Enclosed, Patio
- Exterior features: Lighting, Extensive Hardscape, Sidewalks
- Pool features: None
- Fencing: Privacy
Lot
- Size: 10,290 Square Feet
- Features: Backs to Trees, Landscaped
Details
- Additional structures: Above Grade, Below Grade
- Parcel number: 0921 10 8009
- Zoning: 131
- Special conditions: Standard
Construction
Type & style
- Home type: SingleFamily
- Property subtype: Single Family Residence
Materials
- Vinyl Siding
- Foundation: Permanent
- Roof: Shingle
Condition
- New construction: No
- Year built: 1973
Utilities & green energy
- Sewer: Public Sewer
- Water: Public
Community & HOA
Community
- Subdivision: Stoneybrooke
HOA
- Has HOA: Yes
- HOA fee: $89 annually
Location
- Region: Alexandria
Financial & listing details
- Price per square foot: $258/sqft
- Tax assessed value: $701,620
- Annual tax amount: $8,023
- Date on market: 7/14/2023
- Listing agreement: Exclusive Right To Sell
- Inclusions: Deep Freezer And Pellet Stove. All Appliances Are As-is.
- Ownership: Fee Simple
Price history
| Date | Event | Price |
|---|---|---|
| 11/3/2023 | Sold | $710,000-2.1%$258/sqft |
Source:  Bright MLS #VAFX2134258 Report a problem Bright MLS #VAFX2134258 Report a problem | ||
| 10/19/2023 | Contingent | $724,900$264/sqft |
Source: Bright MLS #VAFX2134258 Report a problem | ||
| 8/15/2023 | Price change | $724,900-6.5%$264/sqft |
Source: Bright MLS #VAFX2134258 Report a problem | ||
| 7/14/2023 | Listed for sale | $774,900+34.8%$282/sqft |
Source: Bright MLS #VAFX2134258 Report a problem | ||
| 5/15/2018 | Sold | $575,000+1.9%$209/sqft |
Source: Public Record Report a problem | ||
| 4/2/2018 | Listed for sale | $564,500$205/sqft |
Source: Redfin Corporation #1000332482 Report a problem | ||
Public tax history
| Year | Property taxes | Tax assessment |
|---|---|---|
| 2025 | $8,806 +8.3% | $761,800 +8.6% |
| 2024 | $8,128 +2.7% | $701,620 |
| 2023 | $7,918 +9.1% | $701,620 +10.5% |
| 2022 | $7,258 | $634,680 +10.1% |
| 2021 | -- | $576,230 +7.2% |
| 2020 | $6,359 +5.4% | $537,290 +5.4% |
| 2019 | $6,034 +0.8% | $509,830 +0.8% |
| 2018 | $5,987 +4.1% | $505,830 +2.1% |
| 2017 | $5,753 +0.2% | $495,560 |
| 2016 | $5,741 +7.3% | $495,560 +3.4% |
| 2015 | $5,349 +0.2% | $479,280 |
| 2014 | $5,337 | $479,280 +5% |
| 2013 | -- | $456,330 +7.6% |
| 2012 | -- | $424,130 -1.9% |
| 2011 | -- | $432,450 |
| 2010 | -- | $432,450 +6.7% |
| 2009 | -- | $405,400 -12.1% |
| 2008 | -- | $460,960 +2.4% |
| 2007 | -- | $450,150 +70.7% |
| 2003 | -- | $263,695 +18% |
| 2002 | -- | $223,470 +10% |
| 2001 | -- | $203,155 |
Find assessor info on the county website
Neighborhood: 22306
Nearby homes
- $790,3005 bd3 ba2.3k sqft6805 Moon Rock Ct, Alexandria, VA 22306Off Market
- $739,2004 bd2 ba1.8k sqft6801 Moon Rock Ct, Alexandria, VA 22306Off Market
- $730,0004 bd3 ba2.1k sqft6807 Moon Rock Ct, Alexandria, VA 22306Sold

- $819,9906 bd3 ba2.6k sqft6800 Moon Rock Ct, Alexandria, VA 22306For Sale
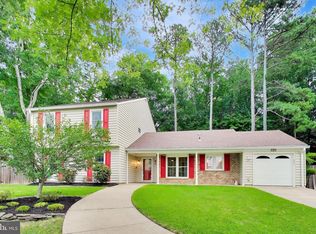
- $708,6004 bd3 ba2k sqft6802 Moon Rock Ct, Alexandria, VA 22306Off Market
- $732,7005 bd3 ba1.9k sqft6804 Moon Rock Ct, Alexandria, VA 22306Off Market
- $726,0004 bd2 ba2k sqft6811 Moon Rock Ct, Alexandria, VA 22306Off Market
- $727,7004 bd2 ba2k sqft4332 Stream Bed Way, Alexandria, VA 22306Off Market
Nearby schools
GreatSchools rating
- 2/10Groveton Elementary SchoolGrades: PK-6Distance: 0.5 mi
- 5/10Sandburg Middle SchoolGrades: 7-8Distance: 3.7 mi
- 4/10West Potomac High SchoolGrades: 9-12Distance: 1.7 mi
Schools provided by the listing agent
- Elementary: Groveton
- Middle: Sandburg
- High: West Potomac
- District: Fairfax County Public Schools
Source: Bright MLS. This data may not be complete. We recommend contacting the local school district to confirm school assignments for this home.
Get a cash offer in 3 minutes
Find out how much your home could sell for in as little as 3 minutes with a no-obligation cash offer.
Estimated market value
$816,000
Get a cash offer in 3 minutes
Find out how much your home could sell for in as little as 3 minutes with a no-obligation cash offer.
Estimated market value
$816,000
- Virginia
- Fairfax County
- Alexandria
- 22306
- 6803 Moon Rock Ct
Nearby cities
Nearby neighborhoods
Nearby zip codes
Other Alexandria Topics
