Open house this Sunday, 26 July, 1-4 PM. ASSUMABLE 3% VA LOAN! Boasting 2567 sqft, 517 sqft garage, and 289 sqft storage/utility space for a total of 3,373 sqft. Unlocking an unprecedented financial opportunity in highly coveted Riverside Estates! This beautifully refreshed and expanded model features a rare, 3% interest rate assumable VA loan serviced through Navy Federal Credit Union. Open to both Veteran and Non-Veteran (civilian) buyers. Step inside to find a turn-key canvas boasting more square footage than standard neighborhood models at over 2500 sqft of livable space, thanks to a spacious, 260 sqft window-filled addition. Enjoy an enlarged primary bedroom, oversized 2-car garage with custom flooring, and cavernous additional storage space for groceries, tools, and everything else! In the kitchen you'll find granite countertops and a stainless-steel Viking hood with warming lamp to keep food hot for your guests as it leaves your wall-mounted double oven. The true crown jewel of this property is the spectacular, fully private backyard oasis. Entertain effortlessly on your massive, custom 578 sqft premium bluestone patio, beautifully framed by a masterfully crafted stacked stone retaining wall. Enjoy countless evenings, meals and parties on this one of a kind space with friends and family all year round. Enjoy proximity to the Potomac River, GW Parkway, historic Mt. Vernon, and Fort Belvoir with zero moving friction. Absolutely no showings until the grand opening launch on Thursday, 7/23. Drive by this weekend while touring the neighborhood and prepare your offers!
For sale
$834,995
8606 Bound Brook Ln, Alexandria, VA 22309
4beds
2,567sqft
:
Get pre-qualified$5,279/mo
Single Family Residence
Built in 1964
0.26 Acres Lot
$-- Zestimate®
$325/sqft
$-- HOA
What's special
Granite countertopsCavernous additional storage spaceWall-mounted double ovenEnlarged primary bedroom
- 22 hours |
- 121 |
- 5 |
Zillow last checked:
Listing updated:
Listed by:
Michael Paul 502-445-5945,
Fathom Realty 7032448702
Source: Bright MLS,MLS#: VAFX2328740
Facts & features
Interior
Bedrooms & bathrooms
- Bedrooms: 4
- Bathrooms: 3
- Full bathrooms: 3
- Main level bathrooms: 2
- Main level bedrooms: 3
Basement
- Area: 990
Heating
- Forced Air, Natural Gas
Cooling
- Central Air, Ceiling Fan(s), Electric
Appliances
- Included: Built-In Range, Extra Refrigerator/Freezer, Water Heater, Washer, Range Hood, Double Oven, Dryer, Gas Water Heater
Features
- Windows: Bay/Bow
- Basement: Full
- Number of fireplaces: 1
- Fireplace features: Brick, Wood Burning, Screen
Interior area
- Total structure area: 2,856
- Total interior livable area: 2,567 sqft
- Finished area above ground: 1,866
- Finished area below ground: 701
Property
Parking
- Total spaces: 5
- Parking features: Storage, Garage Faces Front, Garage Door Opener, Inside Entrance, Oversized, Attached, Driveway
- Attached garage spaces: 2
- Uncovered spaces: 3
- Details: Garage Sqft: 517
Accessibility
- Accessibility features: None
Features
- Levels: Split Foyer,Two
- Stories: 2
- Patio & porch: Patio
- Exterior features: Extensive Hardscape, Stone Retaining Walls
- Pool features: None
- Fencing: Wood
Lot
- Size: 0.26 Acres
Details
- Additional structures: Above Grade, Below Grade
- Parcel number: 1014 19 0036
- Zoning: 130
- Special conditions: Standard
Construction
Type & style
- Home type: SingleFamily
- Property subtype: Single Family Residence
Materials
- Brick, Vinyl Siding
- Foundation: Slab
Condition
- New construction: No
- Year built: 1964
Utilities & green energy
- Sewer: Public Sewer
- Water: Public
Community & HOA
Community
- Subdivision: Riverside Estates
HOA
- Has HOA: No
Location
- Region: Alexandria
Financial & listing details
- Price per square foot: $325/sqft
- Tax assessed value: $782,680
- Annual tax amount: $9,028
- Date on market: 7/23/2026
- Listing agreement: Exclusive Agency
- Inclusions: Bar In Basement, 2 Heavy Duty Wire Shelves In Utility / Storage Room, Garage Flooring, And Shed On The North Side Of The House Conveys.
- Ownership: Fee Simple
- Total actual rent: 0
Estimated market value
Not available
Estimated sales range
Not available
Not available
Price history
| Date | Event | Price |
|---|---|---|
| 7/23/2026 | Listed for sale | $834,995+44%$325/sqft |
Source:  Bright MLS #VAFX2328740 Report a problem Bright MLS #VAFX2328740 Report a problem | ||
| 3/30/2017 | Sold | $579,900$226/sqft |
Source: Public Record Report a problem | ||
| 2/15/2017 | Pending sale | $579,900$226/sqft |
Source: CENTURY 21 New Millennium #FX9860154 Report a problem | ||
| 2/10/2017 | Listed for sale | $579,900+0.9%$226/sqft |
Source: Century 21 New Millennium #FX9860154 Report a problem | ||
| 12/13/2016 | Listing removed | $3,250+8.3%$1/sqft |
Source: Owner Report a problem | ||
| 8/27/2012 | Listing removed | $3,000$1/sqft |
Source: Krista Stehn Report a problem | ||
| 7/26/2012 | Listed for rent | $3,000$1/sqft |
Source: Owner Report a problem | ||
| 10/28/2011 | Listing removed | $3,000$1/sqft |
Source: Century 21 New Millennium #FX7714424 Report a problem | ||
| 10/24/2011 | Listed for rent | $3,000$1/sqft |
Source: Century 21 New Millennium #FX7714424 Report a problem | ||
| 9/2/2011 | Listing removed | $574,900$224/sqft |
Source: Century 21 New Millennium #FX7594809 Report a problem | ||
| 9/1/2011 | Price change | $574,900-4.1%$224/sqft |
Source: Century 21 New Millennium #FX7594809 Report a problem | ||
| 5/7/2011 | Listed for sale | $599,500$234/sqft |
Source: Century 21 New Millennium #FX7594809 Report a problem | ||
Public tax history
| Year | Property taxes | Tax assessment |
|---|---|---|
| 2025 | $8,932 +6.8% | $772,670 +7% |
| 2024 | $8,362 +7.2% | $721,820 +4.4% |
| 2023 | $7,804 +2.5% | $691,560 +3.9% |
| 2022 | $7,613 | $665,720 +12.2% |
| 2021 | -- | $593,130 +5.5% |
| 2020 | $6,653 +5.7% | $562,180 +5.7% |
| 2019 | $6,293 +3.3% | $531,690 +3.3% |
| 2018 | $6,089 +1.9% | $514,480 |
| 2017 | $5,973 +3.1% | $514,480 +2.9% |
| 2016 | $5,792 +3.8% | $499,960 |
| 2015 | $5,580 +8.4% | $499,960 +8.2% |
| 2014 | $5,145 | $462,100 +3.1% |
| 2013 | -- | $448,260 |
| 2012 | -- | $448,260 |
| 2011 | -- | $448,260 +1% |
| 2010 | -- | $443,870 -0.5% |
| 2009 | -- | $446,270 -6.3% |
| 2008 | -- | $476,170 -10.5% |
| 2007 | -- | $531,880 +59.1% |
| 2003 | -- | $334,390 +22% |
| 2002 | -- | $274,090 +11.3% |
| 2001 | -- | $246,310 |
Find assessor info on the county website
Monthly payment
Est. payment
Payment breakdown
Explore the cost of this home by adjusting the details. Changes won't be saved.Climate risks
Neighborhood: 22309
Nearby schools
GreatSchools rating
- 6/10Riverside Elementary SchoolGrades: PK-6Distance: 0.5 mi
- 4/10Whitman Middle SchoolGrades: 7-8Distance: 1.4 mi
- 2/10Mount Vernon High SchoolGrades: 9-12Distance: 0.3 mi
Schools provided by the listing agent
- District: Fairfax County Public Schools
Source: Bright MLS. This data may not be complete. We recommend contacting the local school district to confirm school assignments for this home.
- $867,3005 bd3 ba1.6k sqft8604 Bound Brook Ln, Alexandria, VA 22309Off Market
- $851,1004 bd3 ba1.6k sqft3300 Battersea Ln, Alexandria, VA 22309Off Market
- $801,4004 bd3 ba1.5k sqft8605 Wagon Wheel Rd, Alexandria, VA 22309Off Market
- $868,9004 bd2 ba1.6k sqft8603 Wagon Wheel Rd, Alexandria, VA 22309Off Market

- $755,0003 bd2 ba1.7k sqft3306 Battersea Ln, Alexandria, VA 22309Off Market
- $869,3004 bd3 ba2.2k sqft8605 Bound Brook Ln, Alexandria, VA 22309Off Market
- $894,9005 bd3 ba2.1k sqft3204 Battersea Ln, Alexandria, VA 22309Off Market
- $850,0004 bd3 ba2.4k sqft8602 Bound Brook Ln, Alexandria, VA 22309Sold
A local agent can set up tours, give advice and negotiate with sellers.
Similar homes
- $759,0003 bd3 ba2.3k sqft8704 Greystone Pl, Alexandria, VA 22309For Sale
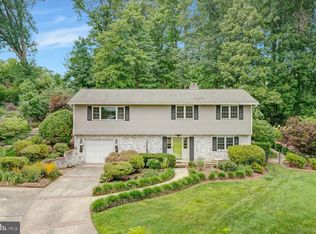
 MLS ID #VAFX2330018, Chris White, Long & Foster Real Estate, Inc.. Bright MLS
 - $850,0005 bd3 ba2.6k sqft8501 Cherry Valley Ln, Alexandria, VA 22309For Sale
 MLS ID #VAFX2328032, Jennifer Hyatt, Compass. Bright MLS
 - $849,0004 bd3 ba2.1k sqft8638 Vernon Ave, Alexandria, VA 22309For Sale
 MLS ID #VAFX2315416, Rosa Farry, RE/MAX Allegiance. Bright MLS
 - $848,4455 bd3 ba3k sqft9201 Cherrytree Dr, Alexandria, VA 22309For Sale
 MLS ID #VAFX2322762, Mohammad Zeeshan, Samson Properties. Bright MLS
 - $825,0005 bd4 ba2.7k sqft2706 Popkins Ln, Alexandria, VA 22306For SaleMLS ID #VAFX2329528, Oscar Guardado, KW Metro Center. Bright MLS
- $675,0003 bd3 ba1.9k sqft8540 Mount Zephyr Dr, Alexandria, VA 22309For SaleMLS ID #VAFX2324130, Chris White, Long & Foster Real Estate, Inc.. Bright MLS
- $924,9004 bd3 ba2.1k sqft8709 Waterford Rd, Alexandria, VA 22308For SaleMLS ID #VAFX2325440, Lee Braun, Long & Foster Real Estate, Inc.. Bright MLS
- $899,9003 bd3 ba2.1k sqft2305 Londonderry Rd, Alexandria, VA 22308For SaleMLS ID #VAFX2325322, Leesa Woodbery, Real Property Management Pros. Bright MLS
- $1,176,0004 bd3 ba2.2k sqft8815 Beauchamp Dr, Alexandria, VA 22309For SaleMLS ID #VAFX2315368, Rebecca Bulkeley, Hubba Real Estate Services Inc. Bright MLS
- $775,0004 bd3 ba2.7k sqft6104 Juneberry Ct, Alexandria, VA 22310For SaleMLS ID #VAFX2327868, Phil Cefaratti, Potomac River, Realtors. Bright MLS
- $875,0005 bd4 ba3k sqft8744 Arley Dr, Springfield, VA 22153For SaleMLS ID #VAFX2326908, ELIZABETH ANN KLINE, Samson Properties. Bright MLS
- $819,0004 bd3 ba2.5k sqft12723 Purdham Dr, Woodbridge, VA 22192For SaleMLS ID #VAPW2125956, Jarbi Bonilla, RE/MAX Galaxy. Bright MLS
- $765,0004 bd4 ba2.9k sqft13402 Carrageen Dr, Manassas, VA 20112For SaleMLS ID #VAPW2125806, Cassandra Lutjen, Coppermine Realty. Bright MLS
- $879,0004 bd4 ba3k sqft15401 Jamies Way, Accokeek, MD 20607For SaleMLS ID #MDPG2208840, Don Kim, Pacific Realty. Bright MLS
- $1,149,5004 bd3 ba2.3k sqft8506 Hitching Post Ln, Alexandria, VA 22308For SaleMLS ID #VAFX2324680, Edward Pagett, Coldwell Banker Realty. Bright MLS
- $790,0005 bd2 ba2.2k sqft4529 Eaton Pl, Alexandria, VA 22310For SaleMLS ID #VAFX2327940, Jim Sabol, Pearson Smith Realty, LLC. Bright MLS
- $--4 bd2 ba1.5k sqft1023 Stone Ave, Waldorf, MD 20602AuctionAuction.com 2
- $960,0004 bd3 ba2.4k sqft7802 Wincanton Ct, Falls Church, VA 22043For SaleMLS ID #VAFX2319776, Karen Briscoe, Serhant. Bright MLS
- $--4 bd3 ba1.9k sqft1833 Giles Ct, Woodbridge, VA 22191AuctionAuction.com 2
- $650,0004 bd3 ba3.1k sqft12312 White Eagle Dr, Manassas, VA 20112For SaleMLS ID #VAPW2122940, Jill Long, CENTURY 21 New Millennium. Bright MLS
