This is the one you've been waiting for! 3% rate VA Assumable loan option available! Tucked into the sought-after Riverside Estates neighborhood, this stunning 5 bedroom, 3 full bathroom home is the rare find that checks every box without the to-do list. The fully renovated kitchen was enlarged to create more openness and flow for entertaining. Gleaming hardwood floors, new lower level carpet and fresh paint throughout invite you to unpack and start living from day one. The layout is as functional as it is beautiful. The bright, generous living space is filled with natural light throughout the day, while the spacious downstairs den offers the perfect work-from-home setup, play area, or weekend hangout. The 5th bedroom on the lower level has its own attached full bathroom — ideal for an au pair, nanny, or out-of-town guests who will appreciate their own space. When the day is done, step out onto the large deck for morning coffee or evening entertaining. A two-car garage and ample storage mean there's a place for everything. And the location? Unbeatable. Easy access to Old Town Alexandria and Fort Belvoir makes the commute the least stressful part of your day. Updates Include: Lower level carpet (July 2026) Interior fully painted (July 2026) Deck restained (July 2026) HVAC system (February 2026) Dishwasher (Spring 2026) Garage Doors were last serviced (Spring 2026) All windows replaced (Fall 2025) Full kitchen remodel (Spring, 2023) Range upgraded to range with induction cooking as part of kitchen remodel (Spring, 2023) Gas water heater (Feb 2022) Roof and gutters (Spring, 2020) Gas fireplace install (Fall 2020) *Information deemed reliable but not guaranteed. Square footage is approximate and should not be used for property valuation.
For sale
$850,000
8501 Cherry Valley Ln, Alexandria, VA 22309
5beds
2,683sqft
:
Get pre-qualified$5,436/mo
Single Family Residence
Built in 1964
10,500 Square Feet Lot
$838,800 Zestimate®
$317/sqft
$-- HOA
What's special
New lower level carpetTwo-car garageFresh paint throughoutFully renovated kitchenGleaming hardwood floors
- 8 days |
- 740 |
- 44 |
Likely to sell faster than
Zillow last checked:
Listing updated:
Listed by:
Jennifer Hyatt 571-299-8644,
Compass (703) 229-8935,
Co-Listing Agent: Jennifer O Halm 703-851-2255,
Compass
Source: Bright MLS,MLS#: VAFX2328032
Facts & features
Interior
Bedrooms & bathrooms
- Bedrooms: 5
- Bathrooms: 3
- Full bathrooms: 3
- Main level bathrooms: 2
- Main level bedrooms: 4
Basement
- Area: 1110
Heating
- Forced Air, Natural Gas
Cooling
- Central Air, Electric
Appliances
- Included: Gas Water Heater
Features
- Has basement: No
- Number of fireplaces: 1
Interior area
- Total structure area: 2,683
- Total interior livable area: 2,683 sqft
- Finished area above ground: 1,573
- Finished area below ground: 1,110
Property
Parking
- Total spaces: 2
- Parking features: Garage Door Opener, Attached
- Attached garage spaces: 2
Accessibility
- Accessibility features: None
Features
- Levels: Multi/Split,Split Foyer,Two
- Stories: 2
- Pool features: None
Lot
- Size: 10,500 Square Feet
Details
- Additional structures: Above Grade, Below Grade
- Parcel number: 1014 19 0090
- Zoning: 130
- Special conditions: Standard
Construction
Type & style
- Home type: SingleFamily
- Property subtype: Single Family Residence
Materials
- Combination
- Foundation: Slab
Condition
- New construction: No
- Year built: 1964
Utilities & green energy
- Sewer: Public Sewer
- Water: Public
Community & HOA
Community
- Subdivision: Riverside Estates
HOA
- Has HOA: No
Location
- Region: Alexandria
Financial & listing details
- Price per square foot: $317/sqft
- Tax assessed value: $835,940
- Annual tax amount: $9,643
- Date on market: 7/16/2026
- Listing agreement: Exclusive Right To Sell
- Ownership: Fee Simple
Estimated market value
$838,800
$797,000 - $881,000
$3,996/mo
Price history
| Date | Event | Price |
|---|---|---|
| 7/16/2026 | Listed for sale | $850,000+46.6%$317/sqft |
Source:  Bright MLS #VAFX2328032 Report a problem Bright MLS #VAFX2328032 Report a problem | ||
| 8/25/2018 | Sold | $580,000+3.6%$216/sqft |
Source: Public Record Report a problem | ||
| 7/30/2018 | Pending sale | $559,900$209/sqft |
Source: Long & Foster Real Estate, Inc. #FX10308315 Report a problem | ||
| 7/27/2018 | Listed for sale | $559,900+17.9%$209/sqft |
Source: Long & Foster Real Estate, Inc. #1002104926 Report a problem | ||
| 9/28/2012 | Sold | $475,000-2.1%$177/sqft |
Source: Public Record Report a problem | ||
| 8/19/2012 | Pending sale | $485,000$181/sqft |
Source: RE/MAX GATEWAY #FX7903140 Report a problem | ||
| 8/11/2012 | Listed for sale | $485,000$181/sqft |
Source: RE/MAX GATEWAY #FX7903140 Report a problem | ||
Public tax history
| Year | Property taxes | Tax assessment |
|---|---|---|
| 2025 | $9,541 +8.6% | $825,360 +8.8% |
| 2024 | $8,786 +7.1% | $758,390 +4.4% |
| 2023 | $8,201 +2.5% | $726,680 +3.8% |
| 2022 | $8,002 | $699,790 +12.4% |
| 2021 | -- | $622,550 +5.3% |
| 2020 | $6,995 +5.2% | $591,070 +5.2% |
| 2019 | $6,647 +4% | $561,600 +4% |
| 2018 | $6,388 +1.9% | $539,790 |
| 2017 | $6,267 +3.3% | $539,790 +3.1% |
| 2016 | $6,065 +3.8% | $523,510 |
| 2015 | $5,842 +8.5% | $523,510 +8.3% |
| 2014 | $5,384 | $483,510 +11% |
| 2013 | -- | $435,490 |
| 2012 | -- | $435,490 |
| 2011 | -- | $435,490 +1% |
| 2010 | -- | $431,250 -1.2% |
| 2009 | -- | $436,270 -6.4% |
| 2008 | -- | $465,890 -9.8% |
| 2007 | -- | $516,450 +62.1% |
| 2003 | -- | $318,565 +22% |
| 2002 | -- | $261,120 +11.3% |
| 2001 | -- | $234,650 |
Find assessor info on the county website
Monthly payment
Est. payment
Payment breakdown
Explore the cost of this home by adjusting the details. Changes won't be saved.Climate risks
Neighborhood: 22309
Nearby schools
GreatSchools rating
- 6/10Riverside Elementary SchoolGrades: PK-6Distance: 0.5 mi
- 4/10Whitman Middle SchoolGrades: 7-8Distance: 1.2 mi
- 2/10Mount Vernon High SchoolGrades: 9-12Distance: 0.3 mi
Schools provided by the listing agent
- District: Fairfax County Public Schools
Source: Bright MLS. This data may not be complete. We recommend contacting the local school district to confirm school assignments for this home.
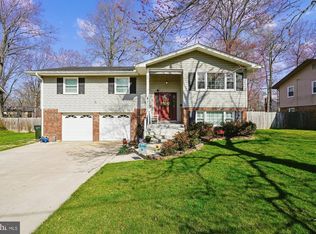
- $900,0005 bd3 ba2.2k sqft8435 Cherry Valley Ln, Alexandria, VA 22309Sold
- $896,0004 bd3 ba2.8k sqft8503 Cherry Valley Ln, Alexandria, VA 22309Off Market

- $855,6004 bd3 ba2.6k sqft3100 Battersea Ln, Alexandria, VA 22309Off Market
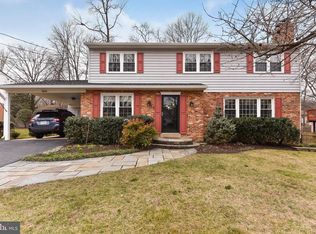
- $884,1004 bd3 ba2.6k sqft3102 Battersea Ln, Alexandria, VA 22309Off Market

- $744,2004 bd3 ba1.3k sqft3034 Battersea Ln, Alexandria, VA 22309Off Market
- $757,5004 bd2 ba1.6k sqft8505 Cherry Valley Ln, Alexandria, VA 22309Off Market
- $761,0004 bd2 ba1.6k sqft8433 Cherry Valley Ln, Alexandria, VA 22309Off Market
- $760,7004 bd2 ba1.6k sqft8500 Cherry Valley Ln, Alexandria, VA 22309Off Market
A local agent can set up tours, give advice and negotiate with sellers.
Similar homes
- $834,9954 bd3 ba2.5k sqft8606 Bound Brook Ln, Alexandria, VA 22309For Sale
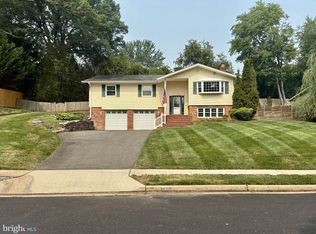
 MLS ID #VAFX2328740, Michael Paul, Fathom Realty. Bright MLS
 - $759,0003 bd3 ba2.3k sqft8704 Greystone Pl, Alexandria, VA 22309For Sale
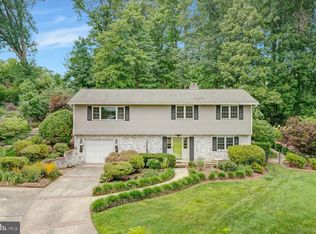 MLS ID #VAFX2330018, Chris White, Long & Foster Real Estate, Inc.. Bright MLS
 - $675,0003 bd3 ba1.9k sqft8540 Mount Zephyr Dr, Alexandria, VA 22309For Sale
 MLS ID #VAFX2324130, Chris White, Long & Foster Real Estate, Inc.. Bright MLS
 - $924,9004 bd3 ba2.1k sqft8709 Waterford Rd, Alexandria, VA 22308For Sale
 MLS ID #VAFX2325440, Lee Braun, Long & Foster Real Estate, Inc.. Bright MLS
 - $899,9003 bd3 ba2.1k sqft2305 Londonderry Rd, Alexandria, VA 22308For SaleMLS ID #VAFX2325322, Leesa Woodbery, Real Property Management Pros. Bright MLS
- $775,0004 bd3 ba2.7k sqft6104 Juneberry Ct, Alexandria, VA 22310For SaleMLS ID #VAFX2327868, Phil Cefaratti, Potomac River, Realtors. Bright MLS
- $1,149,5004 bd3 ba2.3k sqft8506 Hitching Post Ln, Alexandria, VA 22308For SaleMLS ID #VAFX2324680, Edward Pagett, Coldwell Banker Realty. Bright MLS
- $819,0004 bd3 ba2.5k sqft12723 Purdham Dr, Woodbridge, VA 22192For SaleMLS ID #VAPW2125956, Jarbi Bonilla, RE/MAX Galaxy. Bright MLS
- $765,0004 bd4 ba2.9k sqft13402 Carrageen Dr, Manassas, VA 20112For SaleMLS ID #VAPW2125806, Cassandra Lutjen, Coppermine Realty. Bright MLS
- $--4 bd3 ba1.9k sqft1833 Giles Ct, Woodbridge, VA 22191AuctionAuction.com 2
- $935,0006 bd6 ba3.7k sqft5600 Eleanor Ct, Alexandria, VA 22303For SaleMLS ID #VAFX2315030, Ana Soto, Fairfax Realty Premier. Bright MLS
- $845,0003 bd3 ba2.2k sqft7801 Cherry Orchard Ct, Springfield, VA 22153For SaleMLS ID #VAFX2326684, Anita Mason, Weichert, REALTORS. Bright MLS
- $960,0004 bd3 ba2.4k sqft7802 Wincanton Ct, Falls Church, VA 22043For SaleMLS ID #VAFX2319776, Karen Briscoe, Serhant. Bright MLS
- $695,0004 bd3 ba3.3k sqft7714 Moores Rd, Brandywine, MD 20613For SaleMLS ID #MDPG2211722, Debbie Friedrich, Berkshire Hathaway HomeServices PenFed Realty. Bright MLS
- $920,0004 bd3 ba2.5k sqft8418 Stone Gate Dr, Annandale, VA 22003For SaleMLS ID #VAFX2318724, Marc Piard, Pearson Smith Realty, LLC. Bright MLS
- $850,0004 bd3 ba2.8k sqft501 Glyndon St SE, Vienna, VA 22180For SaleMLS ID #VAFX2316724, Devon Fox, Samson Properties. Bright MLS
- $800,0006 bd4 ba3.3k sqft4108 Wynnwood Dr, Annandale, VA 22003For SaleMLS ID #VAFX2311276, Mike Putnam, EXP Realty, LLC. Bright MLS
- $695,0004 bd3 ba1.6k sqft7826 Welch Ct, Alexandria, VA 22315For SaleMLS ID #VAFX2325650, Colin Concannon, LBT Residential Real Estate LLC. Bright MLS
- $775,0005 bd2 ba2k sqft6116 Munson Hill Rd, Falls Church, VA 22044For SaleMLS ID #VAFX2320916, Ronnie Molina, Weichert, REALTORS. Bright MLS
- $819,0003 bd2 ba1.9k sqft7208 Early St, Annandale, VA 22003For SaleMLS ID #VAFX2327888, Rachel Rajala, EXP Realty, LLC. Bright MLS
