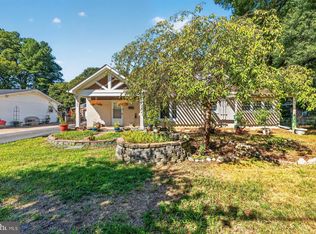
Light-filled traditional floorplan on a beautifully landscaped .37-acre lot! Spacious kitchen with adjoining breakfast area opens to the inviting family room featuring a fireplace with brick accent wall. Main level also offers formal living and dining rooms plus a convenient half bath. Upstairs includes 4 bedrooms and 2 full baths, including a generous primary suite. Hardwood floors on the main, stairs, and upper level (some under carpet). Finished lower level provides ideal space for a media/game room, exercise area, and abundant storage. Walkout stairs lead to the spacious backyard with patio—perfect for morning coffee or relaxing evenings outdoors. Conveniently located near dining favorites including OiSO Korean Street Food and Pike Kitchen, plus shopping at Little River Shopping Center and entertainment at Lucky Strike Annandale.
Pending
Price cut: $50K (7/15)
$800,000
4108 Wynnwood Dr, Annandale, VA 22003
6beds
3,344sqft
Single Family Residence
Built in 1967
0.37 Acres Lot
$-- Zestimate®
$239/sqft
$-- HOA
What's special
Light-filled traditional floorplanGenerous primary suite
- 69 days
- 321
- 1
Likely to sell faster than
Zillow last checked:
Listing updated:
Listed by:
Mike Putnam 703-928-6514,
EXP Realty, LLC (866) 825-7169,
Co-Listing Agent: Michael Aray Pesantes 703-868-5793,
EXP Realty, LLC
Source: Bright MLS,MLS#: VAFX2311276
Facts & features
Interior
Bedrooms & bathrooms
- Bedrooms: 6
- Bathrooms: 4
- Full bathrooms: 3
- 1/2 bathrooms: 1
- Main level bathrooms: 1
Rooms
- Room types: Living Room, Dining Room, Primary Bedroom, Bedroom 2, Bedroom 3, Bedroom 4, Kitchen, Game Room, Family Room, Basement, Foyer, Breakfast Room, Laundry
Primary bedroom
- Level: Upper
- Area: 180 Square Feet
- Dimensions: 12 X 15
Bedroom 2
- Level: Upper
- Area: 130 Square Feet
- Dimensions: 10 X 13
Bedroom 3
- Level: Upper
- Area: 130 Square Feet
- Dimensions: 10 X 13
Bedroom 4
- Level: Upper
- Area: 132 Square Feet
- Dimensions: 11 X 12
Basement
- Level: Lower
Breakfast room
- Features: Flooring - HardWood
- Level: Main
- Area: 120 Square Feet
- Dimensions: 10 X 12
Dining room
- Level: Main
- Area: 182 Square Feet
- Dimensions: 13 X 14
Family room
- Features: Flooring - HardWood, Fireplace - Wood Burning
- Level: Main
- Area: 216 Square Feet
- Dimensions: 12 X 18
Foyer
- Level: Main
Game room
- Level: Lower
- Area: 567 Square Feet
- Dimensions: 21 X 27
Kitchen
- Features: Flooring - HardWood
- Level: Main
- Area: 144 Square Feet
- Dimensions: 9 X 16
Laundry
- Features: Flooring - HardWood
- Level: Main
- Area: 96 Square Feet
- Dimensions: 8 X 12
Living room
- Level: Main
- Area: 294 Square Feet
- Dimensions: 14 X 21
Heating
- Forced Air, Natural Gas
Cooling
- Central Air, Electric
Appliances
- Included: Cooktop, Dishwasher, Disposal, Dryer, Exhaust Fan, Microwave, Double Oven, Oven, Refrigerator, Washer, Gas Water Heater
- Laundry: Has Laundry, Laundry Room
Features
- Breakfast Area, Family Room Off Kitchen, Kitchen - Table Space, Dining Area, Primary Bath(s), Upgraded Countertops, Chair Railings, Floor Plan - Traditional
- Flooring: Wood
- Windows: Window Treatments
- Basement: Full
- Number of fireplaces: 1
- Fireplace features: Glass Doors, Wood Burning
Interior area
- Total structure area: 3,344
- Total interior livable area: 3,344 sqft
- Finished area above ground: 2,344
- Finished area below ground: 1,000
Property
Parking
- Total spaces: 1
- Parking features: Garage Door Opener, Garage Faces Front, Driveway, Off Street, On Street, Attached
- Attached garage spaces: 1
- Has uncovered spaces: Yes
Accessibility
- Accessibility features: None
Features
- Levels: Three
- Stories: 3
- Patio & porch: Patio
- Pool features: None
- Fencing: Back Yard
- Has view: Yes
- View description: Garden
Lot
- Size: 0.37 Acres
Details
- Additional structures: Above Grade, Below Grade
- Parcel number: 0604 24 0021
- Zoning: 130
- Special conditions: Standard
Construction
Type & style
- Home type: SingleFamily
- Architectural style: Colonial
- Property subtype: Single Family Residence
Materials
- Combination, Brick
- Foundation: Brick/Mortar, Concrete Perimeter, Other
Condition
- New construction: No
- Year built: 1967
Utilities & green energy
- Sewer: Public Sewer
- Water: Public
Community & HOA
Community
- Security: Security System, Main Entrance Lock, Smoke Detector(s)
- Subdivision: Wynfield
HOA
- Has HOA: No
Location
- Region: Annandale
Financial & listing details
- Price per square foot: $239/sqft
- Tax assessed value: $877,530
- Annual tax amount: $9,963
- Date on market: 6/24/2026
- Listing agreement: Exclusive Right To Sell
- Listing terms: Cash,FHA,VA Loan,Other,Conventional
- Ownership: Fee Simple
Estimated market value
Not available
Estimated sales range
Not available
$4,911/mo
Price history
| Date | Event | Price |
|---|---|---|
| 7/27/2026 | Pending sale | $800,000$239/sqft |
Source:  Bright MLS #VAFX2311276 Report a problem Bright MLS #VAFX2311276 Report a problem | ||
| 7/24/2026 | Contingent | $800,000$239/sqft |
Source: Bright MLS #VAFX2311276 Report a problem | ||
| 7/15/2026 | Price change | $800,000-5.9%$239/sqft |
Source: Bright MLS #VAFX2311276 Report a problem | ||
| 6/24/2026 | Listed for sale | $850,000+0.1%$254/sqft |
Source: Bright MLS #VAFX2311276 Report a problem | ||
| 9/15/2025 | Listing removed | $849,000$254/sqft |
Source: Bright MLS #VAFX2242068 Report a problem | ||
| 8/27/2025 | Price change | $849,000-0.1%$254/sqft |
Source: Bright MLS #VAFX2242068 Report a problem | ||
| 7/16/2025 | Price change | $849,900-2.9%$254/sqft |
Source: Bright MLS #VAFX2242068 Report a problem | ||
| 7/15/2025 | Price change | $874,9000%$262/sqft |
Source: Bright MLS #VAFX2242068 Report a problem | ||
| 6/5/2025 | Listed for sale | $875,000+2.9%$262/sqft |
Source: Bright MLS #VAFX2242068 Report a problem | ||
| 5/29/2025 | Listing removed | $850,000$254/sqft |
Source: Bright MLS #VAFX2242068 Report a problem | ||
| 5/29/2025 | Listed for sale | $850,000+51.2%$254/sqft |
Source: Bright MLS #VAFX2242068 Report a problem | ||
| 12/9/2014 | Sold | $562,000-2.9%$168/sqft |
Source: Public Record Report a problem | ||
| 10/11/2014 | Pending sale | $579,000$173/sqft |
Source: Long & Foster Real Estate #FX8465554 Report a problem | ||
| 9/30/2014 | Listed for sale | $579,000$173/sqft |
Source: Long & Foster Real Estate #FX8465554 Report a problem | ||
| 9/29/2014 | Pending sale | $579,000$173/sqft |
Source: Long & Foster Real Estate #FX8465554 Report a problem | ||
| 9/26/2014 | Listed for sale | $579,000$173/sqft |
Source: Long & Foster Real Estate #FX8465554 Report a problem | ||
Public tax history
| Year | Property taxes | Tax assessment |
|---|---|---|
| 2025 | $9,962 +1.8% | $861,800 +2% |
| 2024 | $9,785 +6.7% | $844,600 +4% |
| 2023 | $9,166 +10.2% | $812,230 +11.7% |
| 2022 | $8,315 | $727,190 +12.8% |
| 2021 | -- | $644,900 |
| 2020 | $7,632 +0.3% | $644,900 +0.3% |
| 2019 | $7,609 +1.3% | $642,900 +1.3% |
| 2018 | $7,514 +6% | $634,900 +3.9% |
| 2017 | $7,091 +8.7% | $610,780 +8.5% |
| 2016 | $6,523 +3.8% | $563,060 |
| 2015 | $6,284 +8.1% | $563,060 +7.8% |
| 2014 | $5,814 | $522,130 +2.2% |
| 2013 | -- | $511,130 +1.8% |
| 2012 | -- | $501,890 |
| 2011 | -- | $501,890 +3.5% |
| 2010 | -- | $484,770 -6.3% |
| 2009 | -- | $517,550 -8.1% |
| 2008 | -- | $562,970 -2.8% |
| 2007 | -- | $579,210 +58.3% |
| 2003 | -- | $365,870 +16% |
| 2002 | -- | $315,405 +11.3% |
| 2001 | -- | $283,380 |
Find assessor info on the county website
Monthly payment
Est. payment
Payment breakdown
Explore the cost of this home by adjusting the details. Changes won't be saved.Climate risks
Neighborhood: 22003
Nearby schools
Schools provided by the listing agent
- District: Fairfax County Public Schools
Source: Bright MLS. This data may not be complete. We recommend contacting the local school district to confirm school assignments for this home.


Similar homes
- $750,0005 bd3 ba1.9k sqft7108 Lanier St, Annandale, VA 22003For Sale

 MLS ID #VAFX2314804, James Cha, Mega Realty & Investment Inc. Bright MLS
 - $779,0004 bd3 ba2.1k sqft5214 Heming Ave, Springfield, VA 22151For Sale
 MLS ID #VAFX2334800, Bill Amery, Long & Foster Real Estate, Inc.. Bright MLS
 - $750,0004 bd3 ba1.7k sqft6011 Hibbling Ave, Springfield, VA 22150For Sale
 MLS ID #VAFX2332234, Lilly Mail, Coldwell Banker Realty. Bright MLS
 - $875,0005 bd3 ba2.4k sqft6702 Lenclair St, Alexandria, VA 22306For Sale
 MLS ID #VAFX2336362, Jeannie Nguyen, Century 21 Redwood Realty. Bright MLS
 - $649,9003 bd2 ba2.1k sqft6010 Frederick St, Springfield, VA 22150For SaleMLS ID #VAFX2337046, Mary Calderwood, Integrity Real Estate Group. Bright MLS
- $795,9955 bd3 ba3k sqft9201 Cherrytree Dr, Alexandria, VA 22309For SaleMLS ID #VAFX2322762, Mohammad Zeeshan, Samson Properties. Bright MLS
- $790,0005 bd2 ba2.2k sqft4529 Eaton Pl, Alexandria, VA 22310For SaleMLS ID #VAFX2327940, Jim Sabol, Pearson Smith Realty, LLC. Bright MLS
- $677,0004 bd3 ba1.9k sqft5213 Montgomery St, Springfield, VA 22151For SaleMLS ID #VAFX2336674, Sue Chong, Samson Properties. Bright MLS
- $699,9904 bd3 ba3k sqft5024 Wheatstone Dr, Fairfax, VA 22032For SaleMLS ID #VAFX2337242, Tracey Barrett, Century 21 Redwood Realty. Bright MLS
- $750,0003 bd2 ba1.7k sqft7207 Monticello Blvd, Springfield, VA 22150For SaleMLS ID #VAFX2335660, Ahmad Ayub, Redfin Corporation. Bright MLS
- $887,0003 bd3 ba2.3k sqft3210 Patrick Henry Dr, Falls Church, VA 22044For SaleMLS ID #VAFX2327066, Jim Shirey, Corcoran McEnearney. Bright MLS
- $830,0004 bd3 ba2k sqft11720 Briggs Ct, Fairfax, VA 22030For SaleMLS ID #VAFX2331944, Heather Fry, Capital Center. Bright MLS
- $849,9005 bd3 ba3k sqft8601 Wagon Wheel Rd, Alexandria, VA 22309For SaleMLS ID #VAFX2331994, Gina Lee, TTR Sotheby's International Realty. Bright MLS
- $850,0004 bd3 ba2.8k sqft11712 Berwick Rd, Silver Spring, MD 20904For SaleMLS ID #MDMC2253106, Lisa Greaves, Redfin Corp. Bright MLS
- $935,0006 bd6 ba3.7k sqft5600 Eleanor Ct, Alexandria, VA 22303For SaleMLS ID #VAFX2315030, Ana Soto, Fairfax Realty Premier. Bright MLS
- $795,0004 bd3 ba2.4k sqft6816 Rock Creek Ct, Alexandria, VA 22306For SaleMLS ID #VAFX2291324, Wayne Mattson, Century 21 Redwood Realty. Bright MLS
- $974,9004 bd3 ba2.6k sqft7111 Cheshire Ct, Alexandria, VA 22307For SaleMLS ID #VAFX2337258, Paul Sneeringer, Keller Williams Realty. Bright MLS
- $825,0004 bd3 ba2.4k sqft8543 Mount Vernon Hwy, Alexandria, VA 22309For SaleMLS ID #VAFX2330270, Joe Reef, TTR Sotheby's International Realty. Bright MLS
- $921,0004 bd4 ba2.2k sqft4819 Powell Rd, Fairfax, VA 22032For SaleMLS ID #VAFX2326592, Verria Hairston, Open Door Brokerage, LLC. Bright MLS
- $725,0004 bd2 ba1.7k sqft5002 Eastchester Cir, Alexandria, VA 22310For SaleMLS ID #VAFX2324184, Bobby Mahoney, Corcoran McEnearney. Bright MLS
