PRICE REDUCED $50,000. Welcome to this lovely 4 bedroom, 2.5 bath home nestled in the Wynfield community in beautiful Annandale, Virginia. This well-maintained split level seamlessly blends modern comfort and everyday convenience, featuring a versatile floor plan designed to complement today’s lifestyle. The home’s classic brick and siding exterior, vibrant landscaping, and inviting multi-area patio create a warm and welcoming first impression. Step inside to discover rich hardwood floors, a neutral color palette, stylish lighted ceiling fans, and an abundance of natural light streaming through expansive windows. A cozy wood stove adds warmth and character, while the thoughtfully updated kitchen provides the ideal balance of style and functionality. Upon entering, the formal living room welcomes you with rich hardwood flooring and a sunlit bay window that enhances the space. The adjacent dining room exudes charm with an elegant chair rail and French doors that open to the inviting patio. Continuing into the bright, updated kitchen, you'll find stylish shaker-style cabinetry, gleaming granite countertops, and premium stainless-steel appliances, including a gas range. A cozy breakfast area offers ample table space and a glass-paned door leading to seamless outdoor dining. The upper floors feature a serene primary suite with a dedicated dressing area, separate vanity, and private bath. Three additional generously sized bedrooms share a well-appointed hall bath, while ample closet space ensures convenient storage throughout. The lower two levels offer a welcoming family room, anchored by a charming wood stove set within a brick accent wall, along with direct access to the outdoor concrete patio. A versatile recreation room, half bath, spacious laundry/mudroom, and abundant storage enhance both convenience and functionality. Perfectly situated just moments from Columbia Pike, Route 236, I-395, and the Express Lanes, this home offers seamless access to shopping, dining, and major commuter routes. Families with young children will love the bicycle-friendly cul-de-sac and the convenience of the nearby elementary school—just a half-mile walk, complete with School Age Child Care (SACC) programs for mornings and afternoons. Neighbors enjoy a strong sense of community, with an active social association that hosts annual events like a beer and shrimp festival. Outdoor enthusiasts will appreciate the easy walk to Mason District Park, which features a music amphitheater, tennis courts, soccer fields, a baseball field, basketball courts, and scenic wooded trails. A stroll through the neighborhood leads to Forest Hollow Pool and Swim Club—without ever needing to cross a highway. Just a half-mile in the other direction, you'll find restaurants, a bakery, a pub, a coffee shop, an ice cream parlor, and grocery stores. With countless conveniences and a vibrant community at your doorstep, this home truly offers the best of both comfort and connection. Welcome home!
Sold for $849,000
$849,000
6810 Crossman St, Annandale, VA 22003
4beds
3,230sqft
Single Family Residence
Built in 1967
0.33 Acres Lot
$863,100 Zestimate®
$263/sqft
$4,414 Estimated rent
Home value
$863,100
$811,000 - $924,000
$4,414/mo
Zestimate® history
Owner options
List your home for rent
$4,414/mo
Rent Zestimate®
Find your next renter with Zillow Rental Manager. Plus, with online applications, you can quickly screen prospective tenants – for free.
$4,414/mo
Rent Zestimate®
Refinance and save
$5,318/mo
Est. payment
Refinancing to a lower rate could help reduce your monthly payments and save thousands over the life of the loan.
$5,318/mo
Est. payment
Explore your selling options
Work with a Zillow partner agent
Leverage their expertise and Zillow's premium Showcase listings to get your home seen by more buyers.
Get startedList with your own agent
Get your home in front of millions of buyers by listing it on Zillow.
Learn how to do itSell it yourself
Take full control of how buyers see your home on Zillow by listing For Sale by Owner (FSBO).
List your homeWhat's special
Private bathWell-appointed hall bathBrick accent wallThoughtfully updated kitchenAbundance of natural lightGleaming granite countertopsVibrant landscaping
Zillow last checked:
Listing updated:
Listed by:
Gary Fitzgibbon 703-963-8707,
RE/MAX Gateway, LLC
Bought with:
Mr. JONATHAN E CASTRO, 0225219577
Millennium Realty Group Inc.
Source: Bright MLS,MLS#: VAFX2225124
Facts & features
Interior
Bedrooms & bathrooms
- Bedrooms: 4
- Bathrooms: 3
- Full bathrooms: 2
- 1/2 bathrooms: 1
Rooms
- Room types: Living Room, Dining Room, Primary Bedroom, Bedroom 2, Bedroom 3, Bedroom 4, Kitchen, Family Room, Breakfast Room, Laundry, Recreation Room, Utility Room, Bathroom 2, Primary Bathroom, Half Bath
Primary bedroom
- Features: Ceiling Fan(s), Flooring - Carpet
- Level: Upper
- Area: 204 Square Feet
- Dimensions: 17 x 12
Bedroom 2
- Features: Ceiling Fan(s), Flooring - Carpet, Walk-In Closet(s)
- Level: Upper
- Area: 130 Square Feet
- Dimensions: 13 x 10
Bedroom 3
- Features: Ceiling Fan(s), Flooring - Carpet
- Level: Upper
- Area: 117 Square Feet
- Dimensions: 13 x 9
Bedroom 4
- Features: Ceiling Fan(s), Flooring - Carpet
- Level: Upper
- Area: 100 Square Feet
- Dimensions: 10 x 10
Primary bathroom
- Features: Bathroom - Walk-In Shower, Flooring - Ceramic Tile
- Level: Upper
Bathroom 2
- Features: Flooring - Ceramic Tile, Bathroom - Tub Shower
- Level: Upper
Breakfast room
- Features: Ceiling Fan(s), Flooring - Ceramic Tile
- Level: Main
- Area: 60 Square Feet
- Dimensions: 10 x 6
Dining room
- Features: Chair Rail, Flooring - HardWood
- Level: Main
- Area: 132 Square Feet
- Dimensions: 12 x 11
Family room
- Features: Ceiling Fan(s), Flooring - Carpet, Wood Stove
- Level: Lower
- Area: 306 Square Feet
- Dimensions: 17 x 18
Half bath
- Level: Lower
Kitchen
- Features: Granite Counters, Flooring - Ceramic Tile, Eat-in Kitchen, Kitchen - Gas Cooking, Pantry
- Level: Main
- Area: 120 Square Feet
- Dimensions: 12 x 10
Laundry
- Level: Lower
- Area: 72 Square Feet
- Dimensions: 9 x 8
Living room
- Features: Flooring - HardWood
- Level: Main
- Area: 221 Square Feet
- Dimensions: 17 x 13
Recreation room
- Features: Flooring - Carpet
- Level: Lower
- Area: 506 Square Feet
- Dimensions: 22 x 23
Utility room
- Level: Lower
Heating
- Forced Air, Natural Gas
Cooling
- Ceiling Fan(s), Central Air, Attic Fan, Electric
Appliances
- Included: Microwave, Dishwasher, Disposal, Dryer, Humidifier, Ice Maker, Oven/Range - Gas, Refrigerator, Stainless Steel Appliance(s), Washer, Water Dispenser, Gas Water Heater
- Laundry: Lower Level, Laundry Room
Features
- Attic/House Fan, Attic, Bathroom - Tub Shower, Bathroom - Walk-In Shower, Breakfast Area, Ceiling Fan(s), Chair Railings, Formal/Separate Dining Room, Eat-in Kitchen, Pantry, Primary Bath(s), Upgraded Countertops, Walk-In Closet(s)
- Flooring: Carpet, Wood
- Has basement: No
- Number of fireplaces: 1
- Fireplace features: Wood Burning Stove
Interior area
- Total structure area: 3,230
- Total interior livable area: 3,230 sqft
- Finished area above ground: 1,848
- Finished area below ground: 1,382
Property
Parking
- Total spaces: 4
- Parking features: Garage Faces Front, Garage Door Opener, Inside Entrance, Concrete, Attached, Driveway
- Attached garage spaces: 1
- Uncovered spaces: 3
Accessibility
- Accessibility features: None
Features
- Levels: Multi/Split,Five
- Stories: 5
- Patio & porch: Patio
- Exterior features: Street Lights
- Pool features: None
Lot
- Size: 0.33 Acres
Details
- Additional structures: Above Grade, Below Grade
- Parcel number: 0604 24 0024
- Zoning: 130
- Special conditions: Standard
Construction
Type & style
- Home type: SingleFamily
- Property subtype: Single Family Residence
Materials
- Brick, Combination
- Foundation: Other
Condition
- New construction: No
- Year built: 1967
Utilities & green energy
- Sewer: Public Sewer
- Water: Public
Community & HOA
Community
- Subdivision: Wynfield
HOA
- Has HOA: No
Location
- Region: Annandale
Financial & listing details
- Price per square foot: $263/sqft
- Tax assessed value: $757,490
- Annual tax amount: $8,775
- Date on market: 4/4/2025
- Listing agreement: Exclusive Right To Sell
- Ownership: Fee Simple
Price history
| Date | Event | Price |
|---|---|---|
| 5/23/2025 | Sold | $849,000$263/sqft |
Source:  Bright MLS #VAFX2225124 Report a problem Bright MLS #VAFX2225124 Report a problem | ||
| 4/23/2025 | Contingent | $849,000$263/sqft |
Source: Bright MLS #VAFX2225124 Report a problem | ||
| 4/14/2025 | Price change | $849,000-5.6%$263/sqft |
Source: Bright MLS #VAFX2225124 Report a problem | ||
| 4/4/2025 | Listed for sale | $899,000+209.7%$278/sqft |
Source: Bright MLS #VAFX2225124 Report a problem | ||
| 1/1/2015 | Sold | $290,300+0.1%$90/sqft |
Source:  Long & Foster Broker Feed #VAFX565462_100 Report a problem Long & Foster Broker Feed #VAFX565462_100 Report a problem | ||
| 5/4/1999 | Sold | $290,000$90/sqft |
Source: Public Record Report a problem | ||
Public tax history
| Year | Property taxes | Tax assessment |
|---|---|---|
| 2025 | $9,449 +7.7% | $817,380 +7.9% |
| 2024 | $8,776 +4.4% | $757,490 +1.7% |
| 2023 | $8,404 +6.7% | $744,680 +8.1% |
| 2022 | $7,878 | $688,960 +12.7% |
| 2021 | -- | $611,530 |
| 2020 | $7,237 +0.3% | $611,530 +0.3% |
| 2019 | $7,214 +1.3% | $609,530 +1.3% |
| 2018 | $7,119 +6% | $601,530 +4% |
| 2017 | $6,715 +2.6% | $578,350 +2.4% |
| 2016 | $6,542 +3.8% | $564,700 |
| 2015 | $6,302 +13.7% | $564,700 +13.5% |
| 2014 | $5,540 | $497,570 +1.3% |
| 2013 | -- | $491,070 +4.6% |
| 2012 | -- | $469,500 |
| 2011 | -- | $469,500 +3.3% |
| 2010 | -- | $454,660 -7.4% |
| 2009 | -- | $491,170 -4.7% |
| 2008 | -- | $515,170 -8.6% |
| 2007 | -- | $563,360 +63.6% |
| 2003 | -- | $344,360 +16% |
| 2002 | -- | $296,860 +11.3% |
| 2001 | -- | $266,720 |
Find assessor info on the county website
Neighborhood: 22003
Nearby homes
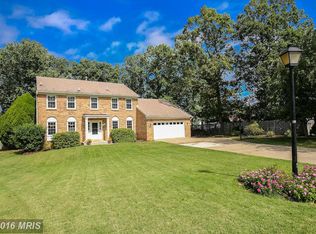
- $1,071,5004 bd4 ba3.6k sqft6812 Crossman St, Annandale, VA 22003Off Market
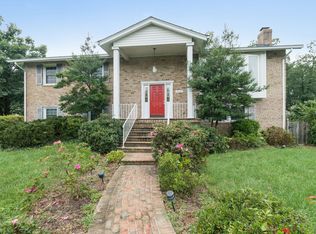
- $921,9004 bd3 ba2.6k sqft4112 Wynnwood Dr, Annandale, VA 22003Off Market
- $835,1004 bd2 ba1.8k sqft4110 Wynnwood Dr, Annandale, VA 22003Off Market
- $800,0006 bd4 ba3.3k sqft4108 Wynnwood Dr, Annandale, VA 22003Pending

- $974,4004 bd3 ba2.4k sqft6814 Crossman St, Annandale, VA 22003Off Market
- $1,000,0005 bd5 ba2.2k sqft6811 Crossman St, Annandale, VA 22003Sold
- $868,3004 bd2 ba1.8k sqft6809 Crossman St, Annandale, VA 22003Off Market
- $1,027,5005 bd4 ba2.4k sqft6813 Crossman St, Annandale, VA 22003Off Market
Nearby schools
GreatSchools rating
- 7/10Columbia Elementary SchoolGrades: PK-5Distance: 0.4 mi
- 3/10Holmes Middle SchoolGrades: 6-8Distance: 1.6 mi
- 3/10Annandale High SchoolGrades: 9-12Distance: 1.8 mi
Schools provided by the listing agent
- Elementary: Columbia
- Middle: Holmes
- High: Annandale
- District: Fairfax County Public Schools
Source: Bright MLS. This data may not be complete. We recommend contacting the local school district to confirm school assignments for this home.
Get a cash offer in 3 minutes
Find out how much your home could sell for in as little as 3 minutes with a no-obligation cash offer.
Estimated market value
$863,100
Get a cash offer in 3 minutes
Find out how much your home could sell for in as little as 3 minutes with a no-obligation cash offer.
Estimated market value
$863,100
- Virginia
- Fairfax County
- Annandale
- 22003
- 6810 Crossman St
Nearby cities
Nearby zip codes
Other Annandale Topics
