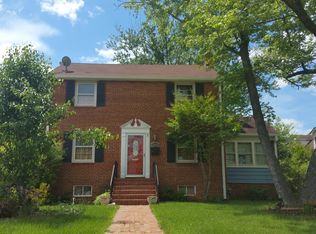
This is not your typical rambler! Looking for that open kitchen/dining/living room design? You have found it. House is well maintained. Roof 2019, HVAC 2023, both fireplaces cleaned and inspected 2024 and never used again! The extension on the back hosts a nice large kitchen wide open to the dining room and living room. 2 main floor bedrooms, nice hardwoods, 2 fireplaces, 1 bedroom in the basement (NTC), large basement rec room, basement bath, LARGE floored walk up attic for storage! HUGE backyard! A perfect starter, or even downsize home. Such a lovely street and such an adorable home! Homeowners have lovingly cared for the home and have been meticulous in maintenance.
Under contract
$649,900
6010 Frederick St, Springfield, VA 22150
3beds
2,120sqft
Single Family Residence
Built in 1952
8,788 Square Feet Lot
$-- Zestimate®
$307/sqft
$-- HOA
What's special
Large basement rec roomHuge backyardNice hardwoodsBasement bath
- 29 days
- 1,196
- 76
Likely to sell faster than
Zillow last checked:
Listing updated:
Listed by:
Mary Calderwood 703-401-3381,
Integrity Real Estate Group 703-778-2610
Source: Bright MLS,MLS#: VAFX2337046
Facts & features
Interior
Bedrooms & bathrooms
- Bedrooms: 3
- Bathrooms: 2
- Full bathrooms: 2
- Main level bathrooms: 2
- Main level bedrooms: 3
Basement
- Area: 968
Heating
- Forced Air, Natural Gas
Cooling
- Central Air, Electric
Appliances
- Included: Dishwasher, Disposal, Dryer, Exhaust Fan, Microwave, Oven/Range - Gas, Refrigerator, Washer, Gas Water Heater
- Laundry: In Basement
Features
- Dining Area, Floor Plan - Traditional, Upgraded Countertops
- Flooring: Carpet, Ceramic Tile, Hardwood, Wood
- Windows: Window Treatments
- Basement: Connecting Stairway,Finished
- Number of fireplaces: 2
Interior area
- Total structure area: 2,120
- Total interior livable area: 2,120 sqft
- Finished area above ground: 1,152
- Finished area below ground: 968
Property
Parking
- Parking features: Off Street
Accessibility
- Accessibility features: None
Features
- Levels: Two
- Stories: 2
- Pool features: None
Lot
- Size: 8,788 Square Feet
Details
- Additional structures: Above Grade, Below Grade
- Parcel number: 8032196
- Zoning: 140
- Special conditions: Standard
Construction
Type & style
- Home type: SingleFamily
- Architectural style: Ranch/Rambler
- Property subtype: Single Family Residence
Materials
- Brick
- Foundation: Other
Condition
- Very Good
- New construction: No
- Year built: 1952
Utilities & green energy
- Sewer: Public Sewer
- Water: Public
Community & HOA
Community
- Subdivision: Springfield
HOA
- Has HOA: No
Location
- Region: Springfield
Financial & listing details
- Price per square foot: $307/sqft
- Tax assessed value: $612,360
- Annual tax amount: $7,063
- Date on market: 8/29/2026
- Listing agreement: Exclusive Right To Sell
- Listing terms: Cash,Conventional,FHA,VA Loan
- Ownership: Fee Simple
Estimated market value
Not available
Estimated sales range
Not available
Not available
Price history
| Date | Event | Price |
|---|---|---|
| 9/8/2026 | Contingent | $649,900$307/sqft |
Source:  Bright MLS #VAFX2337046 Report a problem Bright MLS #VAFX2337046 Report a problem | ||
| 8/29/2026 | Listed for sale | $649,900+85.5%$307/sqft |
Source: Bright MLS #VAFX2337046 Report a problem | ||
| 7/24/2026 | Listing removed | $3,500$2/sqft |
Source: Zillow Rentals Report a problem | ||
| 7/8/2026 | Listed for rent | $3,500$2/sqft |
Source: Zillow Rentals Report a problem | ||
| 10/2/2008 | Sold | $350,360+119.1%$165/sqft |
Source: Public Record Report a problem | ||
| 8/18/1997 | Sold | $159,900$75/sqft |
Source: Public Record Report a problem | ||
Public tax history
| Year | Property taxes | Tax assessment |
|---|---|---|
| 2025 | $6,983 +7.5% | $604,040 +7.8% |
| 2024 | $6,493 +0.1% | $560,490 -2.4% |
| 2023 | $6,484 +2.6% | $574,540 +4% |
| 2022 | $6,317 | $552,420 +10.5% |
| 2021 | -- | $499,810 +5.9% |
| 2020 | $5,585 +3.3% | $471,930 +3.3% |
| 2019 | $5,408 +2.9% | $456,930 +2.9% |
| 2018 | $5,257 +6.4% | $444,180 +4.3% |
| 2017 | $4,943 +3.9% | $425,750 +3.7% |
| 2016 | $4,758 +6.4% | $410,720 +2.5% |
| 2015 | $4,473 +3.4% | $400,780 +3.1% |
| 2014 | $4,327 | $388,590 +12.2% |
| 2013 | -- | $346,350 +10.4% |
| 2012 | -- | $313,850 +11.4% |
| 2011 | -- | $281,670 +4.5% |
| 2010 | -- | $269,470 -9.4% |
| 2009 | -- | $297,550 -32.2% |
| 2008 | -- | $438,630 -2.3% |
| 2007 | -- | $448,980 +100.2% |
| 2003 | -- | $224,210 +21.7% |
| 2002 | -- | $184,175 +16.5% |
| 2001 | -- | $158,115 |
Find assessor info on the county website
Monthly payment
Est. payment
Payment breakdown
Explore the cost of this home by adjusting the details. Changes won't be saved.Climate risks
Neighborhood: 22150
Nearby schools
Schools provided by the listing agent
- Elementary: Crestwood
- Middle: Key
- High: John R. Lewis
- District: Fairfax County Public Schools
Source: Bright MLS. This data may not be complete. We recommend contacting the local school district to confirm school assignments for this home.
Similar homes
- $629,9003 bd2 ba1.2k sqft5804 Channing Rd, Springfield, VA 22150For Sale

 MLS ID #VAFX2324520, Angel Kirkbride, Douglas Elliman of Metro DC, LLC - McLean. Bright MLS
 - $700,0003 bd2 ba1.8k sqft10129 Lakehaven Ct, Burke, VA 22015For Sale
 MLS ID #VAFX2340234, Chad Hunt, Keller Williams Realty. Bright MLS
 - $849,0003 bd3 ba2.3k sqft6900 Spur Rd, Springfield, VA 22153For Sale
 MLS ID #VAFX2330796, Nicole Dash, eXp Realty LLC. Bright MLS
 - $649,9004 bd2 ba2.1k sqft8407 Spruce St, Manassas, VA 20111For Sale
 MLS ID #VAPW2126048, Jina Hwang, BH Investment Realty. Inc.. Bright MLS
 - $740,0004 bd4 ba2.4k sqft8114 Orville St, Alexandria, VA 22309For SaleMLS ID #VAFX2342018, TALITHIA MORRIS, EXP Realty, LLC. Bright MLS
- $850,0005 bd4 ba2.4k sqft8109 Overton Ct, Springfield, VA 22153For SaleMLS ID #VAFX2330760, Dina Braun, eXp Realty LLC. Bright MLS
- $750,0004 bd3 ba1.9k sqft4908 Erie St, Annandale, VA 22003For SaleMLS ID #VAFX2323622, Kanwar Sodhi, Keller Williams Realty. Bright MLS
- $750,0004 bd3 ba2k sqft8629 Curtis Ave, Alexandria, VA 22309For SaleMLS ID #VAFX2342594, Chris White, Long & Foster Real Estate, Inc.. Bright MLS
- $700,0003 bd3 ba1.8k sqft3419 Beechcraft Dr, Alexandria, VA 22306For SaleMLS ID #VAFX2316962, Bridgete Newman, Samson Properties. Bright MLS
- $650,0004 bd4 ba2.5k sqft12496 Sulky Ct, Woodbridge, VA 22192For SaleMLS ID #VAPW2128332, Danielle Carter, Redfin Corporation. Bright MLS
- $790,0005 bd2 ba2.2k sqft4529 Eaton Pl, Alexandria, VA 22310For SaleMLS ID #VAFX2327940, Jim Sabol, Pearson Smith Realty, LLC. Bright MLS
- $765,0004 bd3 ba2.4k sqft4216 Jackson Pl, Alexandria, VA 22309For SaleMLS ID #VAFX2327102, Carrie Shokraei, Samson Properties. Bright MLS
- $634,9004 bd3 ba2k sqft9010 Westchester Dr, Manassas, VA 20112For SaleMLS ID #VAPW2129580, Bridget McCardell, EXP Realty, LLC. Bright MLS
- $714,9004 bd3 ba1.3k sqft10212 Stratford Ave, Fairfax, VA 22030For SaleMLS ID #VAFC2009012, Nathan Johnson, Keller Williams Capital Properties. Bright MLS
- $725,0003 bd2 ba1.9k sqft3912 Fairview Dr, Fairfax, VA 22031For SaleMLS ID #VAFC2008480, Rachel Feghali, BARCROFT REALTY GROUP, LLC. Bright MLS
- $750,0003 bd3 ba1.7k sqft3523 Jean St, Fairfax, VA 22030For SaleMLS ID #VAFC2009010, Nancy G Gordon, Paul Wesley Real Estate. Bright MLS
- $899,9005 bd3 ba3.1k sqft8710 Piccadilly Pl, Springfield, VA 22151For SaleMLS ID #VAFX2332410, Susan Metcalf, Corcoran McEnearney. Bright MLS
- $849,9005 bd3 ba2.4k sqft6702 Lenclair St, Alexandria, VA 22306For SaleMLS ID #VAFX2336362, Jeannie Nguyen, Century 21 Redwood Realty. Bright MLS
- $599,9004 bd3 ba1.8k sqft17649 Hampstead Ridge Ct, Dumfries, VA 22026For SaleMLS ID #VAPW2130266, Juliet Ford, Pearson Smith Realty, LLC. Bright MLS
- $475,0003 bd3 ba2.2k sqft10504 Mullikin Dr, Clinton, MD 20735For SaleMLS ID #MDPG2219800, Evonne Nutall, Covenant Realty Group. Bright MLS
