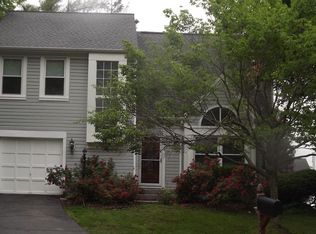
Welcome to 12496 Sulky Ct, a thoughtfully updated home where inviting living spaces, practical improvements, and added flexibility come together to create a place designed for the way you live today. At the heart of the home, the kitchen is enhanced by a new center island and brand-new dishwasher, adding both style and everyday convenience while creating a natural gathering spot for casual breakfasts, meal prep, and evenings with friends and family. Step outside to the second-floor deck, where replaced deck boards create a refreshed setting for morning coffee, outdoor dining, or simply unwinding at the end of the day. The lower level expands the possibilities with a newly installed basement kitchen and new LVP flooring, offering exceptional versatility for extended stays, multigenerational living, entertaining, or creating a comfortable retreat tailored to your needs. Outside, thoughtful improvements continue with a widened driveway accented by pavers that accommodates up to four cars, along with the added convenience of an EV charger for easy at-home charging. A newly installed retaining wall and a yard sprinkler system further enhance the outdoor space and make maintaining the surrounding landscape more convenient. With meaningful updates inside and out, generous spaces for gathering and relaxing, and a flexible lower level ready to adapt to your lifestyle, this Woodbridge home offers the comfort, functionality, and everyday ease that make it especially welcoming.
For sale
$668,000
12496 Sulky Ct, Woodbridge, VA 22192
4beds
2,522sqft
Single Family Residence
Built in 1986
9,121 Square Feet Lot
$636,900 Zestimate®
$265/sqft
$73/mo HOA
What's special
Inviting living spacesYard sprinkler systemNew lvp flooringNewly installed basement kitchenNewly installed retaining wallNew center islandSecond-floor deck
- 7 days
- 1,322
- 108
Zillow last checked:
Listing updated:
Listed by:
Danielle Carter 609-304-5495,
Redfin Corporation 703-665-6665
Source: Bright MLS,MLS#: VAPW2128332
Facts & features
Interior
Bedrooms & bathrooms
- Bedrooms: 4
- Bathrooms: 4
- Full bathrooms: 3
- 1/2 bathrooms: 1
- Main level bathrooms: 1
Rooms
- Room types: Living Room, Dining Room, Primary Bedroom, Bedroom 2, Bedroom 3, Bedroom 4, Kitchen, Family Room, In-Law/auPair/Suite, Recreation Room, Bathroom 2, Bathroom 3, Primary Bathroom, Half Bath
Primary bedroom
- Level: Upper
Bedroom 2
- Level: Upper
Bedroom 3
- Level: Upper
Bedroom 4
- Level: Lower
Primary bathroom
- Level: Upper
Bathroom 2
- Level: Upper
Bathroom 3
- Level: Lower
Dining room
- Level: Main
Family room
- Level: Main
Half bath
- Level: Main
Other
- Features: Wet Bar, Dining Area, Built-in Features
- Level: Lower
Kitchen
- Level: Main
Living room
- Level: Main
Recreation room
- Level: Lower
Heating
- Heat Pump, Electric
Cooling
- Ceiling Fan(s), Central Air, Electric
Appliances
- Included: Disposal, Dryer, ENERGY STAR Qualified Refrigerator, ENERGY STAR Qualified Dishwasher, Dishwasher, Microwave, Self Cleaning Oven, Washer, Water Conditioner - Owned, Exhaust Fan, Ice Maker, Electric Water Heater
Features
- Family Room Off Kitchen, Kitchen Island, Dining Area, Upgraded Countertops, Primary Bath(s), Kitchenette, Bathroom - Walk-In Shower, Breakfast Area, Built-in Features, Ceiling Fan(s), Formal/Separate Dining Room, Recessed Lighting
- Flooring: Wood
- Doors: Storm Door(s), Sliding Glass
- Windows: Window Treatments
- Basement: Rear Entrance,Walk-Out Access,Finished,Full
- Number of fireplaces: 1
- Fireplace features: Glass Doors, Mantel(s)
Interior area
- Total structure area: 2,614
- Total interior livable area: 2,522 sqft
- Finished area above ground: 1,702
- Finished area below ground: 820
Property
Parking
- Total spaces: 1
- Parking features: Garage Door Opener, Garage Faces Front, Driveway, Shared Driveway, Electric Vehicle Charging Station(s), Attached
- Attached garage spaces: 1
- Has uncovered spaces: Yes
Accessibility
- Accessibility features: None
Features
- Levels: Three
- Stories: 3
- Patio & porch: Deck, Porch
- Exterior features: Rain Gutters, Lighting, Extensive Hardscape
- Pool features: None
- Fencing: Full
Lot
- Size: 9,121 Square Feet
Details
- Additional structures: Above Grade, Below Grade
- Parcel number: 8193841928
- Zoning: RPC
- Special conditions: Standard
Construction
Type & style
- Home type: SingleFamily
- Architectural style: Colonial
- Property subtype: Single Family Residence
Materials
- Vinyl Siding
- Foundation: Concrete Perimeter
Condition
- New construction: No
- Year built: 1986
Utilities & green energy
- Sewer: Public Sewer
- Water: Public
Community & HOA
Community
- Subdivision: Lake Ridge
HOA
- Has HOA: Yes
- HOA fee: $218 quarterly
- HOA name: LAKE RIDGE
Location
- Region: Woodbridge
Financial & listing details
- Price per square foot: $265/sqft
- Tax assessed value: $609,700
- Annual tax amount: $5,864
- Date on market: 9/3/2026
- Listing agreement: Exclusive Right To Sell
- Ownership: Fee Simple
Estimated market value
$636,900
$605,000 - $669,000
$3,313/mo
Price history
| Date | Event | Price |
|---|---|---|
| 9/3/2026 | Listed for sale | $668,000+55.4%$265/sqft |
Source: | ||
| 6/26/2018 | Sold | $429,900$170/sqft |
Source: Public Record Report a problem | ||
| 5/28/2018 | Pending sale | $429,900$170/sqft |
Source: Real Estate Teams, LLC #1001583620 Report a problem | ||
| 5/25/2018 | Listed for sale | $429,900+145.7%$170/sqft |
Source: Real Estate Teams, LLC #1001583620 Report a problem | ||
| 1/1/2015 | Sold | $175,000-47%$69/sqft |
Source: | ||
| 2/19/2011 | Listing removed | $329,900$131/sqft |
Source: Exit 1st Choice Realty #PW7257250 Report a problem | ||
| 5/25/2010 | Listed for sale | $329,9000%$131/sqft |
Source: Exit 1st Choice Realty #PW7257250 Report a problem | ||
| 3/29/2010 | Sold | $330,000+0%$131/sqft |
Source: Public Record Report a problem | ||
| 2/16/2010 | Price change | $329,900-4.4%$131/sqft |
Source: Owner Report a problem | ||
| 1/19/2010 | Listed for sale | $345,000+23.3%$137/sqft |
Source: Owner Report a problem | ||
| 6/11/2009 | Listing removed | $279,900+19.1%$111/sqft |
Source: Postlets Report a problem | ||
| 5/29/2009 | Sold | $235,000-16%$93/sqft |
Source: Public Record Report a problem | ||
| 11/17/2008 | Price change | $279,900-5.1%$111/sqft |
Source: Postlets #PW6895356 Report a problem | ||
| 10/26/2008 | Listed for sale | $295,000-4.8%$117/sqft |
Source: Postlets #PW6895356 Report a problem | ||
| 9/20/2008 | Listing removed | $310,000$123/sqft |
Source: Keller Williams Realty #PW6765273 Report a problem | ||
| 6/18/2008 | Price change | $310,000-4.6%$123/sqft |
Source: Keller Williams Realty #PW6765273 Report a problem | ||
| 5/21/2008 | Price change | $325,000-4.4%$129/sqft |
Source: Keller Williams Realty #PW6765273 Report a problem | ||
| 3/2/2008 | Listed for sale | $339,900+94.2%$135/sqft |
Source: Keller Williams Realty #PW6765273 Report a problem | ||
| 6/3/1996 | Sold | $175,000$69/sqft |
Source: Public Record Report a problem | ||
Public tax history
| Year | Property taxes | Tax assessment |
|---|---|---|
| 2025 | $5,646 -1.4% | $575,800 +0.1% |
| 2024 | $5,723 +1.2% | $575,500 +5.8% |
| 2023 | $5,658 -0.1% | $543,800 +8.6% |
| 2022 | $5,662 +2.6% | $500,900 +10.9% |
| 2021 | $5,517 +7.2% | $451,600 +8.2% |
| 2020 | $5,147 +111.7% | $417,200 +3.6% |
| 2019 | $2,431 -43.8% | $402,700 +12.5% |
| 2018 | $4,323 -1.5% | $358,000 -1.6% |
| 2017 | $4,390 | $363,900 +1.6% |
| 2016 | $4,390 +1.4% | $358,200 +2.3% |
| 2015 | $4,329 | $350,100 +1.3% |
| 2014 | $4,329 | $345,600 +3.6% |
| 2013 | -- | $333,700 +6.9% |
| 2012 | -- | $312,100 +8.4% |
| 2010 | -- | $287,900 +7.9% |
| 2009 | -- | $266,800 -22.3% |
| 2008 | -- | $343,400 -12.2% |
| 2007 | -- | $391,200 -7.1% |
| 2006 | -- | $420,900 +25.6% |
| 2005 | -- | $335,100 +29.1% |
| 2004 | -- | $259,600 +10.6% |
| 2003 | -- | $234,700 +14.4% |
| 2002 | -- | $205,200 +12.8% |
| 2001 | -- | $181,900 |
Find assessor info on the county website
Monthly payment
Est. payment
Payment breakdown
Explore the cost of this home by adjusting the details. Changes won't be saved.Climate risks
Neighborhood: Lake Ridge
Nearby schools
Schools provided by the listing agent
- District: Prince William County Public Schools
Source: Bright MLS. This data may not be complete. We recommend contacting the local school district to confirm school assignments for this home.