Beautifully updated home in sought-after Montclair offering 5 bedrooms, 3 full baths, 1 half bath, and three finished levels of living space. Extensive improvements throughout make this home truly move-in ready. The updated kitchen features a refreshed modern design, while the fully renovated primary and upper-level hall bathrooms showcase stylish contemporary finishes. All windows have been replaced with energy-efficient Low-E windows, complemented by newer roofing and HVAC systems. Additional improvements include updated electrical throughout the home, new door hardware and hinges, updated water valves, new main-level flooring, and fresh interior paint throughout. The fully finished and heated lower level provides valuable additional living space with interior access and natural light. Outside, extensive fresh landscaping and professional power washing will enhance the home's curb appeal and wooded Montclair setting. Enjoy the space, updates, and amenities of one of Prince William County's most established lake communities—all in a home where much of the major updating has already been completed.
For sale
$674,900
15272 Mimosa Trl, Dumfries, VA 22025
5beds
2,745sqft
Single Family Residence
Built in 1986
7,841 Square Feet Lot
$668,900 Zestimate®
$246/sqft
$75/mo HOA
What's special
New main-level flooringFresh interior paint throughoutNewer roofingWooded montclair settingExtensive fresh landscapingEnergy-efficient low-e windows
- 1 day
- 127
- 4
Zillow last checked:
Listing updated:
Listed by:
JB Bacha 571-298-5464,
Long & Foster Real Estate, Inc. 703-986-5700
Source: Bright MLS,MLS#: VAPW2129302
Facts & features
Interior
Bedrooms & bathrooms
- Bedrooms: 5
- Bathrooms: 4
- Full bathrooms: 3
- 1/2 bathrooms: 1
- Main level bathrooms: 1
Basement
- Description: Percent Finished: 100.0
- Area: 971
Heating
- Heat Pump, Electric
Cooling
- Central Air, Electric
Appliances
- Included: Dishwasher, Disposal, Dryer, Exhaust Fan, Oven/Range - Electric, Refrigerator, Washer, Water Heater, Electric Water Heater
- Laundry: In Basement
Features
- Attic, Bathroom - Walk-In Shower, Bathroom - Tub Shower, Ceiling Fan(s), Chair Railings, Crown Molding, Dining Area, Family Room Off Kitchen, Formal/Separate Dining Room, Pantry, Primary Bath(s), Walk-In Closet(s), Dry Wall
- Flooring: Engineered Wood, Luxury Vinyl, Tile/Brick, Wood
- Doors: French Doors
- Windows: Double Pane Windows, Energy Efficient, Low Emissivity Windows, Vinyl Clad
- Basement: Finished,Heated,Improved,Interior Entry,Windows
- Number of fireplaces: 1
Interior area
- Total structure area: 2,745
- Total interior livable area: 2,745 sqft
- Finished area above ground: 1,774
- Finished area below ground: 971
Property
Parking
- Total spaces: 6
- Parking features: Garage Faces Front, Attached, Driveway
- Attached garage spaces: 1
- Uncovered spaces: 5
Accessibility
- Accessibility features: None
Features
- Levels: Three
- Stories: 3
- Patio & porch: Deck
- Exterior features: Chimney Cap(s), Rain Gutters, Play Equipment, Storage
- Pool features: None
- Fencing: Wood
Lot
- Size: 7,841 Square Feet
- Features: Front Yard, Rear Yard, SideYard(s), Wooded, PUD
Details
- Additional structures: Above Grade, Below Grade
- Parcel number: 8191212359
- Zoning: RPC
- Zoning description: Res Planned Community
- Special conditions: Standard
Construction
Type & style
- Home type: SingleFamily
- Architectural style: Colonial
- Property subtype: Single Family Residence
Materials
- Vinyl Siding
- Foundation: Slab, Block
- Roof: Architectural Shingle
Condition
- Excellent
- New construction: No
- Year built: 1986
- Major remodel year: 2026
Utilities & green energy
- Electric: 120/240V
- Sewer: Public Sewer
- Water: Public
- Utilities for property: Electricity Available, Water Available
Community & HOA
Community
- Subdivision: Montclair St4
HOA
- Has HOA: Yes
- Amenities included: Baseball Field, Basketball Court, Beach Access, Boat Dock/Slip, Boat Ramp, Clubhouse, Common Grounds, Convenience Store, Day Care, Dog Park, Golf Club, Golf Course, Golf Course Membership Available, Lake, Library, Meeting Room, Non-Lake Recreational Area, Party Room, Picnic Area, Pier/Dock, Pool, Pool Mem Avail, Tennis Court(s), Tot Lots/Playground, Water/Lake Privileges
- Services included: Common Area Maintenance, Management, Recreation Facility, Reserve Funds
- HOA fee: $75 monthly
- HOA name: MONTCLAIR PROPERTY OWNERS ASSOCIATION
Location
- Region: Dumfries
Financial & listing details
- Price per square foot: $246/sqft
- Tax assessed value: $624,100
- Annual tax amount: $5,998
- Date on market: 9/9/2026
- Listing agreement: Exclusive Right To Sell
- Listing terms: Cash,Conventional,FHA,VA Loan
- Inclusions: 4 Ceiling Fans; Dishwasher; Disposer; Fireplace Screen / Door; Playground Equipment; Refrigerator With Ice Maker; 2 Storage Sheds; Stove / Range; Window Treatments.refrigerator: Conveys — 1 Stove / Range: Conveys — 1 Dishwasher: Conveys — 1 Disposer: Conveys Ceiling Fans: 4 Storage Sheds: 2 Playground Equipment: 1 Window Treatments: Conveys Fireplace Screen / Door: 1 Washer / Dryer
- Ownership: Fee Simple
- Road surface type: Black Top
Estimated market value
$668,900
$635,000 - $702,000
$3,665/mo
Price history
| Date | Event | Price |
|---|---|---|
| 9/9/2026 | Listed for sale | $674,900+68.8%$246/sqft |
Source:  Bright MLS #VAPW2129302 Report a problem Bright MLS #VAPW2129302 Report a problem | ||
| 7/15/2016 | Sold | $399,900$146/sqft |
Source: Agent Provided Report a problem | ||
| 6/17/2016 | Pending sale | $399,900$146/sqft |
Source: Linton Hall Realtors #PW9663533 Report a problem | ||
| 5/20/2016 | Listed for sale | $399,900-10.1%$146/sqft |
Source: Linton Hall Realtors #PW9663533 Report a problem | ||
| 6/20/2015 | Listing removed | $2,200$1/sqft |
Source: Linton Hall, Realtors Report a problem | ||
| 6/11/2015 | Listed for rent | $2,200+4.8%$1/sqft |
Source: Linton Hall, Realtors Report a problem | ||
| 7/3/2013 | Listing removed | $2,100$1/sqft |
Source: Better Homes Realty, Inc. #PW8119106 Report a problem | ||
| 6/29/2013 | Listed for rent | $2,100$1/sqft |
Source: Better Homes Realty, Inc. #PW8119106 Report a problem | ||
| 6/15/2005 | Sold | $445,000+30.9%$162/sqft |
Source: Public Record Report a problem | ||
| 7/22/2003 | Sold | $340,000+121.5%$124/sqft |
Source: Public Record Report a problem | ||
| 6/19/1997 | Sold | $153,500$56/sqft |
Source: Public Record Report a problem | ||
Public tax history
| Year | Property taxes | Tax assessment |
|---|---|---|
| 2025 | $5,846 +3.6% | $596,200 +5.1% |
| 2024 | $5,643 +3.5% | $567,400 +8.3% |
| 2023 | $5,450 -4% | $523,800 +4.3% |
| 2022 | $5,675 +5.1% | $502,100 +13.6% |
| 2021 | $5,401 +4.8% | $441,900 +5.8% |
| 2020 | $5,153 +117.5% | $417,700 +6.4% |
| 2019 | $2,369 -47% | $392,400 +5.9% |
| 2018 | $4,474 +4.4% | $370,500 +4.3% |
| 2017 | $4,285 -2.1% | $355,100 -0.6% |
| 2016 | $4,378 +5.7% | $357,200 +2.6% |
| 2015 | $4,142 | $348,100 +5.4% |
| 2014 | $4,142 | $330,300 +7.2% |
| 2013 | -- | $308,100 -2.8% |
| 2012 | -- | $316,900 +35% |
| 2010 | -- | $234,700 -20% |
| 2009 | -- | $293,400 -21.6% |
| 2008 | -- | $374,100 -10.1% |
| 2007 | -- | $416,200 -13.6% |
| 2006 | -- | $481,500 +32.1% |
| 2005 | -- | $364,600 +17.8% |
| 2004 | -- | $309,400 +32.6% |
| 2003 | -- | $233,300 +12.1% |
| 2002 | -- | $208,200 +14.8% |
| 2001 | -- | $181,300 |
Find assessor info on the county website
Monthly payment
Est. payment
Payment breakdown
Explore the cost of this home by adjusting the details. Changes won't be saved.Climate risks
Neighborhood: 22025
Nearby schools
Schools provided by the listing agent
- Elementary: Henderson
- Middle: Saunders
- High: Forest Park
- District: Prince William County Public Schools
Source: Bright MLS. This data may not be complete. We recommend contacting the local school district to confirm school assignments for this home.
Similar homes
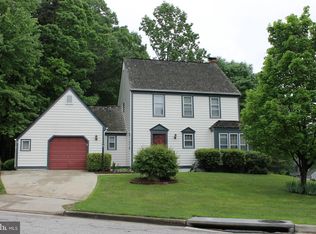
- $--3 bd2 ba1.6k sqft15010 Oak Crest Ct, Dumfries, VA 22025Auction
 Auction.com 2
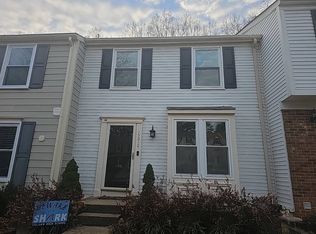
 - $825,0004 bd4 ba3.4k sqft13299 Robling Ct, Manassas, VA 20112For Sale

 MLS ID #VAPW2129112, Howard Swede, LPT Realty, LLC. Bright MLS
 - $700,0004 bd3 ba2.5k sqft8140 Sinclair Mill Rd, Manassas, VA 20112For Sale
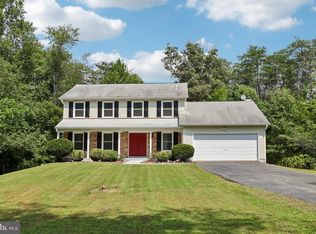 MLS ID #VAPW2128152, Gunther Hemmer, Samson Properties. Bright MLS
 - $668,0004 bd4 ba2.5k sqft12496 Sulky Ct, Woodbridge, VA 22192For Sale
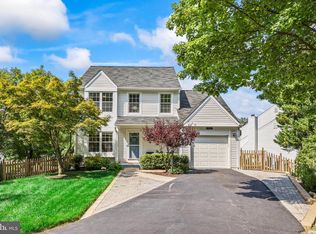 MLS ID #VAPW2128332, Danielle Carter, Redfin Corporation. Bright MLS
 - $689,9004 bd4 ba2.5k sqft3483 Mount Burnside Way, Woodbridge, VA 22192For SaleMLS ID #VAPW2128144, Jennifer Fang, Samson Properties. Bright MLS
- $525,0004 bd3 ba1.7k sqft13313 Kurtz Rd, Woodbridge, VA 22193For SaleMLS ID #VAPW2127410, Patrick Sowers, Samson Properties. Bright MLS
- $575,0004 bd2 ba2.5k sqft7205 Signal Hill Rd, Manassas, VA 20111For SaleMLS ID #VAPW2129938, Kim Le, Samson Properties. Bright MLS
- $799,9004 bd5 ba3.8k sqft2038 Hanson Ln, Woodbridge, VA 22191For SaleMLS ID #VAPW2128918, Aleksandar Mitic, The Agency DC. Bright MLS
- $530,0004 bd3 ba2.2k sqft12706 Valleywood Dr, Woodbridge, VA 22192For SaleMLS ID #VAPW2127108, Patrick Sowers, Samson Properties. Bright MLS
- $825,0004 bd5 ba3.5k sqft2055 Square Tiller Mews, Woodbridge, VA 22191For SaleMLS ID #VAPW2128974, Angela Smoot, Pearson Smith Realty LLC. Bright MLS
- $590,0003 bd3 ba2k sqft10028 Elderberry Ct, Manassas, VA 20110For SaleMLS ID #VAMN2011816, Angela Allison, Houwzer, LLC. Bright MLS
- $550,0005 bd2 ba2.1k sqft168 Manassas Dr, Manassas Park, VA 20111For SaleMLS ID #VAMP2004042, Harry Hasbun, Keller Williams Realty/Lee Beaver & Assoc.. Bright MLS
- $670,0004 bd4 ba2.9k sqft26 Cannon Bluff Dr, Stafford, VA 22554For SaleMLS ID #VAST2050268, Brendan Heatherman, Heatherman Homes, LLC.. Bright MLS
- $574,9004 bd3 ba2.5k sqft6012 Pepco Ct, Woodbridge, VA 22193For SaleMLS ID #VAPW2126772, Rina Zelaya, Samson Properties. Bright MLS
- $999,9954 bd4 ba2.4k sqft9711 Oak Bridge Pl, Fairfax Station, VA 22039For SaleMLS ID #VAFX2332740, J. Dane Work, Samson Properties. Bright MLS
- $650,0003 bd4 ba2k sqft12004 Farrabow Ln, Woodbridge, VA 22192For SaleMLS ID #VAPW2128666, Ashley Davis, Pearson Smith Realty, LLC. Bright MLS
- $819,9004 bd4 ba2.9k sqft5559 Sequoia Farms Dr, Centreville, VA 20120For SaleMLS ID #VAFX2339644, Lisa Wallace, Keller Williams Fairfax Gateway. Bright MLS
- $630,0004 bd4 ba2.9k sqft8719 Barnett St, Manassas, VA 20110For SaleMLS ID #VAMN2011560, Noemy Conaway, Samson Properties. Bright MLS
- $626,0105 bd5 ba3.7k sqft1628 Brooke Rd, Stafford, VA 22554AuctionMLS ID #VAST2053482, Tomie Scott-Deleonard, DNS Realty Group. Bright MLS
