Beautiful brick-front Colonial situated on over 1 acre in Manassas, offering 4 bedrooms, 3.5 baths, a 2-car side-load garage, and a bright, versatile floor plan designed for both everyday living and entertaining. Step inside the impressive two-story foyer, where gleaming hardwood floors flow throughout the main level. The formal Living Room and elegant Dining Room showcase classic architectural details including crown molding, columns, and wainscoting. At the heart of the home, the updated gourmet Kitchen features quartz countertops and backsplash, stainless steel appliances, a walk-in pantry, center island with breakfast seating, and adjoining Breakfast Room. The Kitchen opens to a welcoming Family Room with a vaulted ceiling, two skylights, gas fireplace, and walkout to the rear deck overlooking the fenced backyard and trees beyond. A main-level bedroom or private home office, along with a half bath, adds valuable flexibility for guests, remote work, or everyday living. Upstairs, a large open loft overlooks the Family Room and provides another versatile living space. The Primary Suite features a vaulted ceiling, walk-in closet, and private bath with a jetted soaking tub and separate glass-enclosed shower. Two additional light-filled bedrooms and a full hall bath complete the upper level. The walkout lower level offers excellent potential for future expansion. The finished portion includes a laundry area and full bath, while the expansive unfinished area could be transformed into a recreation room, additional living space, home gym, hobby room, or other personalized space. A large storage and utility area provides additional functionality, and a walkout leads to the lower-level deck and fenced rear yard. Outside, enjoy a beautifully landscaped 1+ acre property with a fenced rear yard backing to trees, offering a wonderful combination of space, privacy, and outdoor living. The large driveway includes an additional parking area and leads to the 2-car side-load garage. Recent improvements include - New hot water heater 2021, a new roof and skylights in 2025 and fresh interior paint in 2026. Filled with natural light and offering generous living spaces, flexible rooms, substantial expansion potential, and a private, tree-lined setting, this home delivers the space and versatility you've been looking for—all in a convenient Manassas location.
Pending
$825,000
13299 Robling Ct, Manassas, VA 20112
4beds
3,499sqft
Single Family Residence
Built in 1994
1.09 Acres Lot
$828,800 Zestimate®
$236/sqft
$9/mo HOA
What's special
Gas fireplaceBrick-front colonialFenced backyardTwo additional light-filled bedroomsFenced rear yardTrees beyondLarge open loft
- 40 days
- 90
- 2
Likely to sell faster than
Zillow last checked:
Listing updated:
Listed by:
Howard Swede 571-436-8519,
LPT Realty, LLC 8773662213,
Co-Listing Agent: Kelly L Swede 571-436-7361,
LPT Realty, LLC
Source: Bright MLS,MLS#: VAPW2129112
Facts & features
Interior
Bedrooms & bathrooms
- Bedrooms: 4
- Bathrooms: 4
- Full bathrooms: 3
- 1/2 bathrooms: 1
- Main level bathrooms: 1
- Main level bedrooms: 1
Rooms
- Room types: Living Room, Dining Room, Primary Bedroom, Bedroom 2, Bedroom 3, Bedroom 4, Kitchen, Family Room, Foyer, Breakfast Room, Laundry, Loft, Recreation Room, Storage Room, Utility Room, Primary Bathroom, Full Bath, Half Bath
Primary bedroom
- Features: Cathedral/Vaulted Ceiling, Ceiling Fan(s), Flooring - HardWood
- Level: Upper
Bedroom 2
- Features: Ceiling Fan(s), Flooring - Carpet
- Level: Upper
Bedroom 3
- Features: Ceiling Fan(s), Flooring - Carpet
- Level: Upper
Bedroom 4
- Features: Flooring - HardWood
- Level: Main
Primary bathroom
- Features: Bathroom - Jetted Tub, Bathroom - Walk-In Shower, Double Sink, Flooring - Ceramic Tile, Walk-In Closet(s)
- Level: Upper
Breakfast room
- Features: Breakfast Room, Chair Rail, Crown Molding, Dining Area, Flooring - HardWood
- Level: Main
Dining room
- Features: Chair Rail, Crown Molding, Dining Area, Flooring - HardWood, Formal Dining Room
- Level: Main
Family room
- Features: Cathedral/Vaulted Ceiling, Ceiling Fan(s), Chair Rail, Fireplace - Gas, Flooring - HardWood, Skylight(s)
- Level: Main
Foyer
- Features: Flooring - HardWood
- Level: Main
Other
- Features: Bathroom - Tub Shower, Flooring - Ceramic Tile
- Level: Upper
Other
- Features: Bathroom - Stall Shower, Flooring - Ceramic Tile
- Level: Lower
Half bath
- Features: Crown Molding, Flooring - HardWood
- Level: Main
Kitchen
- Features: Breakfast Bar, Breakfast Room, Countertop(s) - Quartz, Dining Area, Flooring - HardWood, Kitchen Island, Eat-in Kitchen, Recessed Lighting, Pantry
- Level: Main
Laundry
- Level: Lower
Living room
- Features: Chair Rail, Crown Molding, Flooring - HardWood
- Level: Main
Loft
- Features: Ceiling Fan(s), Flooring - Carpet
- Level: Upper
Recreation room
- Level: Lower
Storage room
- Level: Lower
Utility room
- Level: Lower
Heating
- Central, Forced Air, Natural Gas
Cooling
- Ceiling Fan(s), Central Air, Electric
Appliances
- Included: Microwave, Cooktop, Dishwasher, Dryer, Extra Refrigerator/Freezer, Ice Maker, Oven, Refrigerator, Stainless Steel Appliance(s), Washer, Gas Water Heater
- Laundry: In Basement, Laundry Room
Features
- Bathroom - Stall Shower, Bathroom - Tub Shower, Bathroom - Walk-In Shower, Breakfast Area, Ceiling Fan(s), Chair Railings, Crown Molding, Dining Area, Entry Level Bedroom, Family Room Off Kitchen, Open Floorplan, Formal/Separate Dining Room, Eat-in Kitchen, Kitchen - Gourmet, Kitchen Island, Kitchen - Table Space, Pantry, Primary Bath(s), Recessed Lighting, Upgraded Countertops, Wainscotting, Walk-In Closet(s)
- Flooring: Carpet, Ceramic Tile, Hardwood, Wood
- Windows: Bay/Bow, Skylight(s)
- Basement: Partial,Improved,Exterior Entry,Partially Finished,Rear Entrance,Space For Rooms,Sump Pump,Walk-Out Access
- Number of fireplaces: 1
- Fireplace features: Brick, Glass Doors, Gas/Propane, Insert, Mantel(s)
Interior area
- Total structure area: 4,517
- Total interior livable area: 3,499 sqft
- Finished area above ground: 3,249
- Finished area below ground: 250
Property
Parking
- Total spaces: 6
- Parking features: Garage Faces Side, Garage Door Opener, Asphalt, Driveway, Attached
- Attached garage spaces: 2
- Uncovered spaces: 4
Accessibility
- Accessibility features: None
Features
- Levels: Three
- Stories: 3
- Patio & porch: Deck, Porch
- Pool features: None
- Has spa: Yes
- Spa features: Bath
- Fencing: Back Yard
- Has view: Yes
- View description: Trees/Woods
Lot
- Size: 1.09 Acres
- Features: Backs to Trees, Cul-De-Sac, Landscaped, No Thru Street, Premium
Details
- Additional structures: Above Grade, Below Grade
- Parcel number: 7992075847
- Zoning: A1
- Special conditions: Standard
Construction
Type & style
- Home type: SingleFamily
- Architectural style: Colonial
- Property subtype: Single Family Residence
Materials
- Brick Front, Vinyl Siding
- Foundation: Permanent
Condition
- Excellent
- New construction: No
- Year built: 1994
Utilities & green energy
- Sewer: Septic = # of BR
- Water: Public
Community & HOA
Community
- Subdivision: Valley Vue
HOA
- Has HOA: Yes
- Amenities included: Common Grounds, Jogging Path
- Services included: Common Area Maintenance
- HOA fee: $9 monthly
- HOA name: VALLEY VUE ASSOCIATION OF HOMEOWNERS
Location
- Region: Manassas
Financial & listing details
- Price per square foot: $236/sqft
- Tax assessed value: $748,200
- Annual tax amount: $7,161
- Date on market: 9/9/2026
- Listing agreement: Exclusive Right To Sell
- Listing terms: Cash,Conventional,FHA,VA Loan
- Ownership: Fee Simple
Estimated market value
$828,800
$787,000 - $870,000
$4,566/mo
Price history
| Date | Event | Price |
|---|---|---|
| 9/15/2026 | Pending sale | $825,000$236/sqft |
Source:  Bright MLS #VAPW2129112 Report a problem Bright MLS #VAPW2129112 Report a problem | ||
| 9/9/2026 | Listed for sale | $825,000+3.1%$236/sqft |
Source: Bright MLS #VAPW2129112 Report a problem | ||
| 10/27/2023 | Sold | $800,000$229/sqft |
Source: Bright MLS #VAPW2055826 Report a problem | ||
| 10/5/2023 | Pending sale | $800,000$229/sqft |
Source: Bright MLS #VAPW2055826 Report a problem | ||
| 9/8/2023 | Contingent | $800,000$229/sqft |
Source: Bright MLS #VAPW2055826 Report a problem | ||
| 9/1/2023 | Listed for sale | $800,000$229/sqft |
Source: Bright MLS #VAPW2055826 Report a problem | ||
| 8/22/2023 | Contingent | $800,000$229/sqft |
Source: Bright MLS #VAPW2055826 Report a problem | ||
| 8/21/2023 | Listed for sale | $800,000+166.7%$229/sqft |
Source: Bright MLS #VAPW2055826 Report a problem | ||
| 8/23/1999 | Sold | $300,000+5.3%$86/sqft |
Source: Public Record Report a problem | ||
| 6/7/1994 | Sold | $284,951$81/sqft |
Source: Public Record Report a problem | ||
Public tax history
| Year | Property taxes | Tax assessment |
|---|---|---|
| 2025 | $7,121 +3% | $726,300 +4.5% |
| 2024 | $6,913 +0.7% | $695,100 +5.4% |
| 2023 | $6,863 +6.4% | $659,600 +15.3% |
| 2022 | $6,449 +3.2% | $572,000 +11.5% |
| 2021 | $6,251 +5.3% | $512,900 +6.3% |
| 2020 | $5,936 +111.7% | $482,500 +3.9% |
| 2019 | $2,804 -49.6% | $464,400 +0.8% |
| 2018 | $5,563 +2.1% | $460,700 +1.4% |
| 2017 | $5,447 | $454,500 +1.7% |
| 2016 | $5,447 +3.1% | $446,700 +3.9% |
| 2015 | $5,285 | $429,900 +1.4% |
| 2014 | $5,285 | $423,900 -0.7% |
| 2013 | -- | $426,900 +1.8% |
| 2012 | -- | $419,200 +2.5% |
| 2010 | -- | $408,800 -0.4% |
| 2009 | -- | $410,600 -31.2% |
| 2008 | -- | $597,200 -3.7% |
| 2007 | -- | $620,100 -2.1% |
| 2006 | -- | $633,500 +16.7% |
| 2005 | -- | $542,900 +22% |
| 2004 | -- | $445,000 +17.8% |
| 2003 | -- | $377,900 +12.8% |
| 2002 | -- | $334,900 +11.4% |
| 2001 | -- | $300,500 |
Find assessor info on the county website
Monthly payment
Est. payment
Payment breakdown
Explore the cost of this home by adjusting the details. Changes won't be saved.Climate risks
Neighborhood: 20112
Nearby schools
Schools provided by the listing agent
- Elementary: Marshall
- Middle: Benton
- High: Charles J. Colgan Senior
- District: Prince William County Public Schools
Source: Bright MLS. This data may not be complete. We recommend contacting the local school district to confirm school assignments for this home.

Similar homes
- $823,0004 bd4 ba4.3k sqft7735 Silo Mill Ct, Manassas, VA 20112For Sale
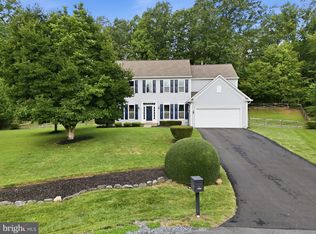
 MLS ID #VAPW2127168, Kristina Inglis, EXP Realty, LLC. Bright MLS
 - $835,0005 bd4 ba4.2k sqft6290 Happy Creek Rd, Manassas, VA 20112For Sale
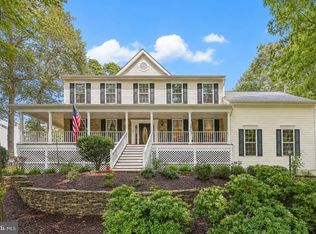 MLS ID #VAPW2128188, Kay King, Coldwell Banker Realty. Bright MLS
 - $900,0005 bd4 ba4.1k sqft(Undisclosed Address), Manassas, VA 20112For Sale
 MLS ID #VAPW2130898, Alanda Brewer, Coldwell Banker Elite. Bright MLS
 - $874,9005 bd4 ba4.2k sqft12853 Dusty Willow Rd, Manassas, VA 20112For Sale
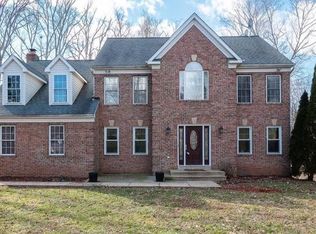 MLS ID #VAPW2128472, Mr. Drew Miller, Samson Properties. Bright MLS
 - $799,0005 bd4 ba4.2k sqft13015 Caton Pl, Manassas, VA 20112For SaleMLS ID #VAPW2123140, Jennifer Cook, KW United. Bright MLS
- $800,0004 bd4 ba3.7k sqft5917 Fincastle Dr, Manassas, VA 20112For SaleMLS ID #VAPW2129684, Meg Czapiewski, EXP Realty, LLC. Bright MLS
- $850,0005 bd4 ba3.2k sqft10347 Bear Creek Dr, Manassas, VA 20111For SaleMLS ID #VAPW2131110, Tia Richards, Keller Williams Realty. Bright MLS
- $949,9505 bd5 ba3.8k sqft8109 Counselor Rd, Manassas, VA 20112For SaleMLS ID #VAPW2131018, Tricia Filbert, Samson Properties. Bright MLS
- $729,0004 bd3 ba2.7k sqft10645 Fence Post Ct, Manassas, VA 20112For SaleMLS ID #VAPW2131880, Juliet Mayers, LPT Realty, LLC. Bright MLS
- $825,0005 bd5 ba4.2k sqft5290 Hillside Dr, Warrenton, VA 20187For SaleMLS ID #VAFQ2024370, Vanessa Gregg, Pearson Smith Realty, LLC. Bright MLS
- $765,0004 bd4 ba3.6k sqft10069 Loblolly Trl, Manassas, VA 20110For SaleMLS ID #VAPW2126108, Roberto Roncales, Keller Williams Realty. Bright MLS
- $875,0006 bd4 ba4.5k sqft14468 General Washington Dr, Woodbridge, VA 22193For SaleMLS ID #VAPW2131386, Lorie Nijjar, NextHome NOVA Realty. Bright MLS
- $798,9895 bd4 ba3.3k sqft12851 Valleywood Dr, Woodbridge, VA 22192For SaleMLS ID #VAPW2128110, Pat Hupp, M.O. Wilson Properties. Bright MLS
- $770,0004 bd4 ba3.8k sqft12723 Purdham Dr, Woodbridge, VA 22192For SaleMLS ID #VAPW2128996, Saad Jamil, Samson Properties. Bright MLS
- $685,0004 bd3 ba2.7k sqft9010 Longstreet Dr, Manassas, VA 20110For SaleMLS ID #VAMN2012002, Sally Wright, Keller Williams Realty/Lee Beaver & Assoc.. Bright MLS
- $745,0004 bd4 ba3.6k sqft12154 Darnley Rd, Woodbridge, VA 22192For SaleMLS ID #VAPW2127978, Jenna Gallant, TTR Sotheby's International Realty. Bright MLS
- $799,9994 bd4 ba3.6k sqft5349 Christa Ct, Warrenton, VA 20187For SaleMLS ID #VAFQ2024338, Daniel Beaver, LPT Realty, LLC. Bright MLS
- $825,0005 bd4 ba3.9k sqft54 Stonewall Dr, Stafford, VA 22556For SaleMLS ID #VAST2052402, Jessica Sanati, Homestead Realty. Bright MLS
- $670,0004 bd3 ba2.5k sqft8550 Yoder St, Manassas, VA 20110For SaleMLS ID #VAMN2011660, Gio Hudson, Crossroads, Realtors. Bright MLS
- $679,9004 bd3 ba2.8k sqft4921 Frishman Ct, Woodbridge, VA 22193For SaleMLS ID #VAPW2131300, Jazmin Lawrence, Pearson Smith Realty, LLC. Bright MLS
