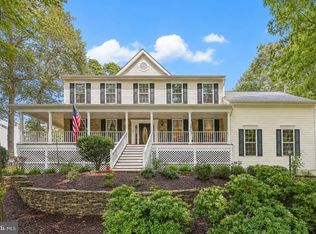
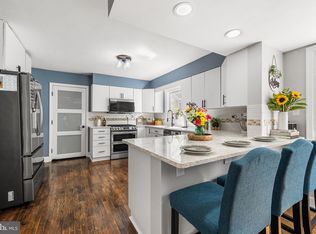
SPACE, PRIVACY & MORE THAN 4,000 FINISHED SQ FT in Meadowbrook Woods! Set on nearly half an acre with a beautiful tree-lined backdrop, this 5-bedroom, 3.5-bath home offers approximately 4,180 finished square feet across three levels, a finished walkout lower level, expansive outdoor living and a 2-car garage. Inside, natural light and hardwood floors welcome you into a spacious main level designed for both everyday living and entertaining. The kitchen features a center island, abundant cabinetry and an open connection to the sun-filled breakfast room, where soaring ceilings and walls of windows create a bright and inviting place to start the day. The adjoining family room makes it easy to gather, relax and entertain. Upstairs, the spacious primary suite offers a private retreat with dual vanities, a soaking tub and separate shower. Generously sized secondary bedrooms provide plenty of room and flexibility. Need space for guests, working from home, hobbies, fitness—or simply room to spread out? The finished walkout lower level delivers, with a large recreation room, private office, fifth bedroom and full bath. With direct access to the backyard, this level offers tremendous versatility. And then there's the outdoor space. A spacious deck, multiple patio areas, mature landscaping and a deep, tree-lined backyard create a setting that feels private while still offering plenty of room to entertain, play, garden or unwind. Add a 2-car garage and convenient access to shopping, dining and major commuter routes, and this home offers a combination that's increasingly hard to find: more than 4,000 finished square feet, five bedrooms, flexible living space and nearly half an acre—all in Meadowbrook Woods.
For sale
Price cut: $50K (9/21)
$900,000
Manassas, VA 20112
5beds
4,180sqft
Single Family Residence
Built in 2000
0.46 Acres Lot
$-- Zestimate®
$215/sqft
$98/mo HOA
What's special
- 13 days
- 609
- 30
Likely to sell faster than
Zillow last checked:
Listing updated:
Listed by:
Alanda Brewer 808-255-9432,
Coldwell Banker Elite 7034459100
Source: Bright MLS,MLS#: VAPW2130898
Facts & features
Interior
Bedrooms & bathrooms
- Bedrooms: 5
- Bathrooms: 4
- Full bathrooms: 3
- 1/2 bathrooms: 1
- Main level bathrooms: 1
Rooms
- Room types: Living Room, Dining Room, Primary Bedroom, Bedroom 2, Bedroom 3, Bedroom 4, Kitchen, Family Room, Sun/Florida Room, Laundry, Recreation Room, Media Room, Bathroom 2, Primary Bathroom
Primary bedroom
- Features: Walk-In Closet(s), Window Treatments, Ceiling Fan(s)
- Level: Upper
Bedroom 2
- Level: Upper
Bedroom 3
- Level: Upper
Bedroom 4
- Level: Upper
Primary bathroom
- Features: Lighting - Pendants, Flooring - Ceramic Tile, Soaking Tub, Bathroom - Walk-In Shower, Double Sink
- Level: Upper
Bathroom 2
- Features: Bathroom - Tub Shower, Flooring - Ceramic Tile
- Level: Upper
Dining room
- Features: Flooring - HardWood
- Level: Main
Family room
- Features: Fireplace - Gas, Flooring - HardWood
- Level: Main
Kitchen
- Features: Kitchen Island, Kitchen - Gas Cooking, Granite Counters, Flooring - HardWood
- Level: Main
Laundry
- Level: Lower
Living room
- Features: Flooring - HardWood
- Level: Main
Media room
- Level: Lower
Recreation room
- Level: Lower
Other
- Features: Flooring - HardWood
- Level: Main
Heating
- Forced Air, Natural Gas
Cooling
- Ceiling Fan(s), Central Air, Electric
Appliances
- Included: Microwave, Cooktop, Dishwasher, Disposal, Dryer, Ice Maker, Double Oven, Refrigerator, Stainless Steel Appliance(s), Washer, Gas Water Heater
- Laundry: Laundry Room
Features
- Soaking Tub, Breakfast Area, Ceiling Fan(s), Combination Kitchen/Living, Dining Area, Double/Dual Staircase, Family Room Off Kitchen, Formal/Separate Dining Room, Kitchen - Gourmet, Kitchen Island, Kitchen - Table Space, Pantry, Recessed Lighting, Upgraded Countertops, Walk-In Closet(s)
- Flooring: Hardwood, Wood
- Doors: Storm Door(s)
- Windows: Window Treatments
- Basement: Full,Finished,Rear Entrance,Walk-Out Access
- Number of fireplaces: 1
Interior area
- Total structure area: 4,180
- Total interior livable area: 4,180 sqft
- Finished area above ground: 3,040
- Finished area below ground: 1,140
Property
Parking
- Total spaces: 2
- Parking features: Garage Faces Side, Asphalt, Driveway, Attached, On Street
- Attached garage spaces: 2
- Has uncovered spaces: Yes
Accessibility
- Accessibility features: None
Features
- Levels: Three
- Stories: 3
- Patio & porch: Deck, Patio
- Exterior features: Satellite Dish, Underground Lawn Sprinkler
- Pool features: Community
- Has view: Yes
- View description: Trees/Woods
Lot
- Size: 0.46 Acres
Details
- Additional structures: Above Grade, Below Grade
- Parcel number: 7892788610
- Zoning: R2
- Special conditions: Standard
Construction
Type & style
- Home type: SingleFamily
- Architectural style: Colonial,Traditional
- Property subtype: Single Family Residence
Materials
- Brick, Vinyl Siding
- Foundation: Permanent
- Roof: Architectural Shingle
Condition
- Excellent
- New construction: No
- Year built: 2000
Details
- Builder model: Rutherford
- Builder name: NV Homes
Utilities & green energy
- Sewer: Public Sewer
- Water: Public
Community & HOA
Community
- Features: Pool
- Security: Smoke Detector(s)
- Subdivision: Meadowbrook Woods
HOA
- Has HOA: Yes
- Amenities included: Clubhouse, Common Grounds, Meeting Room, Party Room, Pool
- Services included: Common Area Maintenance, Pool(s), Reserve Funds, Road Maintenance, Snow Removal, Trash
- HOA fee: $98 monthly
Location
- Region: Manassas
Financial & listing details
- Price per square foot: $215/sqft
- Tax assessed value: $845,600
- Annual tax amount: $8,074
- Date on market: 9/20/2026
- Listing agreement: Exclusive Right To Sell
- Listing terms: Cash,Conventional,FHA,VA Loan
- Inclusions: Patio Furniture And Bar Stools
- Ownership: Fee Simple
Estimated market value
Not available
Estimated sales range
Not available
Not available
Price history
| Date | Event | Price |
|---|---|---|
| 9/21/2026 | Price change | $900,000-5.3%$215/sqft |
Source:  Bright MLS #VAPW2130898 Report a problem Bright MLS #VAPW2130898 Report a problem | ||
| 7/6/2026 | Price change | $950,000-3.1%$227/sqft |
Source: Bright MLS #VAPW2124730 Report a problem | ||
| 6/4/2026 | Listed for sale | $980,000+31.5%$234/sqft |
Source: Bright MLS #VAPW2121242 Report a problem | ||
| 7/17/2023 | Listing removed | -- |
Source: Bright MLS #VAPW524656 Report a problem | ||
| 7/16/2021 | Sold | $745,000+0.7%$178/sqft |
Source: Bright MLS #VAPW524656 Report a problem | ||
| 7/9/2021 | Pending sale | $739,900$177/sqft |
Source: Bright MLS #VAPW524656 Report a problem | ||
| 6/16/2021 | Contingent | $739,900$177/sqft |
Source: Bright MLS #VAPW524656 Report a problem | ||
| 6/4/2021 | Listed for sale | $739,900+105.7%$177/sqft |
Source: Bright MLS #VAPW524656 Report a problem | ||
| 6/1/2000 | Sold | $359,770$86/sqft |
Source: Public Record Report a problem | ||
Public tax history
| Year | Property taxes | Tax assessment |
|---|---|---|
| 2025 | $8,077 +8% | $823,800 +9.6% |
| 2024 | $7,477 +0.4% | $751,800 +5% |
| 2023 | $7,447 -0.4% | $715,700 +7.6% |
| 2022 | $7,478 +4% | $664,900 +12.5% |
| 2021 | $7,189 +3.7% | $591,200 +4.7% |
| 2020 | $6,929 +105.4% | $564,800 +1.1% |
| 2019 | $3,374 -48.3% | $558,900 +3.5% |
| 2018 | $6,522 +0.2% | $540,100 +0.2% |
| 2017 | $6,507 -0.5% | $539,200 +0.2% |
| 2016 | $6,541 +1% | $538,200 +0.1% |
| 2015 | $6,477 | $537,500 +3.1% |
| 2014 | $6,477 | $521,500 +2.8% |
| 2013 | -- | $507,400 +5.1% |
| 2012 | -- | $482,700 +5% |
| 2010 | -- | $459,900 +5.3% |
| 2009 | -- | $436,800 -25.8% |
| 2008 | -- | $588,500 -8.9% |
| 2007 | -- | $645,900 -8.6% |
| 2006 | -- | $706,500 +23.9% |
| 2005 | -- | $570,300 +20% |
| 2004 | -- | $475,400 +16.5% |
| 2003 | -- | $408,100 +6.2% |
| 2002 | -- | $384,300 +18.5% |
| 2001 | -- | $324,300 |
Monthly payment
Est. payment
Payment breakdown
Explore the cost of this home by adjusting the details. Changes won't be saved.Climate risks
Neighborhood: 20112
Nearby schools
Schools provided by the listing agent
- Elementary: Thurgood Marshall
- Middle: Louise Benton
- High: Charles J. Colgan Senior
- District: Prince William County Public Schools
Source: Bright MLS. This data may not be complete. We recommend contacting the local school district to confirm school assignments for this home.

Similar homes
- $850,0005 bd4 ba4.2k sqft6290 Happy Creek Rd, Manassas, VA 20112For Sale
 MLS ID #VAPW2128188, Kay King, Coldwell Banker Realty. Bright MLS
 - $799,0005 bd4 ba4.2k sqft13015 Caton Pl, Manassas, VA 20112For Sale
 MLS ID #VAPW2123140, Jennifer Cook, KW United. Bright MLS
 - $749,0004 bd4 ba3k sqft8035 Station Rd, Manassas, VA 20111For Sale
 MLS ID #VAPW2131736, Deliea Roebuck, Pearson Smith Realty LLC. Bright MLS
 - $799,9005 bd4 ba4.4k sqft4308 George Frye Cir, Woodbridge, VA 22193For Sale
 MLS ID #VAPW2131594, Christopher Logan, RE/MAX Allegiance. Bright MLS
 - $875,0006 bd4 ba5.6k sqft10952 Thistlewood Ct, Manassas, VA 20110For SaleMLS ID #VAPW2126620, Kareem Yousef, EXP Realty, LLC. Bright MLS
- $910,0004 bd4 ba4.2k sqft13439 Fieldstone Way, Gainesville, VA 20155For SaleMLS ID #VAPW2126712, Ann Smith, Berkshire Hathaway HomeServices PenFed Realty. Bright MLS
- $1,075,0005 bd4 ba4k sqft13020 Quay Ct, Woodbridge, VA 22193For SaleMLS ID #VAPW2123664, Krissy Cruse, Pearson Smith Realty, LLC. Bright MLS
- $789,9005 bd4 ba3.5k sqft5 Lakewind Ln, Stafford, VA 22554For SaleMLS ID #VAST2054426, Andre Gutierrez, Realty of America LLC. Bright MLS
- $995,0004 bd5 ba3.5k sqft9081 Park Ave, Manassas, VA 20110For SaleMLS ID #VAMN2011616, Christina Huntington, Samson Properties. Bright MLS
- $730,0004 bd4 ba3.1k sqft1614 Teal Way, Woodbridge, VA 22191For SaleMLS ID #VAPW2130958, Judy Petrak, CENTURY 21 New Millennium. Bright MLS
- $815,0004 bd4 ba3.4k sqft7067 Kelly Rd, Warrenton, VA 20187For SaleMLS ID #VAFQ2024148, Cherie Beatty, Weichert, REALTORS. Bright MLS
- $935,0004 bd4 ba3.2k sqft7362 Silver Pine Dr, Springfield, VA 22153For SaleMLS ID #VAFX2343756, Joyce Wadle, Long & Foster Real Estate, Inc.. Bright MLS
- $935,0005 bd4 ba4.6k sqft2861 Powell Dr, Woodbridge, VA 22191For SaleMLS ID #VAPW2123358, Alexa Brown Brown, Spring Hill Real Estate, LLC.. Bright MLS
- $875,0005 bd4 ba4.4k sqft8091 Side Hill Dr, Warrenton, VA 20187For SaleMLS ID #VAFQ2023940, Phillip Brown, Real Broker, LLC. Bright MLS
- $825,0005 bd4 ba3.9k sqft54 Stonewall Dr, Stafford, VA 22556For SaleMLS ID #VAST2052402, Jessica Sanati, Homestead Realty. Bright MLS
- $895,0004 bd4 ba2.8k sqft611 Hornbeam Ct, Stafford, VA 22556For SaleMLS ID #VAST2053856, Sheronica Thompson, Coldwell Banker Elite. Bright MLS
- $745,0004 bd4 ba3.6k sqft12154 Darnley Rd, Woodbridge, VA 22192For SaleMLS ID #VAPW2127978, Jenna Gallant, TTR Sotheby's International Realty. Bright MLS
- $865,0004 bd5 ba3.2k sqft35 Park Rd, Stafford, VA 22556For SaleMLS ID #VAST2052334, Teanna Harrigan, Real Broker, LLC. Bright MLS
- $860,0004 bd4 ba3.3k sqft4557 Cotswold Manor Loop, Woodbridge, VA 22192For SaleMLS ID #VAPW2125276, Chanel Harper, Samson Properties. Bright MLS
- $875,0005 bd4 ba4.6k sqft11 Rome Dome Ct, Stafford, VA 22556For SaleMLS ID #VAST2049658, Jen Cook, Berkshire Hathaway HomeServices PenFed Realty. Bright MLS
