Welcome to 6012 Pepco Ct! This move-in ready, well-maintained home features beautiful hardwood floors, fresh interior paint, and a welcoming front porch. The finished basement with a wet bar offers the perfect space for entertaining, relaxing, or hosting guests. Step outside to a spacious double-level deck overlooking the above ground pool, ideal for outdoor gatherings. The HVAC system is 3 years old for added comfort and efficiency. Located on a quiet cut-de-sac with no HOA, this home offers the perfect blend of comfort, space and convinience. Don't miss the opportunity to make it yours.
For sale
Price cut: $25K (10/10)
$549,900
6012 Pepco Ct, Woodbridge, VA 22193
4beds
2,552sqft
Single Family Residence
Built in 1986
10,768 Square Feet Lot
$548,900 Zestimate®
$215/sqft
$-- HOA
What's special
Fresh interior paintWelcoming front porchBeautiful hardwood floorsSpacious double-level deck
- 88 days
- 1,971
- 134
Zillow last checked:
Listing updated:
Listed by:
Rina Zelaya 703-926-0649,
Samson Properties (571) 921-9755
Source: Bright MLS,MLS#: VAPW2126772
Facts & features
Interior
Bedrooms & bathrooms
- Bedrooms: 4
- Bathrooms: 3
- Full bathrooms: 2
- 1/2 bathrooms: 1
- Main level bathrooms: 1
Basement
- Area: 792
Heating
- Central, Electric, Natural Gas
Cooling
- Central Air, Electric
Appliances
- Included: Microwave, Dishwasher, Disposal, Dryer, Exhaust Fan, Refrigerator, Cooktop, Stainless Steel Appliance(s), Washer, Water Heater, Gas Water Heater
- Laundry: Upper Level
Features
- Dining Area, Kitchen - Table Space, Recessed Lighting, Formal/Separate Dining Room
- Flooring: Hardwood, Carpet
- Basement: Full,Finished
- Number of fireplaces: 1
- Fireplace features: Wood Burning
Interior area
- Total structure area: 2,592
- Total interior livable area: 2,552 sqft
- Finished area above ground: 1,800
- Finished area below ground: 752
Property
Parking
- Parking features: Asphalt, Driveway, Off Street
- Has uncovered spaces: Yes
Accessibility
- Accessibility features: None
Features
- Levels: Three
- Stories: 3
- Patio & porch: Porch, Deck
- Exterior features: Other
- Has private pool: Yes
- Pool features: Above Ground, Private
- Fencing: Full
Lot
- Size: 10,768 Square Feet
Details
- Additional structures: Above Grade, Below Grade
- Parcel number: 8092067563
- Zoning: RPC
- Special conditions: Standard
- Other equipment: None
Construction
Type & style
- Home type: SingleFamily
- Architectural style: Colonial
- Property subtype: Single Family Residence
Materials
- Aluminum Siding
- Foundation: Slab
- Roof: Shingle
Condition
- Excellent
- New construction: No
- Year built: 1986
Utilities & green energy
- Sewer: Public Septic, Public Sewer
- Water: Public
Community & HOA
Community
- Security: Security System, Non-Monitored, Exterior Cameras
- Subdivision: Dale City
HOA
- Has HOA: No
Location
- Region: Woodbridge
Financial & listing details
- Price per square foot: $215/sqft
- Tax assessed value: $544,600
- Annual tax amount: $5,254
- Date on market: 7/30/2026
- Listing agreement: Exclusive Right To Sell
- Listing terms: Cash,Contract,Conventional,FHA,VA Loan,VHDA
- Ownership: Fee Simple
Estimated market value
$548,900
$521,000 - $576,000
$3,136/mo
Price history
| Date | Event | Price |
|---|---|---|
| 10/10/2026 | Price change | $549,900-4.3%$215/sqft |
Source:  Bright MLS #VAPW2126772 Report a problem Bright MLS #VAPW2126772 Report a problem | ||
| 7/31/2026 | Listed for sale | $574,900+53.3%$225/sqft |
Source: Bright MLS #VAPW2126772 Report a problem | ||
| 7/11/2019 | Sold | $375,000+2.7%$147/sqft |
Source: Public Record Report a problem | ||
| 5/26/2019 | Pending sale | $365,000$143/sqft |
Source: Meyer's on Main Street, LLC #VAPW468502 Report a problem | ||
| 5/22/2019 | Listed for sale | $365,000$143/sqft |
Source: Meyer's on Main Street, LLC #VAPW468502 Report a problem | ||
Public tax history
| Year | Property taxes | Tax assessment |
|---|---|---|
| 2025 | $5,304 +9.5% | $540,900 +11.1% |
| 2024 | $4,842 -2.1% | $486,900 +2.4% |
| 2023 | $4,948 +0.4% | $475,500 +9.4% |
| 2022 | $4,926 +1.5% | $434,500 +9.7% |
| 2021 | $4,854 +9.5% | $396,200 +10.6% |
| 2020 | $4,435 +108.4% | $358,200 +1.6% |
| 2019 | $2,128 -46.8% | $352,500 +6.4% |
| 2018 | $3,999 +5.5% | $331,200 +5.4% |
| 2017 | $3,790 -0.7% | $314,100 +1.3% |
| 2016 | $3,815 +3.8% | $310,100 +3.3% |
| 2015 | $3,677 | $300,100 +2.7% |
| 2014 | $3,677 | $292,200 +17.3% |
| 2013 | -- | $249,000 +5.1% |
| 2012 | -- | $236,900 +19.9% |
| 2010 | -- | $197,600 -5.3% |
| 2009 | -- | $208,600 -30.5% |
| 2008 | -- | $300,300 -19.5% |
| 2007 | -- | $373,200 -10.5% |
| 2006 | -- | $417,200 +36.1% |
| 2005 | -- | $306,500 +19.3% |
| 2004 | -- | $257,000 +19.4% |
| 2003 | -- | $215,200 +15% |
| 2002 | -- | $187,100 +12.1% |
| 2001 | -- | $166,900 |
Find assessor info on the county website
Monthly payment
Est. payment
Payment breakdown
Explore the cost of this home by adjusting the details. Changes won't be saved.Climate risks
Neighborhood: Dale City
Nearby schools
Schools provided by the listing agent
- Elementary: Rosa Parks
- Middle: Saunders
- High: C.d. Hylton
- District: Prince William County Public Schools
Source: Bright MLS. This data may not be complete. We recommend contacting the local school district to confirm school assignments for this home.

Similar homes
- $555,0004 bd3 ba1.8k sqft13909 Mattapony Dr, Woodbridge, VA 22193For Sale
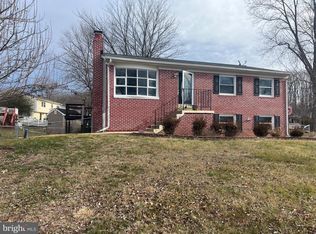
 MLS ID #VAPW2116350, SAUL VASQUEZ, Vera's Realty Inc.. Bright MLS
 - $498,5003 bd3 ba1.4k sqft14353 Southgate Ct, Woodbridge, VA 22193For Sale
 MLS ID #VAPW2128720, Joia Thompson, CTI Real Estate. Bright MLS
 - $519,9903 bd2 ba1.3k sqft14290 Fontana Ct, Woodbridge, VA 22193For Sale
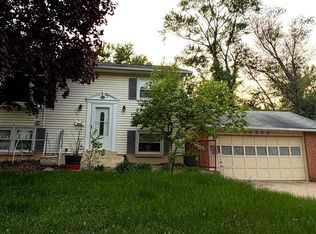 MLS ID #VAPW2117344, Kimberly Tran, Classic Select Inc. Bright MLS
 - $599,0004 bd3 ba1.5k sqft1516 Walnut St, Woodbridge, VA 22191For Sale
 MLS ID #VAPW2129234, Amanda Martinez, Gallery Realty LLC. Bright MLS
 - $429,0003 bd4 ba1.9k sqft14235 Savannah Dr, Woodbridge, VA 22193For SaleMLS ID #VAPW2131544, Kent Nguyen, USA One Realty Corporation. Bright MLS
- $490,0004 bd2 ba1.5k sqft1613 Frances Dr, Woodbridge, VA 22191For SaleMLS ID #VAPW2128228, Cristine Sanchez-Canete, UNION REALTY LLC. Bright MLS
- $655,0004 bd3 ba2.4k sqft16063 Laconia Cir, Woodbridge, VA 22191For SaleMLS ID #VAPW2127706, Soroya Jett, DIYSELLMYHOME LLC. Bright MLS
- $575,0004 bd4 ba2.3k sqft3015 Bromley Ct, Woodbridge, VA 22192For SaleMLS ID #VAPW2129792, Michael Wang, Realty Aspire. Bright MLS
- $525,0004 bd3 ba1.6k sqft303 Huckstep Ave, Stafford, VA 22556For SaleMLS ID #VAST2054682, Rich DiGiovanna, RE/MAX Allegiance. Bright MLS
- $710,0004 bd3 ba2.6k sqft12010 Skipjack Ct, Woodbridge, VA 22192For SaleMLS ID #VAPW2125484, Jose A Boggio, Dynasty Realty, LLC. Bright MLS
- $550,0005 bd2 ba2.1k sqft168 Manassas Dr, Manassas Park, VA 20111For SaleMLS ID #VAMP2004042, Harry Hasbun, Keller Williams Realty/Lee Beaver & Assoc.. Bright MLS
- $510,0004 bd3 ba2.4k sqft308 Raft Cv, Stafford, VA 22554For SaleMLS ID #VAST2047476, TRACIE JACKSON, Real Broker, LLC. Bright MLS
- $479,9003 bd4 ba1.9k sqft15435 Binder Ct, Woodbridge, VA 22193For SaleMLS ID #VAPW2127606, Steven Benitez, Samson Properties. Bright MLS
- $639,0004 bd2 ba1.9k sqft8900 Wilson Ave, Manassas, VA 20110For SaleMLS ID #VAMN2012108, Vikki Lee Bauer, AMPLUS REALTY, LLC.. Bright MLS
- $469,9993 bd2 ba1.6k sqft1414 D St, Woodbridge, VA 22191For SaleMLS ID #VAPW2130068, Juan Carlos De Leon SR., Samson Properties. Bright MLS
- $729,9004 bd3 ba2.5k sqft8112 Leland Rd, Manassas, VA 20111For SaleMLS ID #VAPW2132964, Azhar Sultan, Samson Properties. Bright MLS
- $599,9003 bd3 ba2.5k sqft4029 Lunar Eclipse Dr, Dumfries, VA 22025For SaleMLS ID #VAPW2130176, Larry Lessin, Homes By Owner, Inc.. Bright MLS
- $574,9994 bd3 ba2k sqft3108 Butterfly Way, Dumfries, VA 22026For SaleMLS ID #VAPW2102002, VERONICA GIRON, Samson Properties. Bright MLS
- $374,9003 bd3 ba1.6k sqftDane Ridge Condo, Woodbridge, VA 22193For SaleMLS ID #VAPW2132386, Kristy Moore, Local Expert Realty. Bright MLS
- $629,9004 bd4 ba2.8k sqft16584 Telescope Ln, Dumfries, VA 22026For SaleMLS ID #VAPW2119066, Kofi Mintah, RE/MAX Galaxy. Bright MLS
