NEARLY $300,000 IN IMPROVEMENTS INSIDE AND OUT! Discover exceptional craftsmanship, thoughtful upgrades, and outstanding versatility in this beautifully renovated rambler offering 2,288 total square feet across two levels, situated on nearly 0.4 acres backing to wooded privacy in desirable Garrisonville Estates. An inviting covered front porch, beautiful stone landscaping, and custom raised planting beds create a welcoming first impression. Inside, gorgeous 5-inch hickory hardwood floors, crown molding, custom woodwork, and carefully selected finishes showcase the attention to detail throughout. The extensively remodeled kitchen features 42-inch cabinetry, soft-close drawers, pullout storage, stainless steel appliances, an induction cooktop, subway tile backsplash, custom lighting, and built-in seating. Updated bathrooms, cedar-lined closets, stained-glass accents, and a Pella entry door add to the home’s character. FLEXIBLE LIVING SPACE! The lower level includes a spacious family room with a fireplace featuring a new insert and blower, a fourth bedroom, half bath, and separate exterior access. An enclosed sunroom offers additional room for relaxation, exercise, or hobbies, with a treadmill that conveys. OUTDOOR AMENITIES! Enjoy a spacious, fenced backyard surrounded by mature trees. Stone retaining walls and raised planting beds complement the landscape, while additional concrete pads offer possibilities for a greenhouse, gazebo, or outdoor entertaining area, subject to applicable approvals. An oversized garage, covered carport, and substantial shed with electricity and air conditioning provide convenient storage and workspace. MAJOR IMPROVEMENTS! Highlights include a 2022 24 Kilowatt Generac whole-house generator, 2025 American Standard HVAC system, 2025 water heater with Flow-Tech technology, 2025 garage door and opener, architectural-shingle roof installed in 2014, fresh interior paint, and low-maintenance exterior finishes. Additional conveniences include floored attic storage and three refrigerators that convey. NO HOA! Enjoy the flexibility of homeownership without HOA restrictions, subject to applicable local regulations. POTENTIAL VA LOAN ASSUMPTION! • Assumable VA Loan at 3.75%! Approximate balance of $210,000 with current PITI of $1,862.18/month. Seller requires full Release of Liability and restoration of VA entitlement through an eligible buyer's substitution of entitlement. Subject to lender/servicer and VA approval, buyer qualification, and applicable requirements.
For sale
$525,000
303 Huckstep Ave, Stafford, VA 22556
4beds
1,600sqft
Single Family Residence
Built in 1977
0.38 Acres Lot
$-- Zestimate®
$328/sqft
$-- HOA
What's special
Enclosed sunroomBeautiful stone landscapingFourth bedroomSurrounded by mature treesStone retaining wallsSpacious fenced backyardFresh interior paint
- 7 days
- 284
- 15
Likely to sell faster than
Zillow last checked:
Listing updated:
Listed by:
Rich DiGiovanna 571-655-3753,
RE/MAX Allegiance 703-250-8500,
Listing Team: Digiovanna Realty Group
Source: Bright MLS,MLS#: VAST2054682
Facts & features
Interior
Bedrooms & bathrooms
- Bedrooms: 4
- Bathrooms: 3
- Full bathrooms: 2
- 1/2 bathrooms: 1
- Main level bathrooms: 2
- Main level bedrooms: 3
Rooms
- Room types: Living Room, Primary Bedroom, Bedroom 2, Bedroom 3, Bedroom 4, Kitchen, Basement, Sun/Florida Room, Recreation Room
Primary bedroom
- Features: Flooring - HardWood
- Level: Main
- Area: 165 Square Feet
- Dimensions: 11 X 15
Bedroom 2
- Features: Flooring - HardWood
- Level: Main
- Area: 140 Square Feet
- Dimensions: 10 X 14
Bedroom 3
- Features: Flooring - HardWood
- Level: Main
- Area: 100 Square Feet
- Dimensions: 10 X 10
Bedroom 4
- Features: Flooring - Carpet, Flooring - Tile/Brick
- Level: Lower
- Area: 209 Square Feet
- Dimensions: 11 X 19
Basement
- Features: Flooring - Concrete, Basement - Unfinished
- Level: Lower
- Area: 242 Square Feet
- Dimensions: 11 X 22
Kitchen
- Features: Flooring - HardWood
- Level: Main
- Area: 198 Square Feet
- Dimensions: 11 X 18
Living room
- Features: Flooring - HardWood
- Level: Main
- Area: 240 Square Feet
- Dimensions: 15 X 16
Recreation room
- Features: Flooring - Ceramic Tile
- Level: Lower
- Area: 360 Square Feet
- Dimensions: 15 X 24
Other
- Features: Ceiling Fan(s), Flooring - Carpet
- Level: Lower
- Area: 187 Square Feet
- Dimensions: 11 X 17
Heating
- Heat Pump, Electric
Cooling
- Central Air, Ceiling Fan(s), Heat Pump, Electric
Appliances
- Included: Microwave, Dishwasher, Disposal, Dryer, Exhaust Fan, Extra Refrigerator/Freezer, Ice Maker, Cooktop, Double Oven, Electric Water Heater
Features
- Bathroom - Tub Shower, Ceiling Fan(s), Crown Molding, Open Floorplan, Kitchen - Country, Eat-in Kitchen, Kitchen - Table Space, Primary Bath(s), Upgraded Countertops, Walk-In Closet(s)
- Flooring: Hardwood, Wood
- Windows: Window Treatments
- Basement: Connecting Stairway,Finished,Exterior Entry
- Number of fireplaces: 1
- Fireplace features: Glass Doors, Insert, Heatilator, Wood Burning, Wood Burning Stove
Interior area
- Total structure area: 2,288
- Total interior livable area: 1,600 sqft
- Finished area above ground: 1,144
- Finished area below ground: 456
Property
Parking
- Total spaces: 2
- Parking features: Garage Faces Front, Oversized, Asphalt, Attached Carport, Attached
- Attached garage spaces: 1
- Carport spaces: 1
- Covered spaces: 2
- Has uncovered spaces: Yes
- Details: Garage Sqft: 432
Accessibility
- Accessibility features: None
Features
- Levels: Two
- Stories: 2
- Patio & porch: Patio, Porch
- Pool features: None
- Fencing: Back Yard,Wood
- Has view: Yes
- View description: Creek/Stream, Trees/Woods
- Has water view: Yes
- Water view: Creek/Stream
Lot
- Size: 0.38 Acres
- Features: Backs to Trees, Wooded, Premium, Private, Rear Yard, Stream/Creek
Details
- Additional structures: Above Grade, Below Grade
- Parcel number: 19A 3 54
- Zoning: R1
- Special conditions: Standard
Construction
Type & style
- Home type: SingleFamily
- Architectural style: Ranch/Rambler
- Property subtype: Single Family Residence
Materials
- Vinyl Siding
- Foundation: Concrete Perimeter
Condition
- Excellent
- New construction: No
- Year built: 1977
Utilities & green energy
- Sewer: Public Sewer
- Water: Public
Community & HOA
Community
- Subdivision: Garrisonville Estates
HOA
- Has HOA: No
Location
- Region: Stafford
Financial & listing details
- Price per square foot: $328/sqft
- Tax assessed value: $391,400
- Annual tax amount: $3,842
- Date on market: 10/19/2026
- Listing agreement: Exclusive Right To Sell
- Ownership: Fee Simple
Estimated market value
Not available
Estimated sales range
Not available
Not available
Price history
| Date | Event | Price |
|---|---|---|
| 10/19/2026 | Listed for sale | $525,000+102%$328/sqft |
Source:  Bright MLS #VAST2054682 Report a problem | ||
| 2/27/2004 | Sold | $259,900$162/sqft |
Source: Public Record Report a problem | ||
Public tax history
| Year | Property taxes | Tax assessment |
|---|---|---|
| 2025 | $3,656 +3.4% | $395,800 |
| 2024 | $3,537 +17.3% | $395,800 +17.8% |
| 2023 | $3,015 +5.6% | $335,900 |
| 2022 | $2,855 +3.8% | $335,900 +18.5% |
| 2021 | $2,750 | $283,500 |
| 2020 | $2,750 +4% | $283,500 +8.3% |
| 2019 | $2,644 +2% | $261,800 |
| 2018 | $2,592 | $261,800 +7.4% |
| 2017 | $2,592 +7.4% | $243,700 |
| 2016 | $2,413 | $243,700 +8.9% |
| 2015 | -- | $223,800 |
| 2014 | -- | $223,800 +18.1% |
| 2013 | -- | $189,500 |
| 2012 | -- | $189,500 +2.5% |
| 2011 | -- | $184,800 |
| 2010 | -- | $184,800 -36.9% |
| 2009 | -- | $293,100 +0.9% |
| 2008 | -- | $290,500 -11.6% |
| 2006 | -- | $328,500 +2.1% |
| 2005 | -- | $321,900 +64.4% |
| 2004 | -- | $195,800 +36.4% |
| 2003 | -- | $143,600 |
| 2002 | -- | $143,600 +10.2% |
| 2001 | -- | $130,300 +4.2% |
| 2000 | -- | $125,000 |
Find assessor info on the county website
Monthly payment
Est. payment
Payment breakdown
Explore the cost of this home by adjusting the details. Changes won't be saved.Climate risks
Neighborhood: 22556
Nearby schools
Schools provided by the listing agent
- Elementary: Crow's Nest Elementary
- Middle: Stafford
- High: Stafford
- District: Stafford County Public Schools
Source: Bright MLS. This data may not be complete. We recommend contacting the local school district to confirm school assignments for this home.

Similar homes
- $499,9004 bd3 ba2.2k sqft1100 John Paul Jones Dr, Stafford, VA 22554For Sale
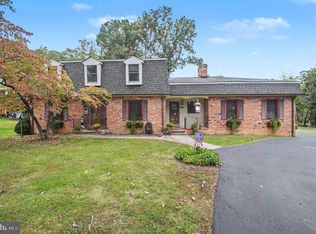
 MLS ID #VAST2054768, Susan Shelton, Berkshire Hathaway HomeServices PenFed Realty. Bright MLS
- $524,9003 bd4 ba2.2k sqft4 Saint Christophers Dr, Stafford, VA 22556For Sale
 MLS ID #VAST2052862, Kardin Lillis, Weichert, REALTORS. Bright MLS
- $510,0004 bd2 ba2k sqft151 Andrew Chapel Rd, Stafford, VA 22554For Sale
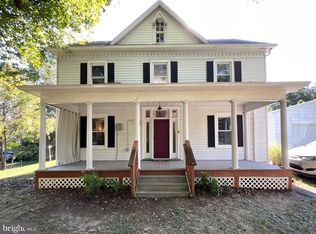 MLS ID #VAST2053734, Sabrina D McAlister, All Brokers Realty LLC. Bright MLS
- $550,9003 bd4 ba2.3k sqft20 Sassafras Ln, Stafford, VA 22554For Sale
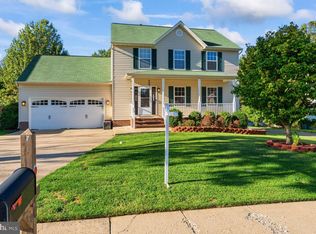 MLS ID #VAST2054122, LaMonica Harrison, CTI Real Estate. Bright MLS
- $499,9003 bd3 ba2k sqft2026 Admiral Dr, Stafford, VA 22554For SaleMLS ID #VAST2053270, Mike Unruh, Berkshire Hathaway HomeServices PenFed Realty. Bright MLS
- $399,9003 bd2 ba1.3k sqft209 Oakridge Dr, Stafford, VA 22556For SaleMLS ID #VAST2052042, Rob Rochon, Rochon Realty, Inc.. Bright MLS
- $525,0004 bd3 ba1.7k sqft13887 Montoclair Ln, Woodbridge, VA 22193For SaleMLS ID #VAPW2131422, Mujtaba Mirza, DMV Realty, INC.. Bright MLS
- $485,0003 bd4 ba2.1k sqft816 Northside Dr, Fredericksburg, VA 22405For SaleMLS ID #VAST2054714, Carleen Brand, Keller Williams Capital Properties. Bright MLS
- $439,9993 bd2 ba1.4k sqft520 Cropp Rd, Fredericksburg, VA 22406For SaleMLS ID #VAST2053402, Stanley Heaney, Pearson Smith Realty LLC. Bright MLS
- $484,9004 bd3 ba1.8k sqft498 Brooke Rd, Fredericksburg, VA 22405For SaleMLS ID #VAST2052696, Peter Tucker, Belcher Real Estate, LLC.. Bright MLS
- $528,5003 bd2 ba1.4k sqft3309 Burleigh Ln, Woodbridge, VA 22193For SaleMLS ID #VAPW2128380, ISABEL JOSIC, NBI Realty, LLC. Bright MLS
- $469,9993 bd3 ba1.6k sqft15 Castlewood Dr, Fredericksburg, VA 22406For SaleMLS ID #VAST2053872, Dawn Burgess, Samson Properties. Bright MLS
- $555,0004 bd3 ba1.8k sqft13909 Mattapony Dr, Woodbridge, VA 22193For SaleMLS ID #VAPW2116350, SAUL VASQUEZ, Vera's Realty Inc.. Bright MLS
- $450,0004 bd3 ba2.3k sqft13825 Mountain View Dr, Spotsylvania, VA 22553For SaleMLS ID #VASP2040722, Barbara Jennings, EXP Realty, LLC. Bright MLS
- $498,5003 bd3 ba1.4k sqft14353 Southgate Ct, Woodbridge, VA 22193For SaleMLS ID #VAPW2128720, Joia Thompson, CTI Real Estate. Bright MLS
- $519,9903 bd2 ba1.3k sqft14290 Fontana Ct, Woodbridge, VA 22193For SaleMLS ID #VAPW2117344, Kimberly Tran, Classic Select Inc. Bright MLS
- $599,0004 bd3 ba1.5k sqft1516 Walnut St, Woodbridge, VA 22191For SaleMLS ID #VAPW2129234, Amanda Martinez, Gallery Realty LLC. Bright MLS
- $490,0004 bd2 ba1.5k sqft1613 Frances Dr, Woodbridge, VA 22191For SaleMLS ID #VAPW2128228, Cristine Sanchez-Canete, UNION REALTY LLC. Bright MLS
- $485,0004 bd3 ba2.3k sqft5901 W Copper Mountain Dr, Spotsylvania, VA 22553For SaleMLS ID #VASP2043476, Alex Fernandez, Epic Realty, LLC.. Bright MLS
- $399,0003 bd3 ba2k sqft109 Birchside Cir, Locust Grove, VA 22508For SaleMLS ID #VAOR2015474, Teresa Boyd, Coldwell Banker Elite. Bright MLS
