Stunning fully remodeled 4‑bedroom, 3‑full‑bath home on a spacious .46‑acre lot. Inside, you’ll find new wood floors, modern finishes, and a beautifully redesigned layout. The gorgeous new kitchen features Whirlpool stainless‑steel appliances, sleek cabinetry, updated lighting, and fresh countertops, creating a clean, contemporary cooking space. This home offers two private bedroom suites: The primary master bedroom includes its own luxury private bathroom, fully renovated with modern tile, a new vanity, and updated fixtures. A secondary master suite also features a private full bath and a private exterior entrance, ideal for guests, extended family, or rental potential. All bathrooms have been stylishly updated, and the home includes new electrical, plumbing, drywall, insulation, and windows throughout, providing complete peace of mind. Outside, enjoy a large asphalt driveway accommodating up to 10 cars and a wide, usable yard with endless possibilities. A rare opportunity to own a fully updated home with dual suites, extensive renovations, and exceptional outdoor space.
For sale
Price cut: $11K (9/28)
$599,000
1516 Walnut St, Woodbridge, VA 22191
4beds
1,518sqft
Single Family Residence
Built in 1950
0.46 Acres Lot
$593,800 Zestimate®
$395/sqft
$-- HOA
What's special
Modern finishesFresh countertopsBeautifully redesigned layoutTwo private bedroom suitesUpdated lightingNew wood floorsExceptional outdoor space
- 46 days
- 207
- 22
Zillow last checked:
Listing updated:
Listed by:
Amanda Martinez 571-296-4744,
Gallery Realty LLC (571) 296-4744,
Co-Listing Agent: Santiago Marquez 571-225-2400,
Gallery Realty LLC
Source: Bright MLS,MLS#: VAPW2129234
Facts & features
Interior
Bedrooms & bathrooms
- Bedrooms: 4
- Bathrooms: 3
- Full bathrooms: 3
- Main level bathrooms: 3
- Main level bedrooms: 4
Basement
- Area: 0
Heating
- Forced Air, Natural Gas
Cooling
- Ceiling Fan(s), Electric
Appliances
- Included: Gas Water Heater
Features
- Windows: Energy Efficient
- Has basement: No
- Has fireplace: No
Interior area
- Total structure area: 1,518
- Total interior livable area: 1,518 sqft
- Finished area above ground: 1,518
- Finished area below ground: 0
Property
Parking
- Total spaces: 10
- Parking features: Asphalt, Driveway
- Uncovered spaces: 10
Accessibility
- Accessibility features: None
Features
- Levels: One
- Stories: 1
- Pool features: None
- Has view: Yes
- View description: Trees/Woods
Lot
- Size: 0.46 Acres
Details
- Additional structures: Above Grade, Below Grade
- Parcel number: 8391665845
- Zoning: R4
- Special conditions: Standard
Construction
Type & style
- Home type: SingleFamily
- Architectural style: Ranch/Rambler,Cottage
- Property subtype: Single Family Residence
Materials
- Aluminum Siding
- Foundation: Crawl Space
- Roof: Shingle
Condition
- New construction: No
- Year built: 1950
- Major remodel year: 2026
Utilities & green energy
- Sewer: Public Sewer
- Water: Public
Community & HOA
Community
- Subdivision: Featherstone Terrace
HOA
- Has HOA: No
Location
- Region: Woodbridge
Financial & listing details
- Price per square foot: $395/sqft
- Tax assessed value: $344,100
- Annual tax amount: $3,375
- Date on market: 8/29/2026
- Listing agreement: Exclusive Right To Sell
- Listing terms: Cash,Conventional,FHA,VA Loan,VHDA
- Ownership: Fee Simple
Estimated market value
$593,800
$564,000 - $623,000
$3,121/mo
Price history
| Date | Event | Price |
|---|---|---|
| 9/28/2026 | Price change | $599,000-1.8%$395/sqft |
Source:  Bright MLS #VAPW2129234 Report a problem Bright MLS #VAPW2129234 Report a problem | ||
| 8/29/2026 | Listed for sale | $610,000+74.3%$402/sqft |
Source: Bright MLS #VAPW2129234 Report a problem | ||
| 8/8/2025 | Sold | $350,000$231/sqft |
Source: Bright MLS #VAPW2098814 Report a problem | ||
| 7/26/2025 | Pending sale | $350,000$231/sqft |
Source: Bright MLS #VAPW2098814 Report a problem | ||
| 7/22/2025 | Listed for sale | $350,000$231/sqft |
Source: Bright MLS #VAPW2098814 Report a problem | ||
Public tax history
| Year | Property taxes | Tax assessment |
|---|---|---|
| 2025 | -- | $337,500 +5.2% |
| 2024 | -- | $320,700 +4.3% |
| 2023 | -- | $307,400 +6.4% |
| 2022 | $44 +12% | $288,800 +24.2% |
| 2021 | $39 | $232,600 +3.6% |
| 2020 | -- | $224,500 +4.4% |
| 2019 | $1,298 -48.3% | $215,000 +3.4% |
| 2018 | $2,512 +0.4% | $208,000 +0.3% |
| 2017 | $2,503 +6258.4% | $207,400 +7.3% |
| 2016 | $39 +3% | $193,300 +5.4% |
| 2015 | $38 | $183,400 +9.4% |
| 2014 | $38 | $167,600 +5.5% |
| 2013 | -- | $158,900 +1.5% |
| 2012 | -- | $156,600 -8.3% |
| 2010 | -- | $170,700 -2.6% |
| 2009 | -- | $175,300 -34.9% |
| 2008 | -- | $269,200 -13.5% |
| 2007 | -- | $311,300 +3.2% |
| 2006 | -- | $301,700 +38.6% |
| 2005 | -- | $217,700 +21.6% |
| 2004 | -- | $179,100 +27.7% |
| 2003 | -- | $140,300 +4.9% |
| 2002 | -- | $133,700 +14.1% |
| 2001 | -- | $117,200 |
Find assessor info on the county website
Monthly payment
Est. payment
Payment breakdown
Explore the cost of this home by adjusting the details. Changes won't be saved.Climate risks
Neighborhood: Featherstone
Nearby schools
Schools provided by the listing agent
- District: Prince William County Public Schools
Source: Bright MLS. This data may not be complete. We recommend contacting the local school district to confirm school assignments for this home.
Similar homes
- $529,9994 bd3 ba1.2k sqft13208 Alison St, Woodbridge, VA 22191For Sale
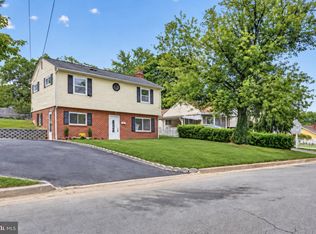
 MLS ID #VAPW2128132, Akhtar Yusufi, Key Realty Group I LLC. Bright MLS
 - $490,0004 bd2 ba1.5k sqft1613 Frances Dr, Woodbridge, VA 22191For Sale
 MLS ID #VAPW2128228, Cristine Sanchez-Canete, UNION REALTY LLC. Bright MLS
 - $476,0003 bd2 ba1.6k sqft1414 D St, Woodbridge, VA 22191For Sale
 MLS ID #VAPW2130068, Juan Carlos De Leon SR., Samson Properties. Bright MLS
 - $555,0004 bd3 ba1.8k sqft13909 Mattapony Dr, Woodbridge, VA 22193For Sale
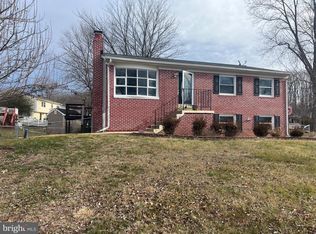 MLS ID #VAPW2116350, SAUL VASQUEZ, Vera's Realty Inc.. Bright MLS
 - $524,0003 bd3 ba1.3k sqft4520 Edinburg Dr, Woodbridge, VA 22193For SaleMLS ID #VAPW2130638, Michele Noel, Pearson Smith Realty, LLC. Bright MLS
- $519,9903 bd2 ba1.3k sqft14290 Fontana Ct, Woodbridge, VA 22193For SaleMLS ID #VAPW2117344, Kimberly Tran, Classic Select Inc. Bright MLS
- $599,9994 bd2 ba1.4k sqft7928 Russell Rd, Alexandria, VA 22309For SaleMLS ID #VAFX2334990, Dennys Velasquez, United Real Estate Premier. Bright MLS
- $639,0004 bd2 ba1.9k sqft8900 Wilson Ave, Manassas, VA 20110For SaleMLS ID #VAMN2012108, Vikki Lee Bauer, AMPLUS REALTY, LLC.. Bright MLS
- $519,0003 bd2 ba1.7k sqft4401 Kentmore Dr, Woodbridge, VA 22193For SaleMLS ID #VAPW2127938, Alex Pinto, Fairfax Realty Select. Bright MLS
- $600,0004 bd2 ba2k sqft10651 Deacon Rd, White Plains, MD 20695For SaleMLS ID #MDCH2057810, Gary Summers, RE/MAX Realty Group. Bright MLS
- $498,5003 bd3 ba1.4k sqft14353 Southgate Ct, Woodbridge, VA 22193For SaleMLS ID #VAPW2128720, Joia Thompson, CTI Real Estate. Bright MLS
- $549,9004 bd3 ba1.2k sqft8116 Steadman St, Alexandria, VA 22309For SaleMLS ID #VAFX2337302, Augusto Arostegui, NBI Realty, LLC. Bright MLS
- $499,8883 bd4 ba2.1k sqft2754 Wakewater Way, Woodbridge, VA 22191For SaleMLS ID #VAPW2124614, Jim Wilkerson, Keystone Realty. Bright MLS
- $599,9004 bd3 ba1.6k sqft5706 Oak Apple Ct, Burke, VA 22015For SaleMLS ID #VAFX2320988, Atul Philips, Fairfax Realty 50/66 LLC. Bright MLS
- $574,9994 bd3 ba2k sqft3108 Butterfly Way, Dumfries, VA 22026For SaleMLS ID #VAPW2102002, VERONICA GIRON, Samson Properties. Bright MLS
- $565,5004 bd2 ba1.1k sqft2913 Dunbar St, Alexandria, VA 22306For SaleMLS ID #VAFX2313318, CARMEN POSTIGO, Golden Eagle Realty. Bright MLS
- $675,0004 bd2 ba1.3k sqft7705 Kalorama Rd, Annandale, VA 22003For SaleMLS ID #VAFX2339962, Leyla Rogoff, Samson Properties. Bright MLS
- $509,9004 bd2 ba1.7k sqft9215 Brentsville Rd, Manassas, VA 20112For SaleMLS ID #VAPW2130000, Maribel Reyes, Samson Properties. Bright MLS
- $489,9004 bd3 ba1.8k sqft11418 Rosalie Dr, Fort Washington, MD 20744For SaleMLS ID #MDPG2216978, Keith Easton, Fairfax Realty Premier. Bright MLS
- $449,5003 bd3 ba1.7k sqft1938 Mariner Ln, Woodbridge, VA 22192For SaleMLS ID #VAPW2129296, Jose Barrientos, JB Home Realty LLC. Bright MLS
