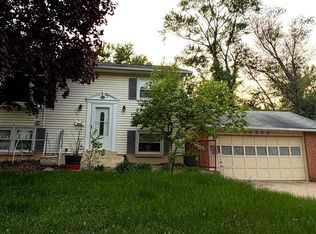
Welcome to 13208 Alison Street, a beautifully renovated Woodbridge home where thoughtful design and quality finishes come together throughout. Inside, the home features solid French-style slab doors, modern trim, updated flooring, fresh paint, and contemporary lighting for a clean, elevated look. New exterior doors have also been installed, adding to the home’s refreshed appearance and overall functionality. The brand-new kitchen was completed with no expense spared, featuring high-end cabinetry, premium quartz countertops, updated appliances, and carefully selected finishes that give the space a refined, custom-inspired feel. The bathrooms have also been tastefully renovated with modern fixtures and finishes. The spacious lower level offers an open layout with a finished bathroom and flexible space for a recreation room, home office, gym, media room, or additional living area. Outside, the property offers an oversized driveway with parking for approximately six vehicles, a standout feature in Woodbridge. The large backyard provides plenty of usable space and excellent potential for entertaining, recreation, gardening, play areas, or creating a private outdoor retreat. With extensive updates, windows, new exterior doors, upgraded solid interior doors, a high-end kitchen, generous parking, and a spacious backyard, 13208 Alison Street offers a rare combination of style, functionality, and flexibility in a move-in-ready home.
For sale
Price cut: $5K (10/7)
$529,999
13208 Alison St, Woodbridge, VA 22191
4beds
1,230sqft
Single Family Residence
Built in 1955
7,283 Square Feet Lot
$528,000 Zestimate®
$431/sqft
$-- HOA
What's special
Contemporary lightingModern trimNew exterior doorsSolid french-style slab doorsModern fixtures and finishesSpacious backyardGenerous parking
- 51 days
- 544
- 59
Zillow last checked:
Listing updated:
Listed by:
Akhtar Yusufi 703-919-5666,
Key Realty Group I LLC 703-919-5666
Source: Bright MLS,MLS#: VAPW2128132
Facts & features
Interior
Bedrooms & bathrooms
- Bedrooms: 4
- Bathrooms: 3
- Full bathrooms: 2
- 1/2 bathrooms: 1
- Main level bathrooms: 1
Basement
- Area: 660
Heating
- Forced Air, Natural Gas
Cooling
- Central Air, Electric
Appliances
- Included: Gas Water Heater
Features
- Basement: Finished,Walk-Out Access
- Number of fireplaces: 1
Interior area
- Total structure area: 1,350
- Total interior livable area: 1,230 sqft
- Finished area above ground: 690
- Finished area below ground: 540
Property
Parking
- Parking features: Driveway
- Has uncovered spaces: Yes
Accessibility
- Accessibility features: 2+ Access Exits, Accessible Hallway(s)
Features
- Levels: Two
- Stories: 2
- Pool features: None
Lot
- Size: 7,283 Square Feet
Details
- Additional structures: Above Grade, Below Grade
- Parcel number: 8392770144
- Zoning: R4
- Special conditions: Standard
Construction
Type & style
- Home type: SingleFamily
- Architectural style: Ranch/Rambler
- Property subtype: Single Family Residence
Materials
- Combination
- Foundation: Concrete Perimeter
Condition
- New construction: No
- Year built: 1955
Utilities & green energy
- Sewer: Public Sewer
- Water: Public
Community & HOA
Community
- Subdivision: Marumsco Village
HOA
- Has HOA: No
Location
- Region: Woodbridge
Financial & listing details
- Price per square foot: $431/sqft
- Tax assessed value: $355,200
- Annual tax amount: $3,479
- Date on market: 8/23/2026
- Listing agreement: Exclusive Right To Sell
- Ownership: Fee Simple
Estimated market value
$528,000
$502,000 - $554,000
$2,683/mo
Price history
| Date | Event | Price |
|---|---|---|
| 10/7/2026 | Price change | $529,999-0.9%$431/sqft |
Source:  Bright MLS #VAPW2128132 Report a problem Bright MLS #VAPW2128132 Report a problem | ||
| 9/22/2026 | Price change | $534,999-2.7%$435/sqft |
Source: Bright MLS #VAPW2128132 Report a problem | ||
| 9/10/2026 | Price change | $550,000-1.8%$447/sqft |
Source: Bright MLS #VAPW2128132 Report a problem | ||
| 8/24/2026 | Listed for sale | $559,999+16.7%$455/sqft |
Source: Bright MLS #VAPW2128132 Report a problem | ||
| 5/31/2026 | Listing removed | $479,900$390/sqft |
Source: Bright MLS #VAPW2119298 Report a problem | ||
| 5/28/2026 | Listed for sale | $479,900+33.3%$390/sqft |
Source: Bright MLS #VAPW2119298 Report a problem | ||
| 4/3/2025 | Sold | $360,000+13.4%$293/sqft |
Source: Public Record Report a problem | ||
| 2/26/2024 | Sold | $317,500-9.3%$258/sqft |
Source: Public Record Report a problem | ||
| 2/15/2024 | Listed for sale | $350,000+180%$285/sqft |
Source: Owner Report a problem | ||
| 2/14/2011 | Sold | $125,000+12.3%$102/sqft |
Source: Public Record Report a problem | ||
| 1/23/2011 | Price change | $111,300-33.7%$90/sqft |
Source: Fannie Mae #PW7516167 Report a problem | ||
| 1/22/2011 | Listed for sale | -- |
Source: foreclosure.com Report a problem | ||
| 9/30/2010 | Sold | $167,820-4.1%$136/sqft |
Source: Public Record Report a problem | ||
| 10/1/2002 | Sold | $175,000$142/sqft |
Source: Public Record Report a problem | ||
Public tax history
| Year | Property taxes | Tax assessment |
|---|---|---|
| 2025 | $3,312 +7.2% | $337,800 +8.8% |
| 2024 | $3,089 -0.4% | $310,600 +4.2% |
| 2023 | $3,102 -0.4% | $298,100 +10.1% |
| 2022 | $3,113 -0.8% | $270,800 +7% |
| 2021 | $3,139 +1.7% | $253,000 +2.6% |
| 2020 | $3,086 +125.1% | $246,500 +8.5% |
| 2019 | $1,371 -48.3% | $227,100 +3.4% |
| 2018 | $2,652 +2.7% | $219,600 +2.6% |
| 2017 | $2,582 -2% | $214,000 +1.3% |
| 2016 | $2,634 +18% | $211,300 +13.2% |
| 2015 | $2,233 | $186,600 +7.2% |
| 2014 | $2,233 | $174,000 +11.8% |
| 2013 | -- | $155,700 +14.8% |
| 2012 | -- | $135,600 +34.3% |
| 2010 | -- | $101,000 -5.3% |
| 2009 | -- | $106,600 -54% |
| 2008 | -- | $231,800 -22.7% |
| 2007 | -- | $300,000 +0.7% |
| 2006 | -- | $297,900 +30.4% |
| 2005 | -- | $228,500 +29.5% |
| 2004 | -- | $176,400 +15.8% |
| 2003 | -- | $152,300 +25.2% |
| 2002 | -- | $121,600 +21.2% |
| 2001 | -- | $100,300 |
Find assessor info on the county website
Monthly payment
Est. payment
Payment breakdown
Explore the cost of this home by adjusting the details. Changes won't be saved.Climate risks
Neighborhood: Marumsco Village
Nearby schools
Schools provided by the listing agent
- District: Prince William County Public Schools
Source: Bright MLS. This data may not be complete. We recommend contacting the local school district to confirm school assignments for this home.
Similar homes
- $490,0004 bd2 ba1.5k sqft1613 Frances Dr, Woodbridge, VA 22191For Sale

 MLS ID #VAPW2128228, Cristine Sanchez-Canete, UNION REALTY LLC. Bright MLS
 - $476,0003 bd2 ba1.6k sqft1414 D St, Woodbridge, VA 22191For Sale
 MLS ID #VAPW2130068, Juan Carlos De Leon SR., Samson Properties. Bright MLS
 - $599,0004 bd3 ba1.5k sqft1516 Walnut St, Woodbridge, VA 22191For Sale
 MLS ID #VAPW2129234, Amanda Martinez, Gallery Realty LLC. Bright MLS
 - $519,9903 bd2 ba1.3k sqft14290 Fontana Ct, Woodbridge, VA 22193For Sale
 MLS ID #VAPW2117344, Kimberly Tran, Classic Select Inc. Bright MLS
 - $549,9003 bd2 ba1.4k sqft7013 Trails End Rd, Manassas, VA 20112For SaleMLS ID #VAPW2132280, Wes Stearns, M.O. Wilson Properties. Bright MLS
- $548,5003 bd2 ba1.4k sqft3309 Burleigh Ln, Woodbridge, VA 22193For SaleMLS ID #VAPW2128380, ISABEL JOSIC, NBI Realty, LLC. Bright MLS
- $498,5003 bd3 ba1.4k sqft14353 Southgate Ct, Woodbridge, VA 22193For SaleMLS ID #VAPW2128720, Joia Thompson, CTI Real Estate. Bright MLS
- $549,9004 bd3 ba1.2k sqft8116 Steadman St, Alexandria, VA 22309For SaleMLS ID #VAFX2337302, Augusto Arostegui, NBI Realty, LLC. Bright MLS
- $525,0005 bd3 ba1.3k sqft306 Dias Dr, Fort Washington, MD 20744For SaleMLS ID #MDPG2216328, JESSICA VASQUEZ, Samson Properties. Bright MLS
- $509,9004 bd2 ba1.7k sqft9215 Brentsville Rd, Manassas, VA 20112For SaleMLS ID #VAPW2130000, Maribel Reyes, Samson Properties. Bright MLS
- $449,5003 bd3 ba1.7k sqft1938 Mariner Ln, Woodbridge, VA 22192For SaleMLS ID #VAPW2129296, Jose Barrientos, JB Home Realty LLC. Bright MLS
- $399,5003 bd2 ba1k sqft12311 Woodlawn Ct, Woodbridge, VA 22192For SaleMLS ID #VAPW2131274, Mr. Jorge Costas, Classic Realty LTD. Bright MLS
- $599,9994 bd2 ba1.4k sqft7928 Russell Rd, Alexandria, VA 22309For SaleMLS ID #VAFX2334990, Dennys Velasquez, United Real Estate Premier. Bright MLS
- $489,9004 bd3 ba1.8k sqft11418 Rosalie Dr, Fort Washington, MD 20744For SaleMLS ID #MDPG2216978, Keith Easton, Fairfax Realty Premier. Bright MLS
- $499,0005 bd4 ba1.5k sqft333 Brockton Rd, Oxon Hill, MD 20745For SaleMLS ID #MDPG2213696, Tanya Tran, Fairfax Realty Select. Bright MLS
- $294,9003 bd2 ba1.2k sqftMoorings Of Occoquan Condo, Woodbridge, VA 22192For SaleMLS ID #VAPW2131784, Ellen Mills, Samson Properties. Bright MLS
- $574,9004 bd4 ba1.2k sqft6264 Hillside Rd, Springfield, VA 22152For SaleMLS ID #VAFX2343408, Jose Vedia, Move4Free Realty, LLC. Bright MLS
- $329,9003 bd2 ba1.1k sqft2533 Fox Ridge Ct, Woodbridge, VA 22192For SaleMLS ID #VAPW2127696, Ralph Harvey, ListWithFreedom.com. Bright MLS
- $440,0003 bd4 ba1.6k sqft12638 Monarch Ct, Woodbridge, VA 22192For SaleMLS ID #VAPW2130488, DIWAN GUPTA, Samson Properties. Bright MLS
- $565,5004 bd2 ba1.1k sqft2913 Dunbar St, Alexandria, VA 22306For SaleMLS ID #VAFX2313318, CARMEN POSTIGO, Golden Eagle Realty. Bright MLS
