Welcome to this beautifully updated top level condo within walking distance to Historic Occoquan! Updated low maintenance, vinyl wood look flooring is featured throughout the property with the exception of two of the bedrooms. The front door opens to the spacious living room with French doors leading out to a private balcony. A dining area sits off the living room and just outside of the bright kitchen, which offers granite counter tops, tile backsplash, stainless steel appliances and a pantry for extra storage! The washer and dryer are also in a nook in the kitchen, conveniently utilizing extra space. Leading back to the bedrooms, the hallway has a huge storage closet with built-in shelving. The primary bedroom has an updated light fixture with fan and attached remodeled bath. Both the primary and hallway full bathroom have been recently remodeled to include ceramic tile flooring, vanities, fixtures, LED lighted mirrors, toilets, and ceramic tile showers! As if all of the space and storage in this unit is not enough, an extra 5'x10' storage unit conveys with the property! This home sits in an ideal location right off of 123 and I-95 for commuting, and walking distance to shopping and restaurants in Historic Occoquan. Seasonal views of Occoquan River from you balcony! Just across the river and a short drive to Occoquan Regional Park. Condo association includes water and sewer and offers an outdoor pool, tennis courts, tot lots and a clubhouse.** Property is also For Rent! **
For sale
$294,900
12705 Gordon Blvd APT 41, Woodbridge, VA 22192
3beds
1,241sqft
Condominium
Built in 1965
-- sqft lot
$305,700 Zestimate®
$238/sqft
$630/mo HOA
What's special
Private balconyOutdoor poolGranite counter topsBright kitchenTennis courtsTile backsplashTot lots
- 31 days
- 335
- 5
Zillow last checked:
Listing updated:
Listed by:
Ellen Mills 703-405-3725,
Samson Properties (571) 921-9755,
Listing Team: The Kopecky Team
Source: Bright MLS,MLS#: VAPW2131784
Facts & features
Interior
Bedrooms & bathrooms
- Bedrooms: 3
- Bathrooms: 2
- Full bathrooms: 2
- Main level bathrooms: 2
- Main level bedrooms: 3
Basement
- Area: 0
Heating
- Forced Air, Natural Gas
Cooling
- Ceiling Fan(s), Central Air, Electric
Appliances
- Included: Microwave, Dishwasher, Disposal, Dryer, Oven/Range - Gas, Stainless Steel Appliance(s), Refrigerator, Washer, Gas Water Heater
- Laundry: Dryer In Unit, Washer In Unit, In Unit
Features
- Bathroom - Tub Shower, Ceiling Fan(s), Combination Dining/Living, Dining Area, Family Room Off Kitchen, Primary Bath(s), Upgraded Countertops, Pantry, Built-in Features
- Flooring: Carpet, Ceramic Tile, Laminate
- Windows: Window Treatments
- Has basement: No
- Has fireplace: No
Interior area
- Total structure area: 1,241
- Total interior livable area: 1,241 sqft
- Finished area above ground: 1,241
- Finished area below ground: 0
Property
Parking
- Total spaces: 2
- Parking features: Assigned, Parking Lot
- Details: Assigned Parking, Assigned Space #: 3M
Accessibility
- Accessibility features: None
Features
- Levels: One
- Stories: 1
- Exterior features: Sidewalks, Balcony
- Pool features: Community
- Has view: Yes
- View description: River
- Has water view: Yes
- Water view: River
Details
- Additional structures: Above Grade, Below Grade
- Parcel number: 8393821934.04
- Zoning: R16
- Special conditions: Standard
Construction
Type & style
- Home type: Condo
- Property subtype: Condominium
- Attached to another structure: Yes
Materials
- Combination
Condition
- New construction: No
- Year built: 1965
Utilities & green energy
- Sewer: Public Sewer
- Water: Public
Community & HOA
Community
- Features: Pool
- Condo and coop fee: $630 monthly
- Subdivision: Moorings Of Occoquan Con
HOA
- Has HOA: No
- Amenities included: Pool, Reserved/Assigned Parking, Clubhouse, Common Grounds, Tennis Court(s), Tot Lots/Playground
- Services included: Water, Trash, Snow Removal, Sewer
Location
- Region: Woodbridge
Financial & listing details
- Price per square foot: $238/sqft
- Tax assessed value: $296,900
- Annual tax amount: $2,888
- Date on market: 10/5/2026
- Listing agreement: Exclusive Right To Sell
- Listing terms: Cash,Conventional,VA Loan
- Inclusions: Side Table In Kitchen, Built-in Shelves In Third Bedroom.
- Exclusions: Ice Maker Conveys As-is.
- Ownership: Condominium
Estimated market value
$305,700
$290,000 - $321,000
$2,210/mo
Price history
| Date | Event | Price |
|---|---|---|
| 10/31/2026 | Listing removed | $2,200$2/sqft |
Source: Zillow Rentals Report a problem | ||
| 10/30/2026 | Listed for rent | $2,200$2/sqft |
Source: Zillow Rentals Report a problem | ||
| 10/30/2026 | Listing removed | $2,200$2/sqft |
Source: Bright MLS #VAPW2132744 Report a problem | ||
| 10/20/2026 | Listed for rent | $2,200$2/sqft |
Source: Bright MLS #VAPW2132744 Report a problem | ||
| 10/5/2026 | Listed for sale | $294,900+17.3%$238/sqft |
Source:  Bright MLS #VAPW2131784 Report a problem | ||
| 2/15/2022 | Sold | $251,500+19.2%$203/sqft |
Source: Public Record Report a problem | ||
| 2/5/2021 | Sold | $211,000+27.9%$170/sqft |
Source: Public Record Report a problem | ||
| 6/25/2008 | Sold | $165,000-10.3%$133/sqft |
Source: Public Record Report a problem | ||
| 5/27/2008 | Price change | $183,897-5.2%$148/sqft |
Source: Long and Foster Real Estate #PW6735055 Report a problem | ||
| 1/21/2008 | Listed for sale | $193,897+160.3%$156/sqft |
Source: Long and Foster Real Estate #PW6735055 Report a problem | ||
| 11/12/1997 | Sold | $74,500$60/sqft |
Source: Public Record Report a problem | ||
Public tax history
| Year | Property taxes | Tax assessment |
|---|---|---|
| 2025 | $2,874 +8.4% | $293,100 +9.9% |
| 2024 | $2,652 +5.1% | $266,700 +10% |
| 2023 | $2,523 +4.1% | $242,500 +14.6% |
| 2022 | $2,424 -1.9% | $211,600 +5.8% |
| 2021 | $2,471 +1.5% | $200,000 +2.4% |
| 2020 | $2,435 +118.9% | $195,300 +6% |
| 2019 | $1,112 -49.1% | $184,200 +1.8% |
| 2018 | $2,184 +1.8% | $180,900 +5.2% |
| 2017 | $2,146 | $172,000 -0.7% |
| 2016 | $2,146 -2.1% | $173,200 -0.3% |
| 2015 | $2,193 | $173,700 +0.2% |
| 2014 | $2,193 | $173,400 +13.6% |
| 2013 | -- | $152,700 +5% |
| 2012 | -- | $145,400 +4.9% |
| 2009 | -- | $138,600 -39.7% |
| 2008 | -- | $229,900 -14.5% |
| 2007 | -- | $268,800 +11% |
| 2006 | -- | $242,100 +35.1% |
| 2005 | -- | $179,200 +32.3% |
| 2004 | -- | $135,400 +40.2% |
| 2003 | -- | $96,600 +10.5% |
| 2002 | -- | $87,400 +17.6% |
| 2001 | -- | $74,300 |
Find assessor info on the county website
Monthly payment
Est. payment
Payment breakdown
Explore the cost of this home by adjusting the details. Changes won't be saved.Climate risks
Neighborhood: 22192
Nearby schools
Schools provided by the listing agent
- Elementary: Occoquan
- Middle: Fred M. Lynn
- High: Woodbridge
- District: Prince William County Public Schools
Source: Bright MLS. This data may not be complete. We recommend contacting the local school district to confirm school assignments for this home.
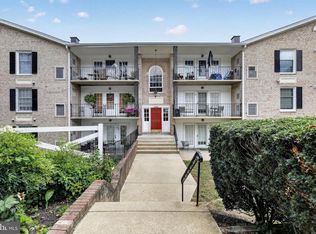
- $285,0003 bd2 ba1.2k sqft12705 Gordon Blvd APT 30, Woodbridge, VA 22192For Sale
- $310,0003 bd2 ba1.2k sqft12705 Gordon Blvd APT 37, Woodbridge, VA 22192Sold

- $324,7003 bd2 ba1.3k sqft12705 Gordon Blvd APT 42, Woodbridge, VA 22192Off Market

- $311,3004 bd2 ba1.3k sqft12705 Gordon Blvd APT 34, Woodbridge, VA 22192Off Market
Similar homes
- $324,9003 bd2 ba1.1k sqft2533 Fox Ridge Ct, Woodbridge, VA 22192For Sale

 MLS ID #VAPW2127696, Ralph Harvey, ListWithFreedom.com. Bright MLS
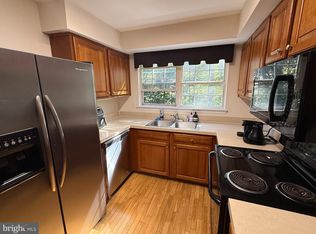
- $285,0002 bd2 ba857 sqftSecond Antietam Square Condo, Woodbridge, VA 22192For Sale
 MLS ID #VAPW2132928, Wes Stearns, M.O. Wilson Properties. Bright MLS
- $297,0002 bd2 ba941 sqftSummerhouse Condo, Woodbridge, VA 22191For Sale
 MLS ID #VAPW2113454, Susan Johnson, EXP Realty, LLC. Bright MLS
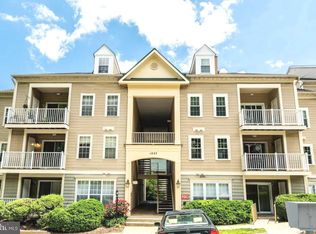
- $309,0002 bd2 ba1.1k sqftSummerhouse Condo, Woodbridge, VA 22191For Sale
 MLS ID #VAPW2121096, Bill Choi, Aligned Realty Solutions. Bright MLS
- $315,0002 bd3 ba1.1k sqftCounty Center Condominiums, Woodbridge, VA 22192For SaleMLS ID #VAPW2130556, Kathy Stark, Weichert, REALTORS. Bright MLS
- $385,0003 bd2 ba1k sqft12311 Woodlawn Ct, Woodbridge, VA 22192For SaleMLS ID #VAPW2131274, Mr. Jorge Costas, Classic Realty LTD. Bright MLS
- $429,0003 bd3 ba1.7k sqft1938 Mariner Ln, Woodbridge, VA 22192For SaleMLS ID #VAPW2129296, Jose Barrientos, JB Home Realty LLC. Bright MLS
- $324,9003 bd3 ba1.6k sqftDane Ridge Condo, Woodbridge, VA 22193For SaleMLS ID #VAPW2132386, Kristy Moore, Local Expert Realty. Bright MLS
- $290,0002 bd1 ba961 sqftCardinal Forest Condo, Springfield, VA 22152For SaleMLS ID #VAFX2315534, Maria Bras, Epic Realty, LLC.. Bright MLS
- $425,0003 bd1 ba984 sqft1447 F St, Woodbridge, VA 22191For SaleMLS ID #VAPW2128032, Amanda Martinez, Gallery Realty LLC. Bright MLS
- $299,0003 bd2 ba1.2k sqft32 Meadowside Ct, Indian Head, MD 20640For SaleMLS ID #MDCH2058248, Floretta Davis, Samson Properties. Bright MLS
- $290,0002 bd1 ba900 sqftPinewood Lawns Condo, Alexandria, VA 22309For SaleMLS ID #VAFX2332014, Guillermo Barbosa, Samson Properties. Bright MLS
- $299,5002 bd1 ba875 sqftLyndhurst, Fairfax, VA 22031For SaleMLS ID #VAFC2009142, Edwin Pagtakhan, Realty ONE Group Capital. Bright MLS
- $290,0002 bd1 ba863 sqftSpringfield Green Condo, Springfield, VA 22150For SaleMLS ID #VAFX2323832, Luis Cruz, Spring Hill Real Estate, LLC.. Bright MLS
- $310,0003 bd2 ba1.3k sqft210 Susan Dr, Indian Head, MD 20640For SaleMLS ID #MDCH2060266, Tanika Belfield-Martin, Keller Williams Realty Centre. Bright MLS
- $325,0002 bd2 ba1.1k sqftHallmark, Alexandria, VA 22304For SaleMLS ID #VAAX2067958, Barbara Rosen, Weichert, REALTORS. Bright MLS
- $285,0001 bd1 ba639 sqftPointe At Park C, Alexandria, VA 22302For SaleMLS ID #VAAX2067924, Frank Chavez, Realty Advantage of Maryland LLC. Bright MLS
- $279,9003 bd1 ba824 sqft2555 Marshall Hall Rd, Bryans Road, MD 20616For SaleMLS ID #MDCH2059870, RICH THOMAS, Redfin Corp. Bright MLS
- $275,0003 bd1 ba909 sqftFairfax Heritage Condo, Annandale, VA 22003For SaleMLS ID #VAFX2338512, Karen Ryan, Long & Foster Real Estate, Inc.. Bright MLS
- $255,0002 bd2 ba982 sqftWoodburn Village Condo, Annandale, VA 22003For SaleMLS ID #VAFX2343414, Quang Nguyen, Pearson Smith Realty, LLC. Bright MLS
