PRICE REDUCE - MOTIVATED SELLER. Great one level home. Nestled in the prestigious enclave of Mt. Vernon Valley, this exquisite Colonial residence embodies timeless elegance and modern comfort. Built in 1963, this detached gem boasts a harmonious blend of classic architecture and contemporary living, set on a generous 0.24-acre lot that offers both privacy and space for outdoor enjoyment. Step inside to discover a thoughtfully designed layout featuring four spacious bedrooms and two and a half luxurious bathrooms. The heart of the home is a welcoming living area that invites relaxation and gatherings, enhanced by abundant natural light streaming through large windows. The exterior, adorned with durable aluminum siding, exudes curb appeal while requiring minimal maintenance. Enjoy the tranquility of your surroundings from the comfort of your private patio, perfect for alfresco dining or morning coffee amidst lush greenery. Parking is a breeze with off-street options, ensuring convenience for you and your guests. While this residence does not feature a pool, the expansive yard offers endless possibilities for landscaping or outdoor activities. Experience the exclusive lifestyle that Mt. Vernon Valley has to offer, with its serene atmosphere and proximity to local amenities. This property is not just a home; it's a sanctuary where luxury meets comfort, waiting for you to create lasting memories. Don't miss the opportunity to make this exceptional residence your own.
For sale
Price cut: $15K (10/12)
$549,900
8116 Steadman St, Alexandria, VA 22309
4beds
1,248sqft
Single Family Residence
Built in 1963
10,560 Square Feet Lot
$-- Zestimate®
$441/sqft
$-- HOA
What's special
One level ramblerOne half bathroom
- 56 days
- 841
- 70
Zillow last checked:
Listing updated:
Listed by:
Augusto Arostegui 703-244-0081,
NBI Realty, LLC 7032440081
Source: Bright MLS,MLS#: VAFX2337302
Facts & features
Interior
Bedrooms & bathrooms
- Bedrooms: 4
- Bathrooms: 3
- Full bathrooms: 2
- 1/2 bathrooms: 1
- Main level bathrooms: 3
- Main level bedrooms: 4
Heating
- Forced Air, Natural Gas
Cooling
- Central Air, Electric
Appliances
- Included: Gas Water Heater
Features
- Has basement: No
- Has fireplace: No
Interior area
- Total structure area: 1,248
- Total interior livable area: 1,248 sqft
- Finished area above ground: 1,248
Property
Parking
- Parking features: Off Street
Accessibility
- Accessibility features: None
Features
- Levels: One
- Stories: 1
- Pool features: None
Lot
- Size: 10,560 Square Feet
Details
- Additional structures: Above Grade
- Parcel number: 10115612
- Zoning: 130
- Special conditions: Standard
Construction
Type & style
- Home type: SingleFamily
- Architectural style: Colonial
- Property subtype: Single Family Residence
Materials
- Aluminum Siding
- Foundation: Other
Condition
- New construction: No
- Year built: 1963
Utilities & green energy
- Sewer: Public Sewer
- Water: Public
Community & HOA
Community
- Subdivision: Mt Vernon Valley
HOA
- Has HOA: No
Location
- Region: Alexandria
Financial & listing details
- Price per square foot: $441/sqft
- Tax assessed value: $382,490
- Annual tax amount: $3,530
- Date on market: 8/28/2026
- Listing agreement: Exclusive Right To Sell
- Listing terms: Cash,Conventional,FHA
- Ownership: Fee Simple
Estimated market value
Not available
Estimated sales range
Not available
Not available
Price history
| Date | Event | Price |
|---|---|---|
| 10/12/2026 | Price change | $549,900-2.7%$441/sqft |
Source:  Bright MLS #VAFX2337302 Report a problem | ||
| 9/10/2026 | Price change | $564,900-2.6%$453/sqft |
Source: Bright MLS #VAFX2337302 Report a problem | ||
| 8/28/2026 | Listed for sale | $579,900+145.7%$465/sqft |
Source: Bright MLS #VAFX2337302 Report a problem | ||
| 1/23/2009 | Sold | $236,000+2.6%$189/sqft |
Source: Public Record Report a problem | ||
| 8/26/2008 | Sold | $230,000-49.5%$184/sqft |
Source: Public Record Report a problem | ||
| 9/26/2005 | Sold | $455,000$365/sqft |
Source: Public Record Report a problem | ||
Public tax history
| Year | Property taxes | Tax assessment |
|---|---|---|
| 2025 | $5,846 +6.4% | $505,680 +6.7% |
| 2024 | $5,492 +10.4% | $474,080 +7.6% |
| 2023 | $4,974 +1.9% | $440,750 +3.3% |
| 2022 | $4,880 | $426,760 +7.5% |
| 2021 | -- | $396,880 +7.7% |
| 2020 | $4,361 +5.6% | $368,480 +5.6% |
| 2019 | $4,131 +4.5% | $349,090 +4.5% |
| 2018 | $3,953 +10% | $334,050 +7.9% |
| 2017 | $3,595 +0.2% | $309,650 |
| 2016 | $3,587 +11% | $309,650 +6.9% |
| 2015 | $3,233 +0.2% | $289,700 |
| 2014 | $3,226 | $289,700 +9.4% |
| 2013 | -- | $264,810 +13.7% |
| 2012 | -- | $232,930 +16.8% |
| 2011 | -- | $199,480 |
| 2010 | -- | $199,480 -11.2% |
| 2009 | -- | $224,520 -41.3% |
| 2008 | -- | $382,490 -3.5% |
| 2007 | -- | $396,250 +116.4% |
| 2003 | -- | $183,080 +24% |
| 2002 | -- | $147,645 +10% |
| 2001 | -- | $134,225 |
Find assessor info on the county website
Monthly payment
Est. payment
Payment breakdown
Explore the cost of this home by adjusting the details. Changes won't be saved.Climate risks
Neighborhood: 22309
Nearby schools
Schools provided by the listing agent
- District: Fairfax County Public Schools
Source: Bright MLS. This data may not be complete. We recommend contacting the local school district to confirm school assignments for this home.

Similar homes
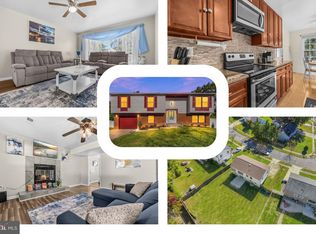
- $499,9995 bd3 ba1.4k sqft12521 Macduff Dr, Fort Washington, MD 20744For Sale
 MLS ID #MDPG2222870, Hazel Shakur, Redfin Corp. Bright MLS
- $--2 bd1 ba1k sqft9401 Cheltenham Ave, Clinton, MD 20735Auction
 ServiceLink Auction
- $525,0005 bd3 ba1.3k sqft306 Dias Dr, Fort Washington, MD 20744For Sale
 MLS ID #MDPG2216328, JESSICA VASQUEZ, Samson Properties. Bright MLS
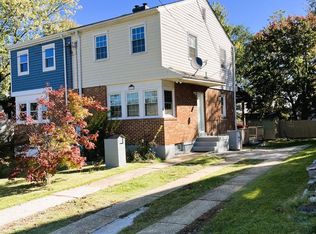
- $529,9002 bd2 ba1.2k sqft6915 Westhampton Dr, Alexandria, VA 22307For Sale
 MLS ID #VAFX2345748, Julio Nunez, Spring Hill Real Estate, LLC.. Bright MLS
- $540,0006 bd3 ba1.3k sqft7502 Grange Hall Dr, Fort Washington, MD 20744For SaleMLS ID #MDPG2222776, Cristian Sams, Samson Properties. Bright MLS
- $629,9003 bd2 ba1k sqft8460 Rippled Creek Ct, Springfield, VA 22153For SaleMLS ID #VAFX2347272, Gaudy Baxter, Coldwell Banker Realty. Bright MLS
- $499,0005 bd4 ba1.5k sqft333 Brockton Rd, Oxon Hill, MD 20745For SaleMLS ID #MDPG2213696, Tanya Tran, Fairfax Realty Select. Bright MLS
- $490,0004 bd3 ba1.8k sqft12218 Brolass Rd, Clinton, MD 20735For SaleMLS ID #MDPG2212478, Carla Jones, Trademark Realty, Inc. Bright MLS
- $599,0004 bd3 ba1.5k sqft1516 Walnut St, Woodbridge, VA 22191For SaleMLS ID #VAPW2129234, Amanda Martinez, Gallery Realty LLC. Bright MLS
- $550,0003 bd2 ba800 sqft5605 Freddy Pl, Welcome, MD 20693For SaleMLS ID #MDCH2056008, Sarah Swann, Baldus Real Estate, Inc.. Bright MLS
- $490,0004 bd2 ba1.5k sqft1613 Frances Dr, Woodbridge, VA 22191For SaleMLS ID #VAPW2128228, Cristine Sanchez-Canete, UNION REALTY LLC. Bright MLS
- $575,0003 bd3 ba1.4k sqftCameron Station,main Street Condominium, Alexandria, VA 22304For SaleMLS ID #VAAX2065056, Gordon Wood, Corcoran McEnearney. Bright MLS
- $555,0004 bd3 ba1.8k sqft13909 Mattapony Dr, Woodbridge, VA 22193For SaleMLS ID #VAPW2116350, SAUL VASQUEZ, Vera's Realty Inc.. Bright MLS
- $480,1006 bd3 ba1.3k sqft5026 Leland Dr, Oxon Hill, MD 20745For SaleMLS ID #MDPG2211480, Eliseo Morales, Deausen Realty. Bright MLS
- $450,0005 bd3 ba1.3k sqft6416 Roberts Dr, Temple Hills, MD 20748For SaleMLS ID #MDPG2207890, Jackie Boykin, Samson Properties. Bright MLS
- $507,5005 bd2 ba1.4k sqft13803 Knowles St, Woodbridge, VA 22191For SaleMLS ID #VAPW2125960, Angela Chadwell, Your Home Sold Guaranteed Realty - At Your Service. Bright MLS
- $449,0004 bd2 ba1.6k sqft606 Pearse Ln, Upper Marlboro, MD 20774For SaleMLS ID #MDPG2220648, David L Norkus, Choice Properties, Inc.. Bright MLS
- $439,9004 bd3 ba1.4k sqft7610 Harpers Dr, Fort Washington, MD 20744For SaleMLS ID #MDPG2204564, Mr. Alexander Lyles, Republic Real Estate Group. Bright MLS
- $550,0004 bd1 ba1.3k sqft7123 Chestnut St NW, Washington, DC 20012For SaleMLS ID #DCDC2240652, Anthony Davis, Taylor Properties. Bright MLS
- $290,0002 bd1 ba900 sqftPinewood Lawns Condo, Alexandria, VA 22309For SaleMLS ID #VAFX2332014, Guillermo Barbosa, Samson Properties. Bright MLS
