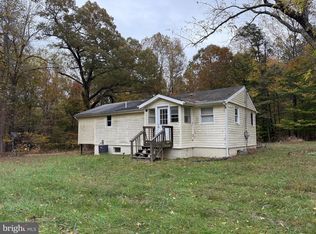
23.48 Acres | 3 Contiguous Parcels | Multiple Dwellings | Investor Special Exceptional investment opportunity offering three separately deeded and taxed contiguous parcels totaling approximately 23.48 acres, being sold together in one transaction. This unique opportunity includes 5650 Bea Place (3.00 acres), 5605 Freddy Place (10.60 acres), and 5626 Bea Place (9.88 acres), providing significant potential for investors, builders, contractors, or those seeking a large acreage holding. 5650 Bea Place features a 3-bedroom, 2-bath home with basement and detached garage. The home has been vacant for an extended period, the electric meter has been removed, and the condition of the dwelling is unknown. 5605 Freddy Place offers a 3-bedroom, 2-bath home situated on 10.60 acres. Tax records indicate approximately 800 square feet; however, the home appears larger and buyers should verify all measurements and property information. 5626 Bea Place consists of 9.88 acres improved by a trailer of unknown condition and additional areas previously utilized for storage of equipment, and miscellaneous materials. All structures are vacant. Properties are being sold strictly AS-IS, WHERE-IS with no repairs, cleanout, or warranties by the seller. The condition and functionality of all improvements, utilities, wells, septic systems, and other components are unknown. Buyer is responsible for conducting all inspections, investigations, and due diligence. A rare opportunity to acquire three adjoining parcels with substantial acreage and multiple existing improvements.
For sale
$550,000
5605 Freddy Pl, Welcome, MD 20693
3beds
800sqft
Single Family Residence
Built in 1968
23.48 Acres Lot
$536,900 Zestimate®
$688/sqft
$-- HOA
What's special
- 120 days
- 143
- 8
Zillow last checked:
Listing updated:
Listed by:
Sarah Swann 301-643-9492,
Baldus Real Estate, Inc. 301-934-8407
Source: Bright MLS,MLS#: MDCH2056008
Facts & features
Interior
Bedrooms & bathrooms
- Bedrooms: 3
- Bathrooms: 2
- Full bathrooms: 2
- Main level bathrooms: 2
- Main level bedrooms: 3
Basement
- Area: 0
Heating
- Other
Cooling
- Other
Appliances
- Included: Water Heater
Features
- Has basement: No
- Has fireplace: No
Interior area
- Total structure area: 800
- Total interior livable area: 800 sqft
- Finished area above ground: 800
- Finished area below ground: 0
Property
Parking
- Parking features: Driveway
- Has uncovered spaces: Yes
Accessibility
- Accessibility features: None
Features
- Levels: One
- Stories: 1
- Pool features: None
Lot
- Size: 23.48 Acres
Details
- Additional structures: Above Grade, Below Grade
- Additional parcels included: 02013479, 02008165
- Parcel number: 0902002833
- Zoning: AC
- Special conditions: Standard
Construction
Type & style
- Home type: SingleFamily
- Architectural style: Ranch/Rambler
- Property subtype: Single Family Residence
Materials
- Frame
- Foundation: Other
Condition
- New construction: No
- Year built: 1968
Utilities & green energy
- Sewer: Private Septic Tank
- Water: Well
Community & HOA
Community
- Subdivision: None Available
HOA
- Has HOA: No
Location
- Region: Welcome
Financial & listing details
- Price per square foot: $688/sqft
- Tax assessed value: $251,033
- Annual tax amount: $3,347
- Date on market: 6/8/2026
- Listing agreement: Exclusive Right To Sell
- Ownership: Fee Simple
Estimated market value
$536,900
$510,000 - $564,000
$1,939/mo
Price history
| Date | Event | Price |
|---|---|---|
| 6/8/2026 | Listed for sale | $550,000+450%$688/sqft |
Source:  Bright MLS #MDCH2056008 Report a problem Bright MLS #MDCH2056008 Report a problem | ||
| 3/19/2008 | Sold | $100,000$125/sqft |
Source: Public Record Report a problem | ||
Public tax history
| Year | Property taxes | Tax assessment |
|---|---|---|
| 2025 | $3,507 +6.4% | $234,800 +6.1% |
| 2024 | $3,296 +26.6% | $221,267 +6.5% |
| 2023 | $2,603 +20.5% | $207,733 +7% |
| 2022 | $2,160 -0.7% | $194,200 +11.9% |
| 2021 | $2,174 +13.5% | $173,500 +13.5% |
| 2020 | $1,915 +10% | $152,800 +15.7% |
| 2019 | $1,740 | $132,100 |
| 2018 | $1,740 | $132,100 |
| 2017 | $1,740 -7.9% | $132,100 -2.7% |
| 2016 | $1,888 | $135,800 |
| 2015 | $1,888 | $135,800 |
| 2014 | $1,888 | $135,800 -10.3% |
| 2013 | -- | $151,400 |
| 2012 | -- | $151,400 |
| 2011 | -- | $151,400 -25.2% |
| 2010 | -- | $202,460 +15.2% |
| 2009 | -- | $175,790 +14.5% |
| 2008 | -- | $153,480 -6.2% |
| 2007 | -- | $163,710 +5.1% |
| 2006 | -- | $155,746 +6% |
| 2005 | -- | $146,953 +6.4% |
| 2004 | -- | $138,160 +10.1% |
| 2003 | -- | $125,522 +11.2% |
| 2002 | -- | $112,886 +12.6% |
| 2001 | -- | $100,250 |
Find assessor info on the county website
Monthly payment
Est. payment
Payment breakdown
Explore the cost of this home by adjusting the details. Changes won't be saved.Climate risks
Neighborhood: 20693
Nearby schools
Schools provided by the listing agent
- Middle: General Smallwood
- High: Henry E. Lackey
- District: Charles County Public Schools
Source: Bright MLS. This data may not be complete. We recommend contacting the local school district to confirm school assignments for this home.
Similar homes
- $400,0002 bd1 ba934 sqft5490 Freddy Pl, Welcome, MD 20693For Sale

 MLS ID #MDCH2057086, Heather Cooksey, RE/MAX One. Bright MLS
 - $400,0002 bd2 ba975 sqft3310 Russian Pl, Nanjemoy, MD 20662For Sale
 MLS ID #MDCH2060018, Michelle Snider, Real Broker, LLC. Bright MLS
 - $--4 bd3 ba1.1k sqft1806 Taylor Ave, Fort Washington, MD 20744Auction
 Xome
Xome - $499,9003 bd1 ba978 sqft2137 Belvedere Dr, King George, VA 22485For Sale
 MLS ID #VAKG2008488, Scott Cleveland, RE/MAX Supercenter. Bright MLS
 - $339,5003 bd2 ba1.1k sqft6650 Chicamuxen Rd, Indian Head, MD 20640For SaleMLS ID #MDCH2055724, Kiara Colon-Torres, EXP Realty, LLC. Bright MLS
- $567,5004 bd2 ba1.1k sqft2913 Dunbar St, Alexandria, VA 22306For SaleMLS ID #VAFX2313318, CARMEN POSTIGO, Golden Eagle Realty. Bright MLS
- $279,9003 bd1 ba824 sqft2555 Marshall Hall Rd, Bryans Road, MD 20616For SaleMLS ID #MDCH2059870, RICH THOMAS, Redfin Corp. Bright MLS
- $345,0003 bd2 ba1k sqft6780 Glen Albin Rd, La Plata, MD 20646For SaleMLS ID #MDCH2058736, Cathy Stottlemyer, CENTURY 21 New Millennium. Bright MLS
- $399,9003 bd2 ba1k sqft6875 Myers Dr, Bryans Road, MD 20616For SaleMLS ID #MDCH2057608, Linda Burton, United Real Estate Premier. Bright MLS
- $495,0004 bd3 ba1.1k sqft16208 Manning Rd W, Accokeek, MD 20607For SaleMLS ID #MDPG2214576, Kiara Martinez Nieva, Deausen Realty. Bright MLS
- $479,9003 bd2 ba1k sqft14209 Mount Pleasant Dr, Woodbridge, VA 22191For SaleMLS ID #VAPW2127676, Camillo Caballero Lopez, Coldwell Banker Realty. Bright MLS
- $615,0003 bd2 ba1k sqft7916 Frye Rd, Alexandria, VA 22309For SaleMLS ID #VAFX2334126, Chris Way, Compass. Bright MLS
- $349,0003 bd2 ba1.1k sqft2159 Mathias Point Rd, King George, VA 22485For SaleMLS ID #VAKG2008726, Tim Farr, Samson Properties. Bright MLS
- $424,9003 bd1 ba960 sqft13312 Kelsey Ct, Woodbridge, VA 22193For SaleMLS ID #VAPW2129004, Angela Allison, Houwzer, LLC. Bright MLS
- $330,0003 bd2 ba1.1k sqft9804 Mohawk Dr, King George, VA 22485For SaleMLS ID #VAKG2008762, Christa Rorrer, King George Realty. Bright MLS
- $404,9004 bd2 ba1k sqft403 University Dr, Waldorf, MD 20602For SaleMLS ID #MDCH2058312, Donita Salvador, Keller Williams Preferred Properties. Bright MLS
- $675,0003 bd1 ba980 sqft1816 Richmond Hwy, Stafford, VA 22554For SaleMLS ID #VAST2046174, Rosemary Ochoa, Spring Hill Real Estate, LLC.. Bright MLS
- $349,9002 bd1 ba1k sqft2765 Mill Hill Rd, Waldorf, MD 20603For SaleMLS ID #MDCH2058412, Rachel Best, RE/MAX Leading Edge. Bright MLS
