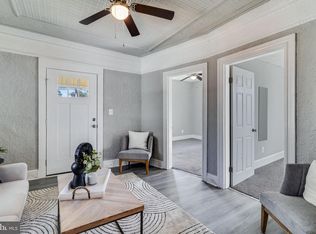
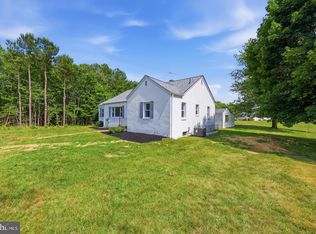
Charming and thoughtfully reimagined for modern living and convenience, this 3-bedroom, 1-bath rambler sits on a level .49-acre lot on a quiet no-through street. The living room is cozy and inviting. A beautifully updated kitchen featuring stainless-steel appliances, granite countertops, and convenient over-the-range microwave. The side kitchen entry door has a true mudroom. The primary bedroom offers a walk-in closet. There are two other bedrooms. All rooms have a ceiling fan for added comfort. The full bath has a tub shower combination. The laundry room features cabinetry and a space-saving all-in-one washer/dryer. Outside, relax on the front porch or enjoy the wonderful privacy-fenced backyard with mature trees and plenty of room for entertaining or gardening. Three sheds with electric and a charming original root cellar offer an abundance of storage. A new roof, new windows, new flooring, new cabinetry, new stainless-steel appliances, freshly painted throughout. Oversized driveway with parking for approximately six vehicles, and no HOA. One block to the Potomac River. Close to shopping, dining, entertainment, waterways, libraries, and parks. Easy commute to Indian Head, DC, National Harbor, Joint Base Andrews, Alexandria, and Arlington.
For sale
$364,700
33 Poplar Ln, Indian Head, MD 20640
3beds
948sqft
Single Family Residence
Built in 1918
0.49 Acres Lot
$363,100 Zestimate®
$385/sqft
$-- HOA
What's special
Charming original root cellarBeautifully updated kitchenFreshly painted throughoutNew flooringThree sheds with electricNew roofStainless-steel appliances
- 16 days
- 319
- 19
Likely to sell faster than
Zillow last checked:
Listing updated:
Listed by:
Stephanie Gormas 301-751-6468,
CENTURY 21 New Millennium 3016099000
Source: Bright MLS,MLS#: MDCH2060110
Facts & features
Interior
Bedrooms & bathrooms
- Bedrooms: 3
- Bathrooms: 1
- Full bathrooms: 1
- Main level bathrooms: 1
- Main level bedrooms: 3
Rooms
- Room types: Living Room, Primary Bedroom, Bedroom 2, Bedroom 3, Kitchen, Full Bath
Primary bedroom
- Features: Ceiling Fan(s), Flooring - Carpet, Walk-In Closet(s)
- Level: Main
Bedroom 2
- Features: Ceiling Fan(s), Flooring - Carpet
- Level: Main
Bedroom 3
- Features: Ceiling Fan(s), Flooring - Carpet
- Level: Main
Other
- Level: Main
Kitchen
- Features: Ceiling Fan(s), Granite Counters, Flooring - Luxury Vinyl Plank, Kitchen - Electric Cooking, Kitchen - Country, Recessed Lighting
- Level: Main
Living room
- Features: Ceiling Fan(s), Flooring - Carpet
- Level: Main
Mud room
- Features: Flooring - Ceramic Tile
- Level: Main
Heating
- Heat Pump, Electric
Cooling
- Central Air, Ceiling Fan(s), Electric
Appliances
- Included: Microwave, Dishwasher, Exhaust Fan, Ice Maker, Refrigerator, Stainless Steel Appliance(s), Cooktop, Water Heater, Electric Water Heater
- Laundry: Mud Room
Features
- Attic, Bathroom - Tub Shower, Ceiling Fan(s), Entry Level Bedroom, Recessed Lighting, Upgraded Countertops, Walk-In Closet(s)
- Flooring: Carpet, Luxury Vinyl, Tile/Brick
- Basement: Exterior Entry,Partial,Rear Entrance
- Has fireplace: No
Interior area
- Total structure area: 948
- Total interior livable area: 948 sqft
- Finished area above ground: 948
Property
Parking
- Total spaces: 6
- Parking features: Driveway
- Uncovered spaces: 6
Accessibility
- Accessibility features: None
Features
- Levels: One
- Stories: 1
- Patio & porch: Porch
- Exterior features: Lighting
- Pool features: None
- Fencing: Privacy,Back Yard
- Waterfront features: River
- Body of water: Potomac
Lot
- Size: 0.49 Acres
Details
- Additional structures: Above Grade
- Parcel number: 0907038941
- Zoning: R2
- Special conditions: Standard
Construction
Type & style
- Home type: SingleFamily
- Architectural style: Ranch/Rambler
- Property subtype: Single Family Residence
Materials
- Combination
- Foundation: Block, Concrete Perimeter
- Roof: Shingle
Condition
- New construction: No
- Year built: 1918
Utilities & green energy
- Sewer: Public Sewer
- Water: Public
Community & HOA
Community
- Subdivision: Knott's-west Glymont Ind
HOA
- Has HOA: No
Location
- Region: Indian Head
Financial & listing details
- Price per square foot: $385/sqft
- Tax assessed value: $188,367
- Annual tax amount: $3,216
- Date on market: 10/7/2026
- Listing agreement: Exclusive Right To Sell
- Ownership: Fee Simple
Estimated market value
$363,100
$345,000 - $381,000
$1,949/mo
Price history
| Date | Event | Price |
|---|---|---|
| 10/7/2026 | Listed for sale | $364,700+110.8%$385/sqft |
Source:  Bright MLS #MDCH2060110 Report a problem | ||
| 10/10/2025 | Sold | $173,000-13.5%$182/sqft |
Source: Bright MLS #MDCH2047248 Report a problem | ||
| 9/28/2025 | Pending sale | $199,999$211/sqft |
Source: Bright MLS #MDCH2047248 Report a problem | ||
| 9/28/2025 | Listed for sale | $199,999+170.3%$211/sqft |
Source: Bright MLS #MDCH2047248 Report a problem | ||
| 5/19/2000 | Sold | $74,000$78/sqft |
Source: Public Record Report a problem | ||
Public tax history
| Year | Property taxes | Tax assessment |
|---|---|---|
| 2026 | $3,103 +30% | $188,367 +5.9% |
| 2025 | $2,387 +8.7% | $177,800 +13.4% |
| 2024 | $2,196 +6.7% | $156,833 +15.4% |
| 2023 | $2,057 +18.2% | $135,867 +18.2% |
| 2022 | $1,740 +6.8% | $114,900 +6.8% |
| 2021 | $1,630 +7.2% | $107,633 +7.2% |
| 2020 | $1,520 +3.4% | $100,367 +7.8% |
| 2019 | $1,470 +23.5% | $93,100 |
| 2018 | $1,191 -18.8% | $93,100 |
| 2017 | $1,467 -16.7% | $93,100 -7.9% |
| 2016 | $1,762 | $101,100 |
| 2015 | $1,762 | $101,100 |
| 2014 | $1,762 | $101,100 -15.5% |
| 2013 | -- | $119,600 |
| 2012 | -- | $119,600 |
| 2011 | -- | $119,600 -27.8% |
| 2010 | -- | $165,560 +14.9% |
| 2009 | -- | $144,052 +17.5% |
| 2008 | -- | $122,546 +21.3% |
| 2007 | -- | $101,040 +11% |
| 2006 | -- | $91,002 +12.4% |
| 2005 | -- | $80,966 +14.1% |
| 2004 | -- | $70,930 +3.9% |
| 2003 | -- | $68,292 +4% |
| 2002 | -- | $65,656 +4.2% |
| 2001 | -- | $63,020 |
Find assessor info on the county website
Monthly payment
Est. payment
Payment breakdown
Explore the cost of this home by adjusting the details. Changes won't be saved.Climate risks
Neighborhood: 20640
Nearby schools
Schools provided by the listing agent
- District: Charles County Public Schools
Source: Bright MLS. This data may not be complete. We recommend contacting the local school district to confirm school assignments for this home.

Similar homes
- $365,0003 bd2 ba1.2k sqft5340 Nelson Point Rd, Indian Head, MD 20640For Sale

 MLS ID #MDCH2058188, Sharyn Ahmad, RE/MAX Realty Group. Bright MLS
- $310,0003 bd2 ba1.3k sqft210 Susan Dr, Indian Head, MD 20640For Sale
 MLS ID #MDCH2060266, Tanika Belfield-Martin, Keller Williams Realty Centre. Bright MLS
- $195,0003 bd1 ba828 sqft4350 Strauss Ave, Indian Head, MD 20640For Sale
 MLS ID #MDCH2053718, Jackie Turley, JPAR Real Estate Professionals. Bright MLS
- $365,0003 bd1 ba1.2k sqft8251 Marshall Corner Rd, Pomfret, MD 20675For Sale
 MLS ID #MDCH2058228, Angelica Wells, Samson Properties. Bright MLS
- $389,9003 bd2 ba1.3k sqft3979 Old Washington Rd, Waldorf, MD 20602For SaleMLS ID #MDCH2058384, Lisa Wills, RE/MAX One. Bright MLS
- $350,0003 bd1 ba1.1k sqft12814 Peace Dr, Fort Washington, MD 20744For SaleMLS ID #MDPG2216826, Kimberly Diggs, Compass. Bright MLS
- $350,0003 bd2 ba1.2k sqft16612 Fern Pl, Woodbridge, VA 22191For SaleMLS ID #VAPW2132770, Adam Henderson, Samson Properties. Bright MLS
- $415,0003 bd2 ba1.3k sqft6205 Edward Dr, Clinton, MD 20735For SaleMLS ID #MDPG2222348, Regina Parker, Weichert Realtors - Blue Ribbon. Bright MLS
- $358,9003 bd2 ba1.3k sqft12712 Grosstown Rd, Hughesville, MD 20637For SaleMLS ID #MDCH2054970, Leia Booher, KW Metro Center. Bright MLS
- $399,0002 bd2 ba780 sqft12503 Thrift Rd, Clinton, MD 20735For SaleMLS ID #MDPG2212242, Will Stein, Compass. Bright MLS
- $349,9003 bd1 ba1.2k sqft6609 March Dr, Oxon Hill, MD 20745For SaleMLS ID #MDPG2221192, Sean Fernando, KW Metro Center. Bright MLS
- $399,9993 bd2 ba1k sqft3500 Manis Rd, Clinton, MD 20735For SaleMLS ID #MDPG2216666, Kimberlee Randall, EXP Realty, LLC. Bright MLS
- $349,9002 bd1 ba882 sqft1508 Airport Ln, Accokeek, MD 20607For SaleMLS ID #MDPG2205806, Van Johnson, Samson Properties. Bright MLS
- $405,0004 bd2 ba1.2k sqft8317 Schultz Rd, Clinton, MD 20735For SaleMLS ID #MDPG2221730, Cristian Sams, Samson Properties. Bright MLS
- $399,0002 bd1 ba1k sqft235 Bells Hill Rd, Stafford, VA 22554For SaleMLS ID #VAST2052106, Michael Gillies, EXP Realty, LLC. Bright MLS
- $439,9004 bd3 ba1.3k sqft10007 Mike Rd, Fort Washington, MD 20744For SaleMLS ID #MDPG2221224, Marc Blair, Own Real Estate. Bright MLS
- $370,0003 bd3 ba1.2k sqft14789 Tamarack Pl, Woodbridge, VA 22191For SaleMLS ID #VAPW2129412, Armae Fant, Redfin Corporation. Bright MLS
- $400,0003 bd4 ba1.1k sqft5711 Old Temple Hill Rd, Temple Hills, MD 20748For SaleMLS ID #MDPG2217524, Chris Craddock, EXP Realty, LLC. Bright MLS
- $479,9003 bd2 ba1k sqft14209 Mount Pleasant Dr, Woodbridge, VA 22191For SaleMLS ID #VAPW2127676, Camillo Caballero Lopez, Coldwell Banker Realty. Bright MLS
- $305,0003 bd1 ba1k sqft2408 Ferrell Ct, Waldorf, MD 20602For SaleMLS ID #MDCH2058116, Marina Sullivan, Long & Foster Real Estate, Inc.. Bright MLS
