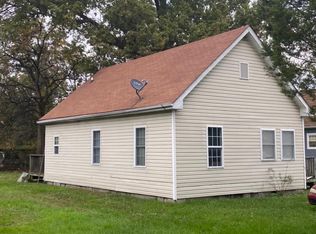
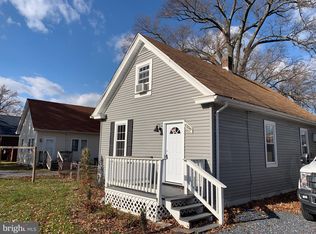
*APPROVED SHORT SALE.THERE ARE DEFICIENCIES IN THE CRAWLSPACE. NOT ALL FINANCING WILL BE ELIGIBLE.* Welcome to this charming, move-in ready home located in the heart of Indian Head, MD. Offering a blend of classic character and modern updates, this property is perfect for first-time homebuyers, military and government employees, or anyone seeking affordable single-family living in Southern Maryland........The interior features bright, open living spaces, updated flooring, and a refreshed kitchen with white cabinetry, modern finishes, and stainless steel appliances. The functional layout offers comfortable bedroom sizes and easy, low-maintenance living.........Step outside and enjoy a true walkable lifestyle—just moments from Town Hall, the Oasis Fresh Foods Market, local shops, and community events. The home is less than one mile from the Naval Surface Warfare Center, making daily commuting simple and stress-free.........Set in an established neighborhood with convenient access to everyday amenities, this home delivers location, value, and lifestyle in one package.........Walkable town living • Updated kitchen • Move-in ready • Near Naval base • Prime Indian Head location. ZONED COMMERCIAL AND RESIDENTIAL
For sale
$195,000
4350 Strauss Ave, Indian Head, MD 20640
3beds
828sqft
Single Family Residence
Built in 1930
8,369 Square Feet Lot
$197,400 Zestimate®
$236/sqft
$-- HOA
What's special
Modern finishesEasy low-maintenance livingCharming move-in ready homeFunctional layoutStainless steel appliancesComfortable bedroom sizesBright open living spaces
- 186 days
- 136
- 9
Zillow last checked:
Listing updated:
Listed by:
Jackie Turley 301-848-2403,
JPAR Real Estate Professionals 3016844895
Source: Bright MLS,MLS#: MDCH2053718
Facts & features
Interior
Bedrooms & bathrooms
- Bedrooms: 3
- Bathrooms: 1
- Full bathrooms: 1
- Main level bathrooms: 1
- Main level bedrooms: 3
Rooms
- Room types: Living Room, Primary Bedroom, Bedroom 2, Bedroom 3, Kitchen, Bathroom 1
Primary bedroom
- Features: Ceiling Fan(s), Flooring - Carpet, Lighting - Ceiling
- Level: Main
- Area: 81 Square Feet
- Dimensions: 9 X 9
Bedroom 2
- Features: Flooring - Carpet, Lighting - Ceiling, Ceiling Fan(s)
- Level: Main
- Area: 81 Square Feet
- Dimensions: 9 X 9
Bedroom 3
- Features: Flooring - Carpet, Ceiling Fan(s), Lighting - Ceiling
- Level: Main
- Area: 121 Square Feet
- Dimensions: 11 X 11
Bathroom 1
- Features: Bathroom - Tub Shower
- Level: Main
Kitchen
- Features: Flooring - Laminate Plank, Eat-in Kitchen, Kitchen - Electric Cooking, Lighting - Ceiling, Attic - Access Panel, Crown Molding, Countertop(s) - Quartz
- Level: Main
- Area: 108 Square Feet
- Dimensions: 9 X 12
Living room
- Features: Ceiling Fan(s), Flooring - Laminate Plank, Window Treatments, Lighting - Ceiling, Crown Molding
- Level: Main
- Area: 110 Square Feet
- Dimensions: 10 X 11
Heating
- Forced Air, Oil
Cooling
- Central Air, Electric
Appliances
- Included: Dishwasher, Microwave, Oven/Range - Electric, Refrigerator, Stainless Steel Appliance(s), Electric Water Heater
- Laundry: Hookup, Washer/Dryer Hookups Only
Features
- Ceiling Fan(s), Crown Molding, Entry Level Bedroom, Eat-in Kitchen, Upgraded Countertops, Plaster Walls, Dry Wall
- Flooring: Carpet, Luxury Vinyl
- Doors: Storm Door(s)
- Windows: Double Hung, Double Pane Windows, Window Treatments
- Has basement: No
- Has fireplace: No
Interior area
- Total structure area: 828
- Total interior livable area: 828 sqft
- Finished area above ground: 828
- Finished area below ground: 0
Property
Parking
- Total spaces: 4
- Parking features: Asphalt, Driveway
- Uncovered spaces: 4
Accessibility
- Accessibility features: Accessible Entrance
Features
- Levels: One
- Stories: 1
- Patio & porch: Porch
- Exterior features: Rain Gutters
- Pool features: None
Lot
- Size: 8,369 Square Feet
- Features: Level, Rear Yard
Details
- Additional structures: Above Grade, Below Grade
- Parcel number: 0907001908
- Zoning: COMMERCIAL/RESIDENTIAL
- Special conditions: Short Sale
Construction
Type & style
- Home type: SingleFamily
- Architectural style: Ranch/Rambler
- Property subtype: Single Family Residence
Materials
- Vinyl Siding
- Foundation: Crawl Space
- Roof: Shingle
Condition
- Below Average
- New construction: No
- Year built: 1930
Utilities & green energy
- Sewer: Public Sewer
- Water: Public
- Utilities for property: Cable Available, Cable
Community & HOA
Community
- Security: Smoke Detector(s)
- Subdivision: Dodd's
HOA
- Has HOA: No
Location
- Region: Indian Head
- Municipality: Indian Head
Financial & listing details
- Price per square foot: $236/sqft
- Tax assessed value: $280,800
- Annual tax amount: $2,403
- Date on market: 4/20/2026
- Listing agreement: Exclusive Right To Sell
- Listing terms: Cash,Conventional,FHA 203(k)
- Ownership: Fee Simple
Estimated market value
$197,400
$188,000 - $207,000
$1,791/mo
Price history
| Date | Event | Price |
|---|---|---|
| 10/21/2026 | Listed for sale | $195,000$236/sqft |
Source:  Bright MLS #MDCH2053718 Report a problem Bright MLS #MDCH2053718 Report a problem | ||
| 8/5/2026 | Pending sale | $195,000$236/sqft |
Source: Bright MLS #MDCH2053718 Report a problem | ||
| 7/3/2026 | Price change | $195,000-4.9%$236/sqft |
Source: Bright MLS #MDCH2053718 Report a problem | ||
| 6/26/2026 | Price change | $205,000-4.7%$248/sqft |
Source: Bright MLS #MDCH2053718 Report a problem | ||
| 6/19/2026 | Price change | $215,000-4.4%$260/sqft |
Source: Bright MLS #MDCH2053718 Report a problem | ||
| 6/12/2026 | Listed for sale | $225,000-4.3%$272/sqft |
Source: Bright MLS #MDCH2053718 Report a problem | ||
| 5/30/2026 | Contingent | $235,000$284/sqft |
Source: Bright MLS #MDCH2053718 Report a problem | ||
| 5/24/2026 | Price change | $235,000-4.1%$284/sqft |
Source: Bright MLS #MDCH2053718 Report a problem | ||
| 5/18/2026 | Price change | $245,000-3.9%$296/sqft |
Source: Bright MLS #MDCH2053718 Report a problem | ||
| 5/15/2026 | Price change | $255,000-3.8%$308/sqft |
Source: Bright MLS #MDCH2053718 Report a problem | ||
| 5/10/2026 | Price change | $265,000-1.9%$320/sqft |
Source: Bright MLS #MDCH2053718 Report a problem | ||
| 4/30/2026 | Price change | $270,000-1.8%$326/sqft |
Source: Bright MLS #MDCH2053718 Report a problem | ||
| 4/20/2026 | Price change | $275,000-1.8%$332/sqft |
Source: Bright MLS #MDCH2053718 Report a problem | ||
| 3/14/2026 | Price change | $279,999-1.8%$338/sqft |
Source: Bright MLS #MDCH2050202 Report a problem | ||
| 1/1/2026 | Listed for sale | $285,000$344/sqft |
Source: Bright MLS #MDCH2050202 Report a problem | ||
| 1/1/2026 | Listing removed | $285,000$344/sqft |
Source: Bright MLS #MDCH2046552 Report a problem | ||
| 11/19/2025 | Listed for sale | $285,000$344/sqft |
Source: Bright MLS #MDCH2046552 Report a problem | ||
| 11/6/2025 | Contingent | $285,000$344/sqft |
Source: Bright MLS #MDCH2046552 Report a problem | ||
| 10/17/2025 | Price change | $285,000-1.7%$344/sqft |
Source: Bright MLS #MDCH2046552 Report a problem | ||
| 9/18/2025 | Price change | $289,999-3%$350/sqft |
Source: Bright MLS #MDCH2046552 Report a problem | ||
| 7/30/2025 | Price change | $299,000-3.5%$361/sqft |
Source: Bright MLS #MDCH2043472 Report a problem | ||
| 6/19/2025 | Listed for sale | $310,000+5.4%$374/sqft |
Source: Bright MLS #MDCH2043472 Report a problem | ||
| 8/21/2023 | Sold | $294,000+1.4%$355/sqft |
Source: Bright MLS #MDCH2024028 Report a problem | ||
| 7/18/2023 | Pending sale | $289,900$350/sqft |
Source: Bright MLS #MDCH2024028 Report a problem | ||
| 7/9/2023 | Listed for sale | $289,900+128.3%$350/sqft |
Source: Bright MLS #MDCH2024028 Report a problem | ||
| 4/14/2023 | Sold | $127,000+76.4%$153/sqft |
Source: Public Record Report a problem | ||
| 8/19/2015 | Sold | $72,000-68%$87/sqft |
Source: Public Record Report a problem | ||
| 7/25/2006 | Sold | $225,000$272/sqft |
Source: Public Record Report a problem | ||
Public tax history
| Year | Property taxes | Tax assessment |
|---|---|---|
| 2026 | $3,143 +30.8% | $189,867 +31.5% |
| 2025 | $2,404 +5.9% | $144,400 +5% |
| 2024 | $2,270 +14.8% | $137,467 +5.3% |
| 2023 | $1,976 +5.6% | $130,533 +5.6% |
| 2022 | $1,871 +0% | $123,600 +0% |
| 2021 | $1,871 +0% | $123,567 +0% |
| 2020 | $1,870 -4.1% | $123,533 +0% |
| 2019 | $1,950 +23.5% | $123,500 |
| 2018 | $1,580 -18.8% | $123,500 |
| 2017 | $1,946 -1.1% | $123,500 -24.6% |
| 2016 | $1,968 | $163,800 |
| 2015 | $1,968 | $163,800 |
| 2014 | $1,968 | $163,800 -4.7% |
| 2013 | -- | $171,900 |
| 2012 | -- | $171,900 |
| 2011 | -- | $171,900 -18.5% |
| 2010 | -- | $210,900 +21.5% |
| 2009 | -- | $173,532 +27.4% |
| 2008 | -- | $136,166 +37.8% |
| 2007 | -- | $98,800 +16% |
| 2006 | -- | $85,200 +19% |
| 2005 | -- | $71,600 +23.4% |
| 2004 | -- | $58,000 |
| 2003 | -- | $58,000 |
| 2002 | -- | $58,000 |
| 2001 | -- | $58,000 |
Find assessor info on the county website
Monthly payment
Est. payment
Payment breakdown
Explore the cost of this home by adjusting the details. Changes won't be saved.Climate risks
Neighborhood: 20640
Nearby schools
Schools provided by the listing agent
- Elementary: Indian Head
- Middle: General Smallwood
- High: Lackey
- District: Charles County Public Schools
Source: Bright MLS. This data may not be complete. We recommend contacting the local school district to confirm school assignments for this home.
Similar homes
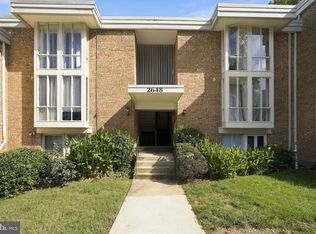
- $199,9992 bd1 ba1k sqftHuntington Club Condo, Alexandria, VA 22303For Sale
 MLS ID #VAFX2346336, Xavery Malik Malik, Real Broker, LLC. Bright MLS
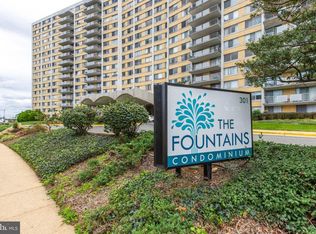
 - $215,0001 bd2 ba849 sqft301 N Beauregard St APT 202, Alexandria, VA 22312For Sale
 MLS ID #VAAX2067676, Tammy Son, Curatus Realty. Bright MLS
 - $225,0002 bd1 ba929 sqftOccoquan Ridge Condo, Woodbridge, VA 22192For Sale
 MLS ID #VAPW2131088, Rich Asumadu, Pearson Smith Realty, LLC. Bright MLS
 - $229,9003 bd1 ba1k sqftOccoquan Ridge Condo, Woodbridge, VA 22192For Sale
 MLS ID #VAPW2122956, Jenny Betres Kirkland, KW Metro Center. Bright MLS
 - $224,9991 bd1 ba656 sqft7728 Donnybrook Ct APT 202, Annandale, VA 22003For SaleMLS ID #VAFX2347280, Brian Pierre, Compass. Bright MLS
- $200,000-- bd1 ba451 sqftBearings South, Alexandria, VA 22314For SaleMLS ID #VAAX2062418, Sandra McMaster, Corcoran McEnearney. Bright MLS
- $229,5463 bd1 ba1k sqft3059 Heathcote Rd, Waldorf, MD 20602For SaleMLS ID #MDCH2049982, Vicenta Freeman, Longtown Realty. Bright MLS
- $193,8961 bd1 ba750 sqftEos Twenty-one, Alexandria, VA 22304For SaleMLS ID #VAAX2062574, Carla Moore, Samson Properties. Bright MLS
- $210,0001 bd1 ba625 sqftOlde Mill, Alexandria, VA 22309For SaleMLS ID #VAFX2303300, Cindy Schneider, Long & Foster Real Estate, Inc.. Bright MLS
- $200,0001 bd1 ba785 sqftWoodlake Towers Condo, Falls Church, VA 22044For SaleMLS ID #VAFX2338114, Dina Shaminova, TTR Sotheby's International Realty. Bright MLS
- $199,0001 bd1 ba850 sqftForty Six Hundred, Alexandria, VA 22304For SaleMLS ID #VAAX2066134, DANNY LEUNG, Century 21 Redwood Realty. Bright MLS
- $214,9001 bd2 ba943 sqftThe Fountains, Alexandria, VA 22312For SaleMLS ID #VAAX2067492, Maria V Jones, Samson Properties. Bright MLS
- $200,0001 bd1 ba720 sqftThe Seasons, Alexandria, VA 22312For SaleMLS ID #VAAX2065302, Christopher Urick, Samson Properties. Bright MLS
- $199,5001 bd1 ba690 sqft5006 Columbia Pike APT 3, Arlington, VA 22204For SaleMLS ID #VAAR2079368, David Allen, Jobin Realty. Bright MLS
- $238,0001 bd1 ba592 sqftPark Glen, Arlington, VA 22204For SaleMLS ID #VAAR2081062, Omar Sherzai, Long & Foster Real Estate, Inc.. Bright MLS
- $219,9951 bd1 ba783 sqftHighpointe, Alexandria, VA 22304For SaleMLS ID #VAAX2067114, Anastasia Roze, Samson Properties. Bright MLS
- $215,0001 bd1 ba753 sqftEdsall Bluff, Alexandria, VA 22304For SaleMLS ID #VAAX2065942, Mrs. Ayana Brickhouse, Compass. Bright MLS
- $279,9003 bd1 ba1k sqft1731 Brightwell Ct, Waldorf, MD 20602For SaleMLS ID #MDCH2059642, BILL HICKS, Colonial Realty. Bright MLS
- $239,5002 bd1 ba928 sqft5919 Quantrell Ave, Alexandria, VA 22312For SaleMLS ID #VAAX2067286, TATYANA CABREJO, Samson Properties. Bright MLS
- $210,0001 bd1 ba727 sqft6133 Leesburg Pike APT 201, Falls Church, VA 22041For SaleMLS ID #VAFX2336666, Carolina Santa Cruz, Long & Foster Real Estate, Inc.. Bright MLS
