Welcome to 5708 Shadwell Court #106, a terrific condo sited on a quiet street surrounded by trees in Alexandria’s Olde Mill. This bright and charming unit has an open floor plan, and the vaulted ceilings in the living and dining rooms give it an extra-spacious feel. It has been freshly painted in neutral tones, and there is brand-new carpet throughout. The living room is centered around a cozy fireplace with a slate surround, and the many windows bring in a ton of natural light. Step out the sliding glass door to your own private balcony with a treed view—the perfect spot for your morning coffee or relaxing with a good book. The lovely kitchen opens to the living room and separate dining area and features granite countertops, ample cabinet space, and a deep sink with a pull-down swan-neck faucet. You’ll love the spacious bedroom, which has two sunny windows and two roomy closets. The full bath has a deep soaking tub and is equipped with the washer and dryer, making everyday living easy. This wonderful home also has an additional storage closet on the deck for all your essentials. The fantastic community offers access to playground areas and easy access to the Mount Vernon Trail. There is assigned parking and plenty of visitor spaces throughout the parking lot. Located just minutes from Fort Belvoir, Mount Vernon, Old Town Alexandria, as well as Wegmans, Costco, dining, and more! It also has easy access to Route 1, the GW Parkway, I-495, and Reagan National Airport.
For sale
Price cut: $10K (7/21)
$225,000
5708 Shadwell Ct Unit 106, Alexandria, VA 22309
1beds
625sqft
Condominium
Built in 1989
-- sqft lot
$225,000 Zestimate®
$360/sqft
$345/mo HOA
What's special
Brand-new carpet throughoutBright and charming unitOpen floor planGranite countertopsAmple cabinet space
- 126 days |
- 265 |
- 13 |
Zillow last checked:
Listing updated:
Listed by:
Cindy Schneider 703-822-0207,
Long & Foster Real Estate, Inc. 703-313-6499
Source: Bright MLS,MLS#: VAFX2303300
Facts & features
Interior
Bedrooms & bathrooms
- Bedrooms: 1
- Bathrooms: 1
- Full bathrooms: 1
- Main level bathrooms: 1
- Main level bedrooms: 1
Basement
- Area: 0
Heating
- Heat Pump, Electric
Cooling
- Central Air, Electric
Appliances
- Included: Electric Water Heater
- Laundry: In Unit
Features
- Has basement: No
- Number of fireplaces: 1
- Fireplace features: Wood Burning
Interior area
- Total structure area: 625
- Total interior livable area: 625 sqft
- Finished area above ground: 625
- Finished area below ground: 0
Property
Parking
- Total spaces: 1
- Parking features: Assigned, Parking Lot
- Details: Assigned Parking, Assigned Space #: H8
Accessibility
- Accessibility features: None
Features
- Levels: One
- Stories: 1
- Patio & porch: Deck
- Pool features: None
Details
- Additional structures: Above Grade, Below Grade
- Parcel number: 1004 07 0106
- Zoning: 220
- Special conditions: Standard
Construction
Type & style
- Home type: Condo
- Architectural style: Contemporary
- Property subtype: Condominium
- Attached to another structure: Yes
Materials
- Vinyl Siding, Brick, Combination
Condition
- New construction: No
- Year built: 1989
Utilities & green energy
- Sewer: Public Sewer
- Water: Public
Community & HOA
Community
- Condo and coop fee: $345 monthly
- Subdivision: Olde Mill
HOA
- Has HOA: No
- Amenities included: Tot Lots/Playground
- Services included: Common Area Maintenance, Trash, Snow Removal
Location
- Region: Alexandria
Financial & listing details
- Price per square foot: $360/sqft
- Tax assessed value: $223,950
- Annual tax amount: $2,538
- Date on market: 4/16/2026
- Listing agreement: Exclusive Right To Sell
- Listing terms: VA Loan,Conventional
- Ownership: Condominium
Estimated market value
$225,000
$214,000 - $236,000
$1,871/mo
Price history
| Date | Event | Price |
|---|---|---|
| 7/21/2026 | Price change | $225,000-4.3%$360/sqft |
Source:  Bright MLS #VAFX2303300 Report a problem Bright MLS #VAFX2303300 Report a problem | ||
| 6/16/2026 | Price change | $235,000-2.1%$376/sqft |
Source: Bright MLS #VAFX2303300 Report a problem | ||
| 5/4/2026 | Listed for sale | $240,000$384/sqft |
Source: Bright MLS #VAFX2303300 Report a problem | ||
| 4/30/2026 | Pending sale | $240,000$384/sqft |
Source: Bright MLS #VAFX2303300 Report a problem | ||
| 4/16/2026 | Listed for sale | $240,000+14.3%$384/sqft |
Source: Bright MLS #VAFX2303300 Report a problem | ||
| 4/3/2006 | Sold | $210,000+65.4%$336/sqft |
Source: Public Record Report a problem | ||
| 4/23/2004 | Sold | $127,000+116.4%$203/sqft |
Source: Public Record Report a problem | ||
| 10/26/1995 | Sold | $58,700$94/sqft |
Source: Public Record Report a problem | ||
Public tax history
| Year | Property taxes | Tax assessment |
|---|---|---|
| 2025 | $2,538 +6.8% | $219,560 +7% |
| 2024 | $2,377 +5.7% | $205,200 +3% |
| 2023 | $2,248 +5.6% | $199,220 +7% |
| 2022 | $2,129 | $186,190 +4% |
| 2021 | -- | $179,030 +14% |
| 2020 | $1,859 +5.8% | $157,040 +5.8% |
| 2019 | $1,757 +2.5% | $148,470 +2.5% |
| 2018 | $1,714 +10% | $144,850 +7.9% |
| 2017 | $1,559 +3.2% | $134,270 +3% |
| 2016 | $1,510 +3.8% | $130,360 |
| 2015 | $1,455 +8.2% | $130,360 +8% |
| 2014 | $1,344 | $120,700 +6% |
| 2013 | -- | $113,870 |
| 2012 | -- | $113,870 -6% |
| 2011 | -- | $121,140 -7% |
| 2010 | -- | $130,260 -15% |
| 2009 | -- | $153,250 -21% |
| 2008 | -- | $193,990 -3.2% |
| 2007 | -- | $200,320 +163.9% |
| 2003 | -- | $75,895 +27% |
| 2002 | -- | $59,760 |
Find assessor info on the county website
Monthly payment
Est. payment
Payment breakdown
Explore the cost of this home by adjusting the details. Changes won't be saved.Climate risks
Neighborhood: 22309
Nearby schools
GreatSchools rating
- 5/10Washington Mill Elementary SchoolGrades: PK-6Distance: 1.8 mi
- 4/10Whitman Middle SchoolGrades: 7-8Distance: 3.4 mi
- 2/10Mount Vernon High SchoolGrades: 9-12Distance: 2.2 mi
Schools provided by the listing agent
- Elementary: Washington Mill
- Middle: Whitman
- High: Mount Vernon
- District: Fairfax County Public Schools
Source: Bright MLS. This data may not be complete. We recommend contacting the local school district to confirm school assignments for this home.
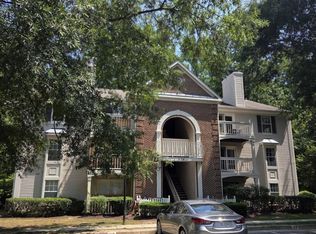
- $220,0001 bd1 ba625 sqft5708 Shadwell Ct UNIT 101, Alexandria, VA 22309For Sale
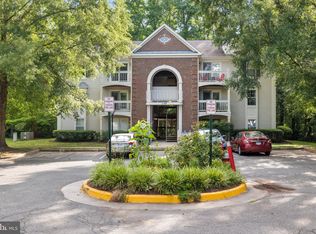
- $229,0001 bd1 ba625 sqft5708 Shadwell Ct UNIT 107, Alexandria, VA 22309Sold
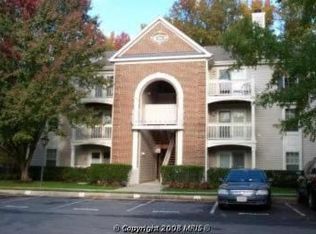
- $240,0001 bd1 ba625 sqft5708 Shadwell Ct UNIT 98, Alexandria, VA 22309Off Market
- $1,9001 bd1 ba625 sqft5708 Shadwell Ct UNIT 99, Alexandria, VA 22309For Rent

- $233,8001 bd1 ba625 sqft5708 Shadwell Ct UNIT 100, Alexandria, VA 22309Off Market
- $236,8001 bd1 ba625 sqft5708 Shadwell Ct UNIT 102, Alexandria, VA 22309Off Market
- $234,1001 bd1 ba625 sqft5708 Shadwell Ct UNIT 103, Alexandria, VA 22309Off Market
- $236,9001 bd1 ba625 sqft5708 Shadwell Ct UNIT 104, Alexandria, VA 22309Off Market
A local agent can set up tours, give advice and negotiate with sellers.
Similar homes
- $239,9991 bd1 ba530 sqftPointe At Park C, Alexandria, VA 22302For Sale

 MLS ID #VAAX2065234, Mike Roschke, TTR Sotheby's International Realty. Bright MLS
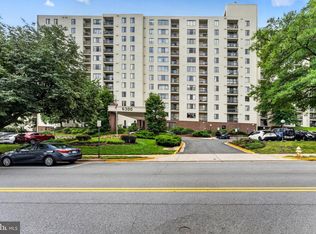
 - $215,0001 bd1 ba749 sqft6300 Stevenson Ave APT 220, Alexandria, VA 22304For Sale
 MLS ID #VAAX2063592, Bryson Daniels, EXP Realty, LLC. Bright MLS
 - $239,0001 bd1 ba680 sqftPlace One, Alexandria, VA 22304For Sale
 MLS ID #VAAX2062046, Sima Farid, Pearson Smith Realty, LLC. Bright MLS
 - $225,0001 bd1 ba690 sqft3312 S 28th St APT 304, Alexandria, VA 22302For Sale
 MLS ID #VAAX2063458, Stephanie Zavala, Real Broker, LLC. Bright MLS
 - $220,0001 bd1 ba850 sqftHunting Creek Club Condominium, Alexandria, VA 22303For SaleMLS ID #VAFX2301182, Carla Moore, Samson Properties. Bright MLS
- $209,9991 bd1 ba714 sqftRiver Towers Condo, Alexandria, VA 22307For SaleMLS ID #VAFX2314702, Keith James, Keller Williams Capital Properties. Bright MLS
- $244,8881 bd1 ba691 sqftCardinal Forest Condo, Springfield, VA 22152For SaleMLS ID #VAFX2330336, Ali Farhadov, Compass. Bright MLS
- $220,0001 bd1 ba625 sqft15641 Horseshoe Ln #641, Woodbridge, VA 22191For SaleMLS ID #VAPW2123378, Hee Soo Chung, Hyundai Realty. Bright MLS
- $215,0001 bd1 ba701 sqft7330 Route 29 Unit 30/203, Falls Church, VA 22046For SaleMLS ID #VAFX2334758, Pat Flynn, Keller Williams Realty. Bright MLS
- $192,0001 bd1 ba750 sqftEos Twenty-one, Alexandria, VA 22304For SaleMLS ID #VAAX2063292, Anastasiia Kulin, Pearson Smith Realty, LLC. Bright MLS
- $205,0001 bd1 ba818 sqftSaxony Square, Alexandria, VA 22312For SaleMLS ID #VAAX2062644, Lindsey Hagen, Real Broker, LLC. Bright MLS
- $214,0001 bd1 ba579 sqftIdylwood Towers, Falls Church, VA 22043For SaleMLS ID #VAFX2330712, Crystal Thorne, Samson Properties. Bright MLS
- $220,0001 bd1 ba881 sqft4600 S Four Mile Run Dr APT 1142, Arlington, VA 22204For Sale By Owner
- $249,0001 bd1 ba676 sqftCardinal Forest Condo, Springfield, VA 22152For SaleMLS ID #VAFX2322150, Sandra Crews, RE/MAX Executives. Bright MLS
- $215,000-- bd1 ba451 sqftBearings South, Alexandria, VA 22314For SaleMLS ID #VAAX2062418, Sandra McMaster, Corcoran McEnearney. Bright MLS
- $279,9001 bd1 ba771 sqftExchange At Van Dorn, Alexandria, VA 22304For SaleMLS ID #VAAX2060280, Cindy Schneider, Long & Foster Real Estate, Inc.. Bright MLS
- $210,0001 bd1 ba785 sqftWoodlake Towers Condo, Falls Church, VA 22044For SaleMLS ID #VAFX2326746, Shawna Moore, Long & Foster Real Estate, Inc.. Bright MLS
- $235,0001 bd1 ba862 sqftIdylwood Towers Condo, Falls Church, VA 22043For SaleMLS ID #VAFX2331582, Viktar Kutsevich, Samson Properties. Bright MLS
- $235,0001 bd1 ba746 sqftFairfax West, Fairfax, VA 22030For SaleMLS ID #VAFC2008612, Angela Allison, Houwzer, LLC. Bright MLS
- $209,9001 bd1 ba616 sqftHeritage Woods N, Annandale, VA 22003For SaleMLS ID #VAFX2323850, Josh Choe, Kingdom Realty. Bright MLS
