New Paint, New Flooring, New light fixtures, Great Location! located just right off 495 inside beltway. Tysons Corner, only 6 miles away. Washington DC, 17 miles. Well-managed and secured by Heritage Wood North. Close to metro bus,shopping and schools. It has a 6 wide x 6 long x 8 tall storage unit in the basement.
For sale
Price cut: $3.1K (8/18)
$209,900
7758 Donnybrook Ct APT 101, Annandale, VA 22003
1beds
616sqft
Condominium
Built in 1961
-- sqft lot
$208,100 Zestimate®
$341/sqft
$398/mo HOA
What's special
New flooringNew paintNew light fixtures
- 57 days |
- 289 |
- 19 |
Zillow last checked:
Listing updated:
Listed by:
Josh Choe 571-278-2020,
Kingdom Realty 5712782020
Source: Bright MLS,MLS#: VAFX2323850
Facts & features
Interior
Bedrooms & bathrooms
- Bedrooms: 1
- Bathrooms: 1
- Full bathrooms: 1
- Main level bathrooms: 1
- Main level bedrooms: 1
Rooms
- Room types: Living Room, Dining Room, Primary Bedroom, Kitchen, Bedroom 6
Primary bedroom
- Features: Flooring - Carpet
- Level: Main
- Area: 150 Square Feet
- Dimensions: 10 X 15
Bedroom 6
- Level: Main
Dining room
- Features: Flooring - Carpet
- Level: Main
- Area: 64 Square Feet
- Dimensions: 8 X 8
Kitchen
- Features: Flooring - Tile/Brick
- Level: Main
- Area: 99 Square Feet
- Dimensions: 9 X 11
Living room
- Features: Flooring - Carpet
- Level: Main
- Area: 187 Square Feet
- Dimensions: 11 X 17
Heating
- Forced Air, Natural Gas
Cooling
- Central Air, Electric
Appliances
- Included: Disposal, Exhaust Fan, Microwave, Oven, Self Cleaning Oven, Oven/Range - Gas, Refrigerator, Gas Water Heater
- Laundry: Common Area
Features
- Combination Dining/Living, Entry Level Bedroom, Upgraded Countertops, Open Floorplan
- Has basement: No
- Has fireplace: No
Interior area
- Total structure area: 616
- Total interior livable area: 616 sqft
- Finished area above ground: 616
Property
Parking
- Parking features: Parking Lot
Accessibility
- Accessibility features: Other
Features
- Levels: One
- Stories: 1
- Patio & porch: Patio
- Exterior features: Sidewalks, Street Lights
- Pool features: Community
Details
- Additional structures: Above Grade
- Parcel number: 0702 17580101
- Zoning: RESIDENTIAL
- Special conditions: Standard
Construction
Type & style
- Home type: Condo
- Architectural style: Traditional
- Property subtype: Condominium
- Attached to another structure: Yes
Materials
- Brick Front
Condition
- Excellent
- New construction: No
- Year built: 1961
- Major remodel year: 2026
Details
- Builder model: B-1 BR
Utilities & green energy
- Sewer: Public Sewer, Public Septic
- Water: Public
- Utilities for property: Cable Available
Community & HOA
Community
- Condo and coop fee: $398 monthly
- Subdivision: Heritage Woods North
HOA
- Has HOA: No
- Amenities included: Basketball Court, Common Grounds, Storage, Jogging Path, Laundry, Pool, Tennis Court(s), Tot Lots/Playground, Community Center
- Services included: Maintenance Structure, Maintenance Grounds, Insurance, Pool(s), Reserve Funds, Sewer, Snow Removal, Water, Gas, Heat
Location
- Region: Annandale
Financial & listing details
- Price per square foot: $341/sqft
- Tax assessed value: $204,820
- Annual tax amount: $2,363
- Date on market: 6/26/2026
- Listing agreement: Exclusive Right To Sell
- Inclusions: Parking Included In Listprice, parking Included In Saleprice
- Ownership: Condominium
Estimated market value
$208,100
$198,000 - $219,000
$1,783/mo
Price history
| Date | Event | Price |
|---|---|---|
| 8/18/2026 | Price change | $209,900-1.5%$341/sqft |
Source:  Bright MLS #VAFX2323850 Report a problem Bright MLS #VAFX2323850 Report a problem | ||
| 8/4/2026 | Price change | $213,000-3.2%$346/sqft |
Source: Bright MLS #VAFX2323850 Report a problem | ||
| 6/26/2026 | Listed for sale | $220,000+49.7%$357/sqft |
Source: Bright MLS #VAFX2323850 Report a problem | ||
| 4/12/2021 | Listing removed | -- |
Source: Zillow Rental Manager Report a problem | ||
| 3/30/2021 | Listed for rent | $1,250-3.8%$2/sqft |
Source: Zillow Rental Manager Report a problem | ||
| 3/3/2019 | Listing removed | $1,300$2/sqft |
Source: Josh Realty Inc #VAFX992010 Report a problem | ||
| 2/13/2019 | Listed for rent | $1,300+0.8%$2/sqft |
Source: Josh Realty Inc #VAFX992010 Report a problem | ||
| 3/24/2018 | Listing removed | $1,290$2/sqft |
Source: Owner Report a problem | ||
| 3/21/2018 | Price change | $1,290+3.2%$2/sqft |
Source: Owner Report a problem | ||
| 2/27/2018 | Price change | $1,250-3.1%$2/sqft |
Source: Josh Realty Inc #1000182248 Report a problem | ||
| 2/19/2018 | Listed for rent | $1,290$2/sqft |
Source: Owner Report a problem | ||
| 7/27/2016 | Sold | $147,000-1.7%$239/sqft |
Source: Public Record Report a problem | ||
| 6/5/2016 | Pending sale | $149,500$243/sqft |
Source: RE/MAX 100 #FX9649369 Report a problem | ||
| 5/6/2016 | Listed for sale | $149,500+57.4%$243/sqft |
Source: RE/MAX 100 #FX9649369 Report a problem | ||
| 6/28/2011 | Sold | $95,000-5%$154/sqft |
Source: Public Record Report a problem | ||
| 6/11/2011 | Price change | $99,999-8.3%$162/sqft |
Source: Jobin Realty #FX7614127 Report a problem | ||
| 5/31/2011 | Listed for sale | $109,000+32.9%$177/sqft |
Source: Jobin Realty #FX7614127 Report a problem | ||
| 9/21/2010 | Sold | $82,000+2.5%$133/sqft |
Source: Public Record Report a problem | ||
| 6/26/2010 | Price change | $80,000-11.1%$130/sqft |
Source: RE/MAX Allegiance #FX7355631 Report a problem | ||
| 6/24/2010 | Price change | $90,000+12.5%$146/sqft |
Source: RE/MAX Allegiance #FX7355631 Report a problem | ||
| 6/16/2010 | Price change | $80,000-11.1%$130/sqft |
Source: RE/MAX Allegiance #FX7355631 Report a problem | ||
| 6/10/2010 | Price change | $90,000+12.5%$146/sqft |
Source: RE/MAX Allegiance #FX7355631 Report a problem | ||
| 6/7/2010 | Listed for sale | $80,000-60.4%$130/sqft |
Source: RE/MAX Allegiance #FX7355631 Report a problem | ||
| 2/27/2006 | Sold | $202,000+267.3%$328/sqft |
Source: Public Record Report a problem | ||
| 7/1/1987 | Sold | $55,000$89/sqft |
Source: Agent Provided Report a problem | ||
Public tax history
| Year | Property taxes | Tax assessment |
|---|---|---|
| 2025 | $2,277 +7.8% | $196,940 +8% |
| 2024 | $2,113 +9.8% | $182,350 +7% |
| 2023 | $1,923 +3.6% | $170,420 +5% |
| 2022 | $1,856 | $162,300 +6% |
| 2021 | -- | $153,110 +1% |
| 2020 | $1,794 +11.8% | $151,590 +11.8% |
| 2019 | $1,604 +5% | $135,560 +5% |
| 2018 | $1,528 +4% | $129,100 +2% |
| 2017 | $1,469 -4.5% | $126,570 -4.7% |
| 2016 | $1,539 +3.8% | $132,860 |
| 2015 | $1,483 +12.4% | $132,860 +12.1% |
| 2014 | $1,320 | $118,520 +37% |
| 2013 | -- | $86,510 |
| 2012 | -- | $86,510 |
| 2011 | -- | $86,510 +9% |
| 2010 | -- | $79,370 -24% |
| 2009 | -- | $104,430 -35.7% |
| 2008 | -- | $162,410 -8.8% |
| 2007 | -- | $178,010 +122.4% |
| 2003 | -- | $80,050 +29.6% |
| 2002 | -- | $61,765 |
Find assessor info on the county website
Monthly payment
Est. payment
Payment breakdown
Explore the cost of this home by adjusting the details. Changes won't be saved.Climate risks
Neighborhood: 22003
Nearby schools
GreatSchools rating
- 3/10Annandale Terrace Elementary SchoolGrades: PK-5Distance: 0.4 mi
- 2/10Poe Middle SchoolGrades: 6-8Distance: 1.7 mi
- 3/10Annandale High SchoolGrades: 9-12Distance: 0.7 mi
Schools provided by the listing agent
- District: Fairfax County Public Schools
Source: Bright MLS. This data may not be complete. We recommend contacting the local school district to confirm school assignments for this home.
- $275,0002 bd1 ba760 sqft7758 Donnybrook Ct SUITE 2, Annandale, VA 22003Sold

- $240,0002 bd1 ba902 sqft7758 Donnybrook Ct APT 203, Annandale, VA 22003Sold
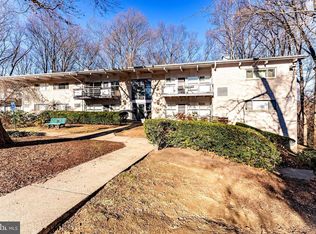
- $208,9001 bd1 ba656 sqft7758 Donnybrook Ct APT 102, Annandale, VA 22003Off Market
- $284,2003 bd1 ba902 sqft7758 Donnybrook Ct APT 103, Annandale, VA 22003Off Market
- $241,6002 bd1 ba769 sqft7758 Donnybrook Ct APT 104, Annandale, VA 22003Off Market
- $209,8001 bd1 ba656 sqft7758 Donnybrook Ct SUITE 202, Annandale, VA 22003Off Market
- $248,4002 bd1 ba769 sqft7758 Donnybrook Ct APT 204, Annandale, VA 22003Off Market
- $274,9003 bd1 ba982 sqft7758 Donnybrook Ct SUITE 3, Annandale, VA 22003Off Market
A local agent can set up tours, give advice and negotiate with sellers.
Similar homes
- $215,0001 bd1 ba701 sqft7330 Route 29 Unit 30/203, Falls Church, VA 22046For Sale

 MLS ID #VAFX2334758, Pat Flynn, Keller Williams Realty. Bright MLS
 - $215,0001 bd1 ba749 sqft6300 Stevenson Ave APT 220, Alexandria, VA 22304For Sale
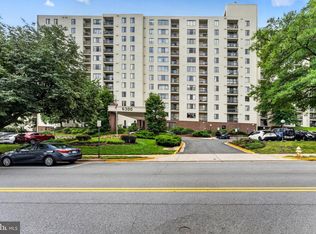 MLS ID #VAAX2063592, Bryson Daniels, EXP Realty, LLC. Bright MLS
 - $214,0001 bd1 ba579 sqftIdylwood Towers, Falls Church, VA 22043For Sale
 MLS ID #VAFX2330712, Crystal Thorne, Samson Properties. Bright MLS
 - $205,0001 bd1 ba818 sqftSaxony Square, Alexandria, VA 22312For Sale
 MLS ID #VAAX2062644, Lindsey Hagen, Real Broker, LLC. Bright MLS
 - $210,0001 bd1 ba833 sqft5101 8th Rd #102, Arlington, VA 22204For SaleMLS ID #VAAR2076800, Nora Partlow, Coldwell Banker Realty. Bright MLS
- $225,0001 bd1 ba690 sqft3312 S 28th St APT 304, Alexandria, VA 22302For SaleMLS ID #VAAX2063458, Stephanie Zavala, Real Broker, LLC. Bright MLS
- $244,8881 bd1 ba691 sqftCardinal Forest Condo, Springfield, VA 22152For SaleMLS ID #VAFX2330336, Ali Farhadov, Compass. Bright MLS
- $192,0001 bd1 ba750 sqftEos Twenty-one, Alexandria, VA 22304For SaleMLS ID #VAAX2063292, Anastasiia Kulin, Pearson Smith Realty, LLC. Bright MLS
- $210,0001 bd1 ba785 sqftWoodlake Towers Condo, Falls Church, VA 22044For SaleMLS ID #VAFX2326746, Shawna Moore, Long & Foster Real Estate, Inc.. Bright MLS
- $220,0001 bd1 ba881 sqft4600 S Four Mile Run Dr APT 1142, Arlington, VA 22204For Sale By Owner
- $239,0001 bd1 ba680 sqftPlace One, Alexandria, VA 22304For SaleMLS ID #VAAX2062046, Sima Farid, Pearson Smith Realty, LLC. Bright MLS
- $229,9001 bd1 ba914 sqftEdsall Bluff, Alexandria, VA 22304For SaleMLS ID #VAAX2055206, John Brand, Compass. Bright MLS
- $235,0001 bd1 ba746 sqftFairfax West, Fairfax, VA 22030For SaleMLS ID #VAFC2008612, Angela Allison, Houwzer, LLC. Bright MLS
- $235,0001 bd1 ba764 sqftPark Towers Condo, Falls Church, VA 22046For SaleMLS ID #VAFA2004120, TJay WILLIAMS, Redfin Corporation. Bright MLS
- $199,9902 bd1 ba811 sqftRiver Place Co-op, Arlington, VA 22209For SaleMLS ID #VAAR2068134, Blake Davenport, TTR Sotheby's International Realty. Bright MLS
- $209,0001 bd1 ba850 sqftHunting Creek Club Condominium, Alexandria, VA 22303For SaleMLS ID #VAFX2301182, Carla Moore, Samson Properties. Bright MLS
- $212,500-- bd1 ba480 sqftCircle Condo, Arlington, VA 22201For SaleMLS ID #VAAR2076096, Kevin Richards, Pearson Smith Realty, LLC. Bright MLS
- $209,9991 bd1 ba714 sqftRiver Towers Condo, Alexandria, VA 22307For SaleMLS ID #VAFX2314702, Keith James, Keller Williams Capital Properties. Bright MLS
- $210,0002 bd1 ba707 sqft1550 Renate Dr APT 203, Woodbridge, VA 22192For SaleMLS ID #VAPW2120500, Ali Popal, Sabrii Realty LLC. Bright MLS
- $255,0001 bd1 ba676 sqftCardinal Forest Condo, Springfield, VA 22152For SaleMLS ID #VAFX2299432, Oscar Amaya, Classic Select Inc. Bright MLS
