Welcome to 12703 Lotte Drive Unit 203 — your beautifully updated, move‑in‑ready new home! This spacious 3‑bedroom, 1‑bath condo offers style, comfort, and exceptional value. With brand‑new LVP flooring, fresh paint, and a 2020 renovation (kitchen, bath, hvac, windows), the entire space feels modern and bright. The open layout flows naturally from room to room, and the private balcony provides a peaceful wooded view that’s perfect for unwinding. Contemporary updates throughout the home give it a clean, refreshed feel. Amenities include laundry and storage in the unit's building, outdoor pool, playground, onsite management, laundry facilities, and storage units. The condo fee covers all utilities — electricity, gas, water, trash, and basic cable — keeping your monthly expenses simple and predictable. If you’re looking for space, style, and a fantastic location, this condo checks every box. ABOUT THE COMMUNITY: Occoquan Ridge offers one of the most convenient and well‑connected locations in Northern Virginia very close to Potomac Mills Shopping Centers. Nestled just outside the charming Town of Occoquan, the community sits in a uniquely strategic spot that blends commuter efficiency with small‑town character offering benefits in commuting, shopping and recreation (see more on that below)! Commuting is exceptionally easy. Residents are minutes from major travel arteries, including Old Bridge Road, Occoquan Road, and quick access to I‑95 and the Express Lanes. Multiple commuter lots and slug lines are close by, giving drivers flexible options for getting into D.C. and surrounding employment hubs. For those who prefer rail, the Woodbridge VRE station is only a short drive away, offering a stress‑free ride into Alexandria, Crystal City, and Washington, D.C. Historic Occoquan is practically in your backyard. A brief walk brings you into the heart of this waterfront town, known for its boutique shops, local cafés, art studios, and scenic river views. Seasonal festivals, outdoor concerts, and community events give the area a lively, welcoming atmosphere year‑round. Nature and recreation are also close at hand. The Occoquan River, Rivermill Park, and nearby trails provide easy access to kayaking, boating, and peaceful weekend strolls. This is a must see unit!
For sale
$234,900
12703 Lotte Dr APT 203, Woodbridge, VA 22192
3beds
1,016sqft
:
Get pre-qualified$2,403/mo
Condominium
Built in 1968
-- sqft lot
$-- Zestimate®
$231/sqft
$855/mo HOA
What's special
Modern and brightPrivate balconyOutdoor poolBeautifully updatedFresh paintPeaceful wooded view
- 53 days |
- 470 |
- 18 |
Zillow last checked:
Listing updated:
Listed by:
Jenny Betres Kirkland 703-220-9378,
KW Metro Center (703) 535-3610
Source: Bright MLS,MLS#: VAPW2122956
Facts & features
Interior
Bedrooms & bathrooms
- Bedrooms: 3
- Bathrooms: 1
- Full bathrooms: 1
- Main level bathrooms: 1
- Main level bedrooms: 3
Basement
- Area: 0
Heating
- Forced Air, Natural Gas
Cooling
- Central Air, Electric
Appliances
- Included: Gas Water Heater
Features
- Has basement: No
- Has fireplace: No
Interior area
- Total structure area: 1,016
- Total interior livable area: 1,016 sqft
- Finished area above ground: 1,016
- Finished area below ground: 0
Property
Parking
- Parking features: Parking Lot
Accessibility
- Accessibility features: None
Features
- Levels: One
- Stories: 1
- Pool features: Community
Details
- Additional structures: Above Grade, Below Grade
- Parcel number: 8393614971.03
- Zoning: R16
- Special conditions: Standard
Construction
Type & style
- Home type: Condo
- Architectural style: Art Deco
- Property subtype: Condominium
- Attached to another structure: Yes
Materials
- Brick
Condition
- Very Good
- New construction: No
- Year built: 1968
Utilities & green energy
- Sewer: Public Sewer
- Water: Public
Community & HOA
Community
- Condo and coop fee: $855 monthly
- Subdivision: Occoquan Ridge Condo
HOA
- Has HOA: No
- Amenities included: Pool
- Services included: Electricity, Gas, Maintenance Grounds, Management, Pool(s), Sewer, Snow Removal, Water, Cable TV
Location
- Region: Woodbridge
Financial & listing details
- Price per square foot: $231/sqft
- Tax assessed value: $235,600
- Annual tax amount: $2,314
- Date on market: 6/15/2026
- Listing agreement: Exclusive Right To Sell
- Listing terms: Cash,FHA,VA Loan
- Ownership: Condominium
Estimated market value
Not available
Estimated sales range
Not available
$2,185/mo
Price history
| Date | Event | Price |
|---|---|---|
| 6/15/2026 | Listed for sale | $234,900+285.1%$231/sqft |
Source:  Bright MLS #VAPW2122956 Report a problem Bright MLS #VAPW2122956 Report a problem | ||
| 5/28/2020 | Listing removed | $1,700$2/sqft |
Source: Dodson Properties, LLC. #VAPW487228 Report a problem | ||
| 2/8/2020 | Listed for rent | $1,700+47.8%$2/sqft |
Source: Dodson Properties, LLC. #VAPW487228 Report a problem | ||
| 2/5/2016 | Listing removed | $1,150$1/sqft |
Source: Long & Foster Real Estate, Inc. #PW9534472 Report a problem | ||
| 12/10/2015 | Listed for rent | $1,150$1/sqft |
Source: Long & Foster Real Estate, Inc. #PW9534472 Report a problem | ||
| 10/25/1995 | Sold | $61,000$60/sqft |
Source: Public Record Report a problem | ||
Public tax history
| Year | Property taxes | Tax assessment |
|---|---|---|
| 2025 | $2,196 +7.1% | $224,000 +8.6% |
| 2024 | $2,051 +2.4% | $206,200 +7.2% |
| 2023 | $2,002 -3.3% | $192,400 +7.1% |
| 2022 | $2,070 +7.2% | $179,700 +16% |
| 2021 | $1,931 +11.8% | $154,900 +13.3% |
| 2020 | $1,727 +114.6% | $136,700 +2.6% |
| 2019 | $805 -46.6% | $133,300 +6.9% |
| 2018 | $1,506 +0.6% | $124,700 +0.6% |
| 2017 | $1,496 -3.8% | $124,000 +0.2% |
| 2016 | $1,555 +29.5% | $123,700 +15.4% |
| 2015 | $1,200 | $107,200 +16.4% |
| 2014 | $1,200 | $92,100 +15.8% |
| 2013 | -- | $79,500 -0.4% |
| 2012 | -- | $79,800 -4.8% |
| 2009 | -- | $83,800 -54.2% |
| 2008 | -- | $182,800 -7.3% |
| 2007 | -- | $197,200 +3.6% |
| 2006 | -- | $190,300 +57.5% |
| 2005 | -- | $120,800 +24% |
| 2004 | -- | $97,400 +30% |
| 2003 | -- | $74,900 +24.2% |
| 2002 | -- | $60,300 +20.4% |
| 2001 | -- | $50,100 |
Find assessor info on the county website
Monthly payment
Est. payment
Payment breakdown
Explore the cost of this home by adjusting the details. Changes won't be saved.Climate risks
Neighborhood: 22192
Nearby schools
GreatSchools rating
- 8/10Occoquan Elementary SchoolGrades: PK-5Distance: 0.3 mi
- 3/10Fred M. Lynn Middle SchoolGrades: 6-8Distance: 1.7 mi
- 6/10Woodbridge High SchoolGrades: 9-12Distance: 2.2 mi
Schools provided by the listing agent
- District: Prince William County Public Schools
Source: Bright MLS. This data may not be complete. We recommend contacting the local school district to confirm school assignments for this home.
- $171,0001 bd1 ba707 sqft12703 Lotte Dr APT 101, Woodbridge, VA 22192Sold

- $189,9001 bd1 ba731 sqft12703 Lotte Dr APT 102, Woodbridge, VA 22192Sold
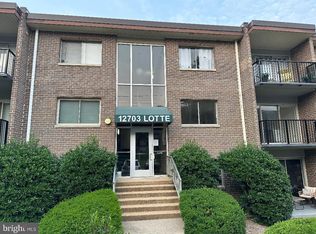
- $225,0002 bd1 ba869 sqft12703 Lotte Dr APT 104, Woodbridge, VA 22192For Sale

- $225,0001 bd1 ba731 sqft12703 Lotte Dr APT 302, Woodbridge, VA 22192Sold

- $200,0001 bd1 ba715 sqft12703 Lotte Dr APT T1, Woodbridge, VA 22192Sold
- $230,4002 bd1 ba980 sqft12703 Lotte Dr #2, Woodbridge, VA 22192Off Market
- $237,0003 bd1 ba1k sqft12703 Lotte Dr APT 103, Woodbridge, VA 22192Off Market
- $197,8001 bd1 ba731 sqft12703 Lotte Dr APT 202, Woodbridge, VA 22192Off Market
A local agent can set up tours, give advice and negotiate with sellers.
Similar homes
- $225,0002 bd1 ba869 sqftOccoquan Ridge Condo, Woodbridge, VA 22192For Sale
 MLS ID #VAPW2120062, Heather Mergler, Crossroads, Realtors. Bright MLS
 - $199,9992 bd1 ba834 sqftOccoquan Ridge Condo, Woodbridge, VA 22192For Sale
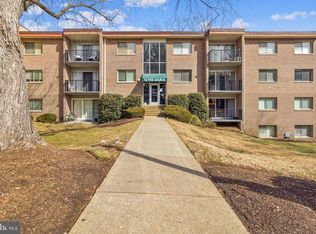 MLS ID #VAPW2125998, Ben Kessie, RE/MAX Galaxy. Bright MLS
 - $210,0002 bd1 ba707 sqft1550 Renate Dr APT 203, Woodbridge, VA 22192For Sale
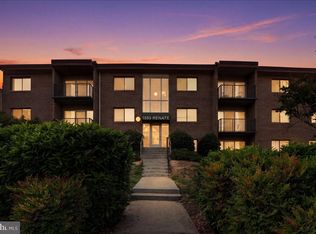 MLS ID #VAPW2120500, Ali Popal, Sabrii Realty LLC. Bright MLS
 - $239,9002 bd1 ba760 sqftFairfax Heritage, Annandale, VA 22003For Sale
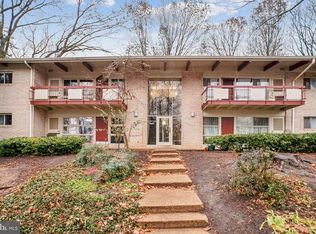 MLS ID #VAFX2332824, Johnny Diaz, Realty Advantage of Maryland LLC. Bright MLS
 - $239,0002 bd2 ba794 sqft7589 Margate Ct #1C-103, Manassas, VA 20109For SaleMLS ID #VAPW2126818, Pinyo Bhulipongsanon, Samson Properties. Bright MLS
- $250,0002 bd1 ba930 sqftBattery Heights, Manassas, VA 20110For SaleMLS ID #VAMN2011674, Fernando Reyes-Heredia, RE/MAX Gateway, LLC. Bright MLS
- $309,9993 bd2 ba1.3k sqft2140 Gunsmith Ter, Woodbridge, VA 22191For SaleMLS ID #VAPW2114810, Pam Krause, RE/MAX Gateway, LLC. Bright MLS
- $237,5002 bd2 ba938 sqftIvymount Court, Annandale, VA 22003For SaleMLS ID #VAFX2329952, Joe Facenda, RE/MAX Gateway, LLC. Bright MLS
- $240,0002 bd1 ba1.1k sqftForty Six Hundred, Alexandria, VA 22304For SaleMLS ID #VAAX2063868, DANNY LEUNG, Century 21 Redwood Realty. Bright MLS
- $234,7771 bd1 ba783 sqftHighpointe, Alexandria, VA 22304For SaleMLS ID #VAAX2064816, Anastasia Roze, Samson Properties. Bright MLS
- $249,9001 bd1 ba691 sqftCardinal Forest Condo, Springfield, VA 22152For SaleMLS ID #VAFX2330336, Ali Farhadov, Compass. Bright MLS
- $227,0001 bd1 ba625 sqftOlde Mill Condo, Alexandria, VA 22309For SaleMLS ID #VAFX2324206, Heidi Robbins, RLAH @properties. Bright MLS
- $235,0002 bd2 ba1.1k sqftDevon Hills Condo, Fort Washington, MD 20744For SaleMLS ID #MDPG2205542, Leslie Sorto, Samson Properties. Bright MLS
- $259,0001 bd1 ba883 sqftThe Cavendish, Arlington, VA 22202For SaleMLS ID #VAAR2077776, Christine Walker, Century 21 Redwood Realty. Bright MLS
- $235,0001 bd1 ba746 sqftFairfax West, Fairfax, VA 22030For SaleMLS ID #VAFC2008612, Angela Allison, Houwzer, LLC. Bright MLS
- $239,9001 bd1 ba700 sqftTerrace Townhouses Of An, Annandale, VA 22003For SaleMLS ID #VAFX2327262, Lauren Breslaw, Compass. Bright MLS
- $255,0002 bd2 ba794 sqftSummertree Condo, Manassas, VA 20109For SaleMLS ID #VAPW2126336, KEVIN Dybal, EXP Realty, LLC. Bright MLS
- $299,0003 bd2 ba1.1k sqft5758 Village Green Dr APT D, Alexandria, VA 22309For SaleMLS ID #VAFX2319790, Sukh Singh, Berkshire Hathaway HomeServices PenFed Realty. Bright MLS
- $299,9502 bd1 ba1.2k sqftTreebrooke, Oakton, VA 22124For SaleMLS ID #VAFX2332894, Thomas Wilson, Long & Foster Real Estate, Inc.. Bright MLS
- $219,9001 bd1 ba784 sqftPark Place, Alexandria, VA 22302For SaleMLS ID #VAAX2064706, Eric Hernandez, Compass. Bright MLS
