Fresh new price drop! The condo fee includes all utilities including electricity, water, gas, plus cable via Xfinity! Welcome to this well-maintained main-level 2-bedroom, 1-bath condominium in the Occoquan Ridge community of Occoquan. The functional floor plan offers comfortable living spaces, spacious bedrooms, and low-maintenance living. The kitchen features stainless steel appliances, granite counter tops, gas stove, a brand new dishwasher, new garbage disposer, and a pantry. The bathroom features have been updated and the electric panel was replaced in December 2025. This home offers convenient first-floor living with direct access to a patio, providing an ideal outdoor space for relaxing or entertaining. Located just around the corner from the community pool, recently renovated for residents to enjoy. The condo includes two assigned parking spaces, a guest parking pass, and additional community parking. In addition, there is an assigned storage space as a bonus. Conveniently located within walking distance to the historic town of Occoquan, featuring local shops, restaurants, waterfront access, parks, kayak access to the river, and seasonal community events and festivals. Easy access to I-95, Route 123, shopping centers, dining, commuter routes, and recreational amenities throughout Northern Virginia. Enjoy the convenience, location, and lifestyle this home has to offer — welcome home.
For sale
Price cut: $5K (6/8)
$225,000
12703 Lotte Dr APT 104, Woodbridge, VA 22192
2beds
869sqft
:
Get pre-qualified$2,226/mo
Condominium
Built in 1968
-- sqft lot
$224,800 Zestimate®
$259/sqft
$744/mo HOA
What's special
Functional floor planComfortable living spacesGranite counter topsNew garbage disposerSpacious bedroomsGas stoveCommunity pool recently renovated
- 81 days |
- 476 |
- 21 |
Zillow last checked:
Listing updated:
Listed by:
Heather Mergler 703-283-7495,
Crossroads, Realtors 7035301830
Source: Bright MLS,MLS#: VAPW2120062
Facts & features
Interior
Bedrooms & bathrooms
- Bedrooms: 2
- Bathrooms: 1
- Full bathrooms: 1
- Main level bathrooms: 1
- Main level bedrooms: 2
Basement
- Area: 0
Heating
- Forced Air, Natural Gas
Cooling
- Central Air, Electric
Appliances
- Included: Gas Water Heater
Features
- Has basement: No
- Has fireplace: No
Interior area
- Total structure area: 869
- Total interior livable area: 869 sqft
- Finished area above ground: 869
- Finished area below ground: 0
Property
Parking
- Parking features: Assigned, On Street
- Has uncovered spaces: Yes
- Details: Assigned Parking
Accessibility
- Accessibility features: None
Features
- Levels: One
- Stories: 1
- Pool features: Community
Details
- Additional structures: Above Grade, Below Grade
- Parcel number: 8393614775.02
- Zoning: R16
- Special conditions: Standard
Construction
Type & style
- Home type: Condo
- Architectural style: Other
- Property subtype: Condominium
- Attached to another structure: Yes
Materials
- Combination
Condition
- New construction: No
- Year built: 1968
Utilities & green energy
- Sewer: Public Sewer
- Water: Public
Community & HOA
Community
- Condo and coop fee: $744 monthly
- Subdivision: Occoquan Ridge Condo
HOA
- Has HOA: No
- Amenities included: Pool
- Services included: Cable TV, Electricity, Water, Gas, Common Area Maintenance, Pool(s), Road Maintenance, Snow Removal
- HOA name: Keymont Community Management
Location
- Region: Woodbridge
Financial & listing details
- Price per square foot: $259/sqft
- Tax assessed value: $217,000
- Annual tax amount: $2,139
- Date on market: 5/19/2026
- Listing agreement: Exclusive Right To Sell
- Listing terms: Cash,FHA,Conventional,VA Loan
- Ownership: Condominium
Estimated market value
$224,800
$214,000 - $236,000
$1,920/mo
Price history
| Date | Event | Price |
|---|---|---|
| 7/23/2026 | Listed for rent | $2,500$3/sqft |
Source: Zillow Rentals Report a problem | ||
| 6/8/2026 | Price change | $225,000-2.2%$259/sqft |
Source:  Bright MLS #VAPW2120062 Report a problem Bright MLS #VAPW2120062 Report a problem | ||
| 5/19/2026 | Listed for sale | $230,000+2.2%$265/sqft |
Source: Bright MLS #VAPW2120062 Report a problem | ||
| 2/13/2024 | Sold | $225,000+2.3%$259/sqft |
Source: Bright MLS #VAPW2063272 Report a problem | ||
| 1/11/2024 | Pending sale | $219,900$253/sqft |
Source: Bright MLS #VAPW2063272 Report a problem | ||
| 1/9/2024 | Listed for sale | $219,900+22.2%$253/sqft |
Source: Bright MLS #VAPW2063272 Report a problem | ||
| 9/15/2022 | Sold | $180,000+38.5%$207/sqft |
Source: Public Record Report a problem | ||
| 3/7/2018 | Sold | $130,000$150/sqft |
Source: Public Record Report a problem | ||
| 1/25/2018 | Listed for sale | $130,000+9.7%$150/sqft |
Source: Salman Home Realty Llc #1005073943 Report a problem | ||
| 9/18/2015 | Sold | $118,500-4.4%$136/sqft |
Source: Public Record Report a problem | ||
| 9/1/2015 | Pending sale | $123,900$143/sqft |
Source: RE/MAX ALLEGIANCE #PW8670540 Report a problem | ||
| 8/25/2015 | Listed for sale | $123,900$143/sqft |
Source: RE/MAX ALLEGIANCE #PW8670540 Report a problem | ||
| 7/27/2015 | Pending sale | $123,900$143/sqft |
Source: RE/MAX ALLEGIANCE #PW8670540 Report a problem | ||
| 7/11/2015 | Price change | $123,900-2.8%$143/sqft |
Source: RE/MAX ALLEGIANCE #PW8670540 Report a problem | ||
| 6/18/2015 | Listed for sale | $127,500+27.6%$147/sqft |
Source: Re/Max Allegiance #PW8670540 Report a problem | ||
| 10/30/2003 | Sold | $99,900+25.7%$115/sqft |
Source: Public Record Report a problem | ||
| 9/26/2002 | Sold | $79,500$91/sqft |
Source: Public Record Report a problem | ||
Public tax history
| Year | Property taxes | Tax assessment |
|---|---|---|
| 2025 | $2,022 +7.3% | $206,200 +8.8% |
| 2024 | $1,885 +3% | $189,500 +7.7% |
| 2023 | $1,830 -3.9% | $175,900 +6.8% |
| 2022 | $1,904 +6.9% | $164,700 +15.7% |
| 2021 | $1,782 +12.3% | $142,400 +13.8% |
| 2020 | $1,587 +115.5% | $125,100 +2.5% |
| 2019 | $737 -46.7% | $122,000 +6.6% |
| 2018 | $1,381 -3.6% | $114,400 +0.7% |
| 2017 | $1,433 | $113,600 +0.1% |
| 2016 | $1,433 +28.8% | $113,500 +15.2% |
| 2015 | $1,112 | $98,500 +16% |
| 2014 | $1,112 | $84,900 +15.7% |
| 2013 | -- | $73,400 -0.3% |
| 2012 | -- | $73,600 -4.8% |
| 2009 | -- | $77,300 -54.2% |
| 2008 | -- | $168,800 -7.2% |
| 2007 | -- | $181,800 +3.7% |
| 2006 | -- | $175,300 +55.1% |
| 2005 | -- | $113,000 +24.4% |
| 2004 | -- | $90,800 +29.9% |
| 2003 | -- | $69,900 +23.9% |
| 2002 | -- | $56,400 +20% |
| 2001 | -- | $47,000 |
Find assessor info on the county website
Monthly payment
Est. payment
Payment breakdown
Explore the cost of this home by adjusting the details. Changes won't be saved.Climate risks
Neighborhood: 22192
Nearby schools
GreatSchools rating
- 8/10Occoquan Elementary SchoolGrades: PK-5Distance: 0.3 mi
- 3/10Fred M. Lynn Middle SchoolGrades: 6-8Distance: 1.7 mi
- 6/10Woodbridge High SchoolGrades: 9-12Distance: 2.2 mi
Schools provided by the listing agent
- District: Prince William County Public Schools
Source: Bright MLS. This data may not be complete. We recommend contacting the local school district to confirm school assignments for this home.
- $171,0001 bd1 ba707 sqft12703 Lotte Dr APT 101, Woodbridge, VA 22192Sold

- $189,9001 bd1 ba731 sqft12703 Lotte Dr APT 102, Woodbridge, VA 22192Sold
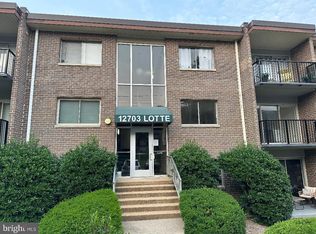
- $225,0001 bd1 ba731 sqft12703 Lotte Dr APT 302, Woodbridge, VA 22192Sold

- $200,0001 bd1 ba715 sqft12703 Lotte Dr APT T1, Woodbridge, VA 22192Sold
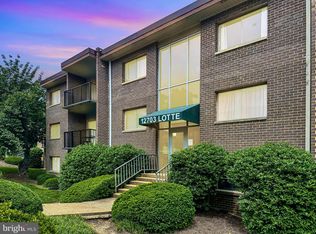
- $234,9003 bd1 ba1k sqft12703 Lotte Dr APT 203, Woodbridge, VA 22192For Sale
- $230,4002 bd1 ba980 sqft12703 Lotte Dr #2, Woodbridge, VA 22192Off Market
- $237,0003 bd1 ba1k sqft12703 Lotte Dr APT 103, Woodbridge, VA 22192Off Market
- $197,8001 bd1 ba731 sqft12703 Lotte Dr APT 202, Woodbridge, VA 22192Off Market
A local agent can set up tours, give advice and negotiate with sellers.
Similar homes
- $234,9003 bd1 ba1k sqftOccoquan Ridge Condo, Woodbridge, VA 22192For Sale

 MLS ID #VAPW2122956, Jenny Betres Kirkland, KW Metro Center. Bright MLS
 - $274,9002 bd2 ba1k sqftElysian Woods, Woodbridge, VA 22192For Sale
 MLS ID #VAPW2119076, Abdul Al-Nazer, Samson Properties. Bright MLS
 - $299,9002 bd2 ba1k sqftMoorings Of Occoquan Condo, Woodbridge, VA 22192For Sale
 MLS ID #VAPW2120516, Pamela Marsters, Long & Foster Real Estate, Inc.. Bright MLS
 - $265,0002 bd1 ba855 sqftSecond Antietam Square Condo, Woodbridge, VA 22192For Sale
 MLS ID #VAPW2125546, Ed Torres, Samson Properties. Bright MLS
 - $259,9992 bd1 ba910 sqft2832 Chablis Cir, Woodbridge, VA 22192For SaleMLS ID #VAPW2117220, Ryan Fiero, Urban District Realty. Bright MLS
- $250,0002 bd1 ba1k sqftFairfax West, Fairfax, VA 22030For SaleMLS ID #VAFC2008860, Saad Jamil, Samson Properties. Bright MLS
- $280,0002 bd1 ba790 sqftTivoli Condo, Springfield, VA 22152For SaleMLS ID #VAFX2333404, Brandon Smith, Smart Realty, LLC. Bright MLS
- $250,0002 bd2 ba982 sqftWoodburn Village, Annandale, VA 22003For SaleMLS ID #VAFX2332010, Matt Ferris, Redfin Corporation. Bright MLS
- $219,9951 bd1 ba714 sqftRiver Towers Condominiums, Alexandria, VA 22307For SaleMLS ID #VAFX2330666, Jason Quimby, KW Metro Center. Bright MLS
- $234,7771 bd1 ba783 sqftHighpointe, Alexandria, VA 22304For SaleMLS ID #VAAX2064816, Anastasia Roze, Samson Properties. Bright MLS
- $240,0002 bd1 ba1.1k sqftForty Six Hundred, Alexandria, VA 22304For SaleMLS ID #VAAX2063868, DANNY LEUNG, Century 21 Redwood Realty. Bright MLS
- $230,0001 bd1 ba698 sqftFoxcroft Colony, Fairfax, VA 22031For SaleMLS ID #VAFC2008594, Krissy Cruse, Pearson Smith Realty, LLC. Bright MLS
- $240,0002 bd1 ba962 sqftMayflower Square, Alexandria, VA 22312For SaleMLS ID #VAAX2060352, Phil Snedegar, Berkshire Hathaway HomeServices PenFed Realty. Bright MLS
- $249,0002 bd1 ba800 sqft10330 Luria Commons Ct #2E, Burke, VA 22015For SaleMLS ID #VAFX2332148, Byron Hudtloff, RE/MAX Executives. Bright MLS
- $244,9002 bd1 ba929 sqftYorktowne Square Condo, Falls Church, VA 22042For SaleMLS ID #VAFX2315848, Bishal Karki, DMV Realty, INC.. Bright MLS
- $245,0002 bd1 ba832 sqftYorktowne Square Condo, Falls Church, VA 22042For SaleMLS ID #VAFX2326674, Ana Bialek, EXP Realty, LLC. Bright MLS
- $319,9002 bd2 ba1.1k sqftProspect Cove At Lakeside Condo, Woodbridge, VA 22193For SaleMLS ID #VAPW2122838, Mrs. Bel O'Neill, Real Broker, LLC. Bright MLS
- $225,0001 bd1 ba800 sqft8003 Chanute Pl APT 8, Falls Church, VA 22042For SaleMLS ID #VAFX2321090, Lou Rangel, TTR Sotheby's International Realty. Bright MLS
- $215,0001 bd1 ba818 sqftSaxony Square, Alexandria, VA 22312For SaleMLS ID #VAAX2062644, Lindsey Hagen, Real Broker, LLC. Bright MLS
- $215,0001 bd1 ba753 sqft6141 Edsall Rd APT E, Alexandria, VA 22304For SaleMLS ID #VAAX2054048, Garret Grier, TTR Sotheby's International Realty. Bright MLS
