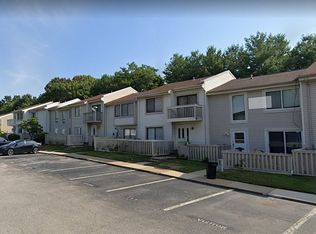
Welcome to 12799 Cara Drive! Beautifully renovated and move-in ready, this cozy condominium delivers modern comfort, stylish finishes, and an unbeatable location at an exceptional value. Inside, you'll find a bright, open floor plan with new flooring and updated lighting throughout. The renovated kitchen features quartz countertops, stainless steel appliances and an updated backsplash. A newer washer and dryer and plenty of cabinet storage for your convenience. The bathrooms have been tastefully updated with gorgeous finishes. Step outside and unwind on your private patio — perfect for morning coffee or evening relaxation. Convenience is unmatched here: just minutes from historic downtown Occoquan, I-95, Route 234, the VRE, and commuter bus lots plus everyday favorites like Wegmans, Potomac Mills, IKEA, and plenty of dining and shopping options. Quantico and Fort Belvoir are also just a short drive away. Low condo fees sweeten the deal further, covering the roof, siding, common area maintenance, trash, water and parking. This is truly turn-key, just move in and enjoy. Don't miss your chance to own a fully updated home in one of Northern Virginia's most convenient corridors!
For sale
Price cut: $5K (7/18)
$274,900
12799 Cara Dr, Woodbridge, VA 22192
2beds
1,075sqft
:
Get pre-qualified$2,030/mo
Townhouse
Built in 1973
-- sqft lot
$274,600 Zestimate®
$256/sqft
$292/mo HOA
What's special
Private patioModern comfortBright open floor planStylish finishesBeautifully renovatedNew flooringUpdated backsplash
- 77 days |
- 1,888 |
- 88 |
Zillow last checked:
Listing updated:
Listed by:
Abdul Al-Nazer 703-975-7897,
Samson Properties 7033788810
Source: Bright MLS,MLS#: VAPW2119076
Facts & features
Interior
Bedrooms & bathrooms
- Bedrooms: 2
- Bathrooms: 2
- Full bathrooms: 2
- Main level bathrooms: 2
- Main level bedrooms: 2
Basement
- Area: 0
Heating
- Heat Pump, Electric
Cooling
- Central Air, Electric
Appliances
- Included: Electric Water Heater
- Laundry: Dryer In Unit, Has Laundry
Features
- Flooring: Laminate
- Has basement: No
- Has fireplace: No
Interior area
- Total structure area: 1,075
- Total interior livable area: 1,075 sqft
- Finished area above ground: 1,075
- Finished area below ground: 0
Video & virtual tour
Property
Parking
- Parking features: Assigned, On Street
- Has uncovered spaces: Yes
- Details: Assigned Parking
Accessibility
- Accessibility features: None
Features
- Levels: One
- Stories: 1
- Pool features: None
Details
- Additional structures: Above Grade, Below Grade
- Parcel number: 8393610328.01
- Zoning: R16
- Special conditions: Standard
Construction
Type & style
- Home type: Townhouse
- Property subtype: Townhouse
Materials
- Combination, Vinyl Siding
- Foundation: Slab
Condition
- Excellent
- New construction: No
- Year built: 1973
Utilities & green energy
- Sewer: Public Sewer
- Water: Public
Community & HOA
Community
- Condo and coop fee: $292 monthly
- Subdivision: Elysian Woods
HOA
- Has HOA: No
- Amenities included: Common Grounds, Reserved/Assigned Parking
- Services included: Trash, Water, Common Area Maintenance, Management, Snow Removal
Location
- Region: Woodbridge
Financial & listing details
- Price per square foot: $256/sqft
- Tax assessed value: $278,700
- Annual tax amount: $2,541
- Date on market: 5/15/2026
- Listing agreement: Exclusive Right To Sell
- Listing terms: Conventional,Cash,VA Loan
- Ownership: Condominium
Estimated market value
$274,600
$261,000 - $288,000
$2,258/mo
Price history
| Date | Event | Price |
|---|---|---|
| 7/18/2026 | Price change | $274,900-1.8%$256/sqft |
Source:  Bright MLS #VAPW2119076 Report a problem Bright MLS #VAPW2119076 Report a problem | ||
| 7/7/2026 | Price change | $279,900-1.8%$260/sqft |
Source: Bright MLS #VAPW2119076 Report a problem | ||
| 5/15/2026 | Listed for sale | $284,900+19.5%$265/sqft |
Source: Bright MLS #VAPW2119076 Report a problem | ||
| 11/15/2022 | Sold | $238,500-2.7%$222/sqft |
Source: Bright MLS #VAPW2035864 Report a problem | ||
| 11/11/2022 | Pending sale | $245,000$228/sqft |
Source: Bright MLS #VAPW2035864 Report a problem | ||
| 10/16/2022 | Price change | $245,000-2%$228/sqft |
Source: Bright MLS #VAPW2035864 Report a problem | ||
| 9/12/2022 | Listed for sale | $250,000$233/sqft |
Source: Bright MLS #VAPW2035864 Report a problem | ||
| 9/5/2022 | Contingent | $250,000$233/sqft |
Source: Bright MLS #VAPW2035864 Report a problem | ||
| 8/25/2022 | Listed for sale | $250,000+82.5%$233/sqft |
Source: Bright MLS #VAPW2035864 Report a problem | ||
| 5/11/2017 | Sold | $137,000+1.5%$127/sqft |
Source: Public Record Report a problem | ||
| 5/28/2015 | Listing removed | $135,000$126/sqft |
Source: Tom & Cindy and Associates #PW8586212 Report a problem | ||
| 3/28/2015 | Listed for sale | $135,000+92.9%$126/sqft |
Source: Tom & Cindy and Associates #PW8586212 Report a problem | ||
| 12/1/2008 | Sold | $70,000-6.5%$65/sqft |
Source: Public Record Report a problem | ||
| 11/5/2008 | Price change | $74,900-16.8%$70/sqft |
Source: foreclosure.com Report a problem | ||
| 9/26/2008 | Price change | $90,000-9.9%$84/sqft |
Source: foreclosure.com Report a problem | ||
| 8/19/2008 | Listed for sale | $99,900-52%$93/sqft |
Source: foreclosure.com Report a problem | ||
| 1/9/2006 | Sold | $208,000$193/sqft |
Source: Public Record Report a problem | ||
Public tax history
| Year | Property taxes | Tax assessment |
|---|---|---|
| 2025 | $2,652 +8% | $270,500 +9.5% |
| 2024 | $2,456 +18% | $247,000 +23.4% |
| 2023 | $2,082 -5.7% | $200,100 +4.2% |
| 2022 | $2,208 +5.2% | $192,100 +13.8% |
| 2021 | $2,098 +8.4% | $168,800 +9.6% |
| 2020 | $1,936 +135.3% | $154,000 +13% |
| 2019 | $823 -48.2% | $136,300 +3.6% |
| 2018 | $1,589 +1.6% | $131,600 +6.6% |
| 2017 | $1,564 | $123,400 -0.9% |
| 2016 | $1,564 +12% | $124,500 +0.2% |
| 2015 | $1,397 | $124,200 +14.8% |
| 2014 | $1,397 | $108,200 +3.3% |
| 2013 | -- | $104,700 +14.1% |
| 2012 | -- | $91,800 +4.4% |
| 2009 | -- | $87,900 -51.9% |
| 2008 | -- | $182,600 -8.8% |
| 2007 | -- | $200,200 +2% |
| 2006 | -- | $196,200 +41.5% |
| 2005 | -- | $138,700 +30.2% |
| 2004 | -- | $106,500 +45.5% |
| 2003 | -- | $73,200 +42.7% |
| 2002 | -- | $51,300 +16.1% |
| 2001 | -- | $44,200 |
Find assessor info on the county website
Monthly payment
Est. payment
Payment breakdown
Explore the cost of this home by adjusting the details. Changes won't be saved.Climate risks
Neighborhood: 22192
Nearby schools
GreatSchools rating
- 8/10Occoquan Elementary SchoolGrades: PK-5Distance: 0.3 mi
- 3/10Fred M. Lynn Middle SchoolGrades: 6-8Distance: 1.6 mi
- 6/10Woodbridge High SchoolGrades: 9-12Distance: 2.1 mi
Schools provided by the listing agent
- District: Prince William County Public Schools
Source: Bright MLS. This data may not be complete. We recommend contacting the local school district to confirm school assignments for this home.
- $310,7003 bd3 ba1.3k sqft12797 Cara Dr, Woodbridge, VA 22192Off Market
- $360,0003 bd3 ba1.6k sqft12801 Cara Dr, Woodbridge, VA 22192Sold

- $313,5003 bd2 ba1.6k sqft12795 Cara Dr, Woodbridge, VA 22192Off Market
- $252,7002 bd2 ba1k sqft12793 Cara Dr, Woodbridge, VA 22192Off Market
- $313,2003 bd2 ba1.3k sqft12803 Cara Dr, Woodbridge, VA 22192Off Market
- $270,0002 bd2 ba1k sqft12805 Cara Dr, Woodbridge, VA 22192Off Market
- $313,1003 bd2 ba1.3k sqft12791 Cara Dr, Woodbridge, VA 22192Off Market
- $329,5003 bd2 ba1.6k sqft12807 Cara Dr, Woodbridge, VA 22192Off Market
A local agent can set up tours, give advice and negotiate with sellers.
Similar homes
- $299,9002 bd2 ba1k sqftMoorings Of Occoquan Condo, Woodbridge, VA 22192For Sale

 MLS ID #VAPW2120516, Pamela Marsters, Long & Foster Real Estate, Inc.. Bright MLS
 - $225,0002 bd1 ba869 sqftOccoquan Ridge Condo, Woodbridge, VA 22192For Sale
 MLS ID #VAPW2120062, Heather Mergler, Crossroads, Realtors. Bright MLS
 - $319,9002 bd2 ba1.1k sqftProspect Cove At Lakeside Condo, Woodbridge, VA 22193For Sale
 MLS ID #VAPW2122838, Mrs. Bel O'Neill, Real Broker, LLC. Bright MLS
 - $375,0003 bd3 ba1.2k sqft14806 Ensor Ct, Woodbridge, VA 22193For Sale
 MLS ID #VAPW2125798, Kelly Martinez, EXP Realty, LLC. Bright MLS
 - $314,0003 bd2 ba1.3k sqft2140 Gunsmith Ter, Woodbridge, VA 22191For SaleMLS ID #VAPW2114810, Pam Krause, RE/MAX Gateway, LLC. Bright MLS
- $279,9002 bd1 ba914 sqft9459 Fairfax Blvd APT 202, Fairfax, VA 22031For SaleMLS ID #VAFC2008574, Ahmed Nadim, Homesavey, LLC. Bright MLS
- $399,9003 bd2 ba1.1k sqft4686 Whitely Ct, Woodbridge, VA 22193For SaleMLS ID #VAPW2126140, Matthew Paxson, Real Broker, LLC. Bright MLS
- $265,0001 bd1 ba895 sqftHawthorne Village Condo, Fairfax, VA 22031For SaleMLS ID #VAFX2331948, Fay Sirimas, Pearson Smith Realty, LLC. Bright MLS
- $320,0003 bd2 ba1.2k sqftSequoyah Condo, Alexandria, VA 22309For SaleMLS ID #VAFX2328776, Arshia Kia, EXP Realty, LLC. Bright MLS
- $265,0002 bd2 ba942 sqftMt Vernon Lakes, Alexandria, VA 22309For SaleMLS ID #VAFX2323550, MOHAMMED AMKOR, Adamz Realty Group, LLC.. Bright MLS
- $269,5002 bd1 ba1k sqftSentinel Of Land, Alexandria, VA 22304For SaleMLS ID #VAAX2060992, Sheena Saydam, Keller Williams Capital Properties. Bright MLS
- $399,5003 bd2 ba1.3k sqft14325 N Park Ct, Woodbridge, VA 22193For SaleMLS ID #VAPW2123398, Juliet Mayers, LPT Realty, LLC. Bright MLS
- $279,9002 bd2 ba1k sqftHighpointe, Alexandria, VA 22304For SaleMLS ID #VAAX2061226, Jennifer Christoff, KW Metro Center. Bright MLS
- $409,0002 bd3 ba1.5k sqftRiver Club 1 At, Woodbridge, VA 22191For SaleMLS ID #VAPW2120536, Jaya Tawney, Pearson Smith Realty, LLC. Bright MLS
- $287,0002 bd1 ba940 sqftMain Street Green Condominium, Fairfax, VA 22030For SaleMLS ID #VAFC2008532, Daniela Hurtado, EXP Realty, LLC. Bright MLS
- $290,0002 bd2 ba1k sqftDevon Hills Condo, Fort Washington, MD 20744For SaleMLS ID #MDPG2209582, Regina Parker, Weichert Realtors - Blue Ribbon. Bright MLS
- $285,0002 bd1 ba1.1k sqftForty Six Hundred, Alexandria, VA 22304For SaleMLS ID #VAAX2063690, Kim Oliver, Pearson Smith Realty, LLC. Bright MLS
- $279,9002 bd1 ba916 sqft7368 Route 29 Unit 103, Falls Church, VA 22046For SaleMLS ID #VAFX2317934, Sofia Pellegrino, Samson Properties. Bright MLS
- $295,9002 bd2 ba1.2k sqft7334 Tavenner Ln Suite 1A, Alexandria, VA 22306For SaleMLS ID #VAFX2313310, Rajan Lalwani, Samson Properties. Bright MLS
- $359,9003 bd3 ba1.2k sqft1914 Fort Monroe Ct, Dumfries, VA 22026For SaleMLS ID #VAPW2125992, Jesse Price, CENTURY 21 New Millennium. Bright MLS
