Skip main navigation
For sale
  • Price cut: $8K (7/14)
    $287,000

    10570 Main St APT 304, Fairfax, VA 22030

    2beds
    940sqft
    : 
    Loading
    Get pre-qualified
    Condominium
    Built in 1964
    -- sqft lot
    $285,800 Zestimate®
    $305/sqft
    $719/mo HOA

    What's special

    New luxury carpetBright and open unitNew electrical panelFresh paintUndermount sinkRecessed lights throughoutTaj mahal quartz countertops
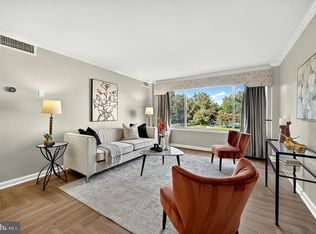
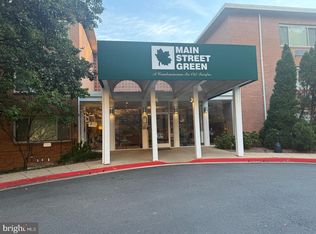
    Welcome to this beautifully updated 2-bedroom condo in Main Street Green in Fairfax! Perfectly situated on the main level, this bright and open unit offers comfort, convenience, and a fantastic location just three blocks from the heart of Fairfax City and close to public transportation. The unit features a newly remodeled kitchen with Taj Mahal quartz countertops, an undermount sink, white oak cabinetry, new stainless steel appliances, and a convenient pass-through to the dining area. The bathroom has also been tastefully renovated. Other updates include fresh paint, new luxury carpet, a new washer and dryer inside the unit, and a new electrical panel. The unit also has recessed lights throughout, giving the home a bright and open feel. Enjoy easy access with a great parking space near the front entrance, plus another parking option on the side of the building. The condo fee includes utilities, as well as access to the community pool and exercise room. The unit also includes a storage room, offering extra space and convenience. A wonderful opportunity to own a move-in ready home in a great Fairfax location!
    32 days
    |
    1,012
    |
    49
    |

    Zillow last checked:

    Listing updated:

    Listed by:

    Daniela Hurtado 410-350-9626,

    EXP Realty, LLC 8333357433

    Source: Bright MLS,MLS#: VAFC2008532MLS Logo

    Loading...

      Facts & features

      Interior

      Bedrooms & bathrooms
      • Bedrooms: 2
      • Bathrooms: 1
      • Full bathrooms: 1
      • Main level bathrooms: 1
      • Main level bedrooms: 2
      Rooms
      • Room types: Living Room, Dining Room, Primary Bedroom, Bedroom 2, Kitchen
      Primary bedroom
      • Features: Flooring - Carpet
      • Level: Main
      • Area: 168 Square Feet
      • Dimensions: 12 X 14
      Bedroom 2
      • Features: Flooring - Carpet
      • Level: Main
      • Area: 168 Square Feet
      • Dimensions: 12 X 14
      Dining room
      • Features: Flooring - Carpet
      • Level: Main
      • Area: 168 Square Feet
      • Dimensions: 12 X 14
      Kitchen
      • Features: Flooring - Tile/Brick
      • Level: Main
      • Area: 90 Square Feet
      • Dimensions: 9 X 10
      Living room
      • Features: Flooring - Carpet
      • Level: Main
      • Area: 247 Square Feet
      • Dimensions: 13 X 19
      Heating
      • Forced Air, Heat Pump, Natural Gas
      Cooling
      • Central Air, Heat Pump, Electric
      Appliances
      • Included: Dishwasher, Disposal, Ice Maker, Microwave, Oven/Range - Gas, Refrigerator, Washer/Dryer Stacked, Gas Water Heater
      • Laundry: Dryer In Unit, Washer In Unit, In Unit
      Features
      • Dining Area, Crown Molding, Elevator, Entry Level Bedroom, Upgraded Countertops, Open Floorplan
      • Windows: Window Treatments
      • Has basement: No
      • Has fireplace: No
      Interior area
      • Total structure area: 940
      • Total interior livable area: 940 sqft
      • Finished area above ground: 940
      • Finished area below ground: 0

      Property

      Parking
      • Parking features: Assigned, Other
      • Details: Assigned Parking, Assigned Space #: 32&185
      Accessibility
      • Accessibility features: Accessible Entrance
      Features
      • Levels: One
      • Stories: 1
      • Pool features: Community
      Details
      • Additional structures: Above Grade, Below Grade
      • Parcel number: 57 2 42 02 304
      • Zoning: RMF
      • Special conditions: Standard

      Construction

      Type & style
      • Home type: Condo
      • Architectural style: Colonial
      • Property subtype: Condominium
      • Attached to another structure: Yes
      Materials
      • Brick
      Condition
      • New construction: No
      • Year built: 1964
      • Major remodel year: 2004
      Details
      • Builder model: RENOVATED 2 BR

      Utilities & green energy

      • Sewer: Public Sewer
      • Water: Public

      Community & HOA

      Community
      • Security: Main Entrance Lock
      • Condo and coop fee: $719 monthly
      • Subdivision: Main Street Green
      HOA
      • Has HOA: No
      • Amenities included: Pool, Fitness Center
      • Services included: Air Conditioning, Electricity, Gas, Heat, Pool(s), Sewer, Snow Removal, Trash, Water, Laundry
      Location
      • Region: Fairfax

      Financial & listing details

      • Price per square foot: $305/sqft
      • Tax assessed value: $266,600
      • Annual tax amount: $2,812
      • Date on market: 6/15/2026
      • Listing agreement: Exclusive Right To Sell
      • Ownership: Condominium

        Estimated market value

        $285,800

        $272,000 - $300,000

        $2,268/mo

        Price history

        DateEventPrice
        7/14/2026Price change$287,000-2.7%$305/sqft
        Source: Bright MLS #VAFC2008532 Report a problem
        7/1/2026Price change$295,000-3.3%$314/sqft
        Source: Bright MLS #VAFC2008532 Report a problem
        6/15/2026Listed for sale$305,000+60.5%$324/sqft
        Source: Bright MLS #VAFC2008532 Report a problem
        4/22/2026Sold$190,000+21.8%$202/sqft
        Source: Public Record Report a problem
        8/25/2011Listing removed$1,500$2/sqft
        Source: New Dominion Realty Inc. #FC7675340 Report a problem
        8/20/2011Listed for rent$1,500$2/sqft
        Source: New Dominion Realty Inc. #FC7675340 Report a problem
        8/19/2011Sold$156,000-2.4%$166/sqft
        Source: Public Record Report a problem
        7/26/2011Listed for sale$159,900-44.7%$170/sqft
        Source: NBI Realty, LLC #FC7657146 Report a problem
        10/15/2004Sold$288,900$307/sqft
        Source: Public Record Report a problem

        Public tax history

        YearProperty taxesTax assessment
        2025$2,813 +10.7%$266,600 +8.1%
        2024$2,540 +5.6%$246,600 +5.1%
        2023$2,406 +1.1%$234,700 +2%
        2022$2,381 -3.7%$230,000
        2021$2,473 +13%$230,000 +13%
        2020$2,188 $203,500
        2019$2,188 +5.5%$203,500 +4%
        2018$2,074 +100%$195,700
        2017$1,037 $195,700 -3%
        2016$1,037 -46.2%$201,700 +10.2%
        2015$1,926 +7.6%$183,100 +6.4%
        2014$1,790 $172,100 +8%
        2013-- $159,300 +3.1%
        2012-- $154,500 -9%
        2011-- $169,800 +10%
        2010-- $154,400 -25%
        2009-- $205,800
        2008-- --
        2007-- --
        2006-- --
        2005-- --
        Find assessor info on the county website

        Monthly payment

        Est. payment

        Payment breakdown

        Explore the cost of this home by adjusting the details. Changes won't be saved.
        All calculations are estimates and provided by Zillow, Inc. for informational purposes only. Actual amounts may vary.
        HOA fees may include property taxes on listings classified as Co-Ops. Contact the listing agent and/or owner for fee details.
        Mortgage interest rates are dependent on a number of factors, including credit score, down payment, and repayment length. Interest rate data provided by Zillow Group Marketplace, Inc. as of 1/1/1970 from various mortgage lenders with which we have lead or other similar arrangements; the Estimated Payment is an average of those rates.
        See how much you could borrow to make a competitive offer.

        Climate risks

        Neighborhood: 22030

        Getting around

        87 / 100
        Very Walkable
        45 / 100
        Some Transit
        74 / 100
        Very Bikeable

        Nearby schools

        GreatSchools rating
        Schools provided by the listing agent
        • District: Fairfax County Public Schools

        Source: Bright MLS. This data may not be complete. We recommend contacting the local school district to confirm school assignments for this home.

        A local agent can set up tours, give advice and negotiate with sellers.

        Browse local experts

        Similar homes