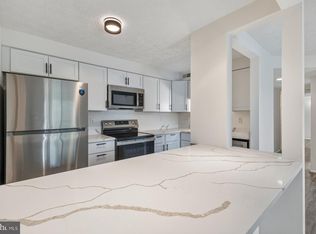
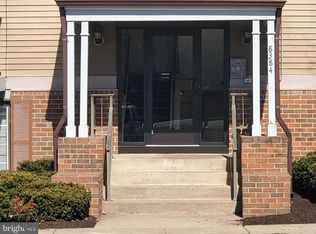
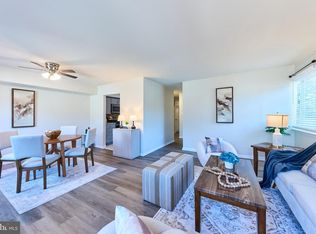
Welcome to this move-in ready condo in a prime Alexandria location, offering the perfect blend of comfort, convenience, and value. This well-maintained home features two spacious bedrooms and two full bathrooms, with each bedroom enjoying its own private bath for added comfort and privacy. The open-concept kitchen is equipped with granite countertops and updated appliances, creating an inviting space for cooking and entertaining. The thoughtful floor plan is ideal for first-time homebuyers, downsizers, or anyone seeking low-maintenance living. Conveniently located near Fort Belvoir, Huntington Metro, and major commuter routes including I-95, I-495, and Route 1, this home provides easy access to shopping, dining, entertainment, and public transportation, including the REX bus. Residents enjoy a variety of community amenities, including walking and jogging paths, while the HOA covers water, trash removal, snow removal, lawn care, and common area maintenance, making homeownership even more carefree. Don't miss this opportunity to own an affordable, move-in ready home in one of Alexandria's most convenient locations.
For sale
$265,000
8384 Brockham Dr Unit 29/84L, Alexandria, VA 22309
2beds
942sqft
Condominium
Built in 1986
-- sqft lot
$263,200 Zestimate®
$281/sqft
$589/mo HOA
What's special
- 55 days |
- 174 |
- 9 |
Zillow last checked:
Listing updated:
Listed by:
MOHAMMED AMKOR 571-251-7887,
Adamz Realty Group, LLC. (571) 251-7887
Source: Bright MLS,MLS#: VAFX2323550
Facts & features
Interior
Bedrooms & bathrooms
- Bedrooms: 2
- Bathrooms: 2
- Full bathrooms: 2
- Main level bathrooms: 2
- Main level bedrooms: 2
Heating
- Heat Pump, Electric
Cooling
- Central Air, Electric
Appliances
- Included: Microwave, Dishwasher, Disposal, Dryer, Exhaust Fan, Ice Maker, Oven/Range - Electric, Refrigerator, Stainless Steel Appliance(s), Washer, Water Heater, Electric Water Heater
- Laundry: Dryer In Unit, Washer In Unit, In Unit
Features
- Breakfast Area, Combination Dining/Living, Floor Plan - Traditional, Primary Bath(s)
- Windows: Window Treatments
- Has basement: No
- Has fireplace: No
Interior area
- Total structure area: 942
- Total interior livable area: 942 sqft
- Finished area above ground: 942
Property
Parking
- Parking features: Parking Lot
Accessibility
- Accessibility features: None
Features
- Levels: One
- Stories: 1
- Pool features: None
Details
- Additional structures: Above Grade
- Parcel number: 1013 2984 L
- Zoning: 312
- Special conditions: Standard
Construction
Type & style
- Home type: Condo
- Architectural style: Other
- Property subtype: Condominium
- Attached to another structure: Yes
Materials
- Brick Front, Vinyl Siding
Condition
- New construction: No
- Year built: 1986
Details
- Builder model: MODEL B
Utilities & green energy
- Sewer: Public Sewer
- Water: Public
Community & HOA
Community
- Condo and coop fee: $329 quarterly
- Subdivision: Mt Vernon Lakes
HOA
- Has HOA: Yes
- Amenities included: Common Grounds, Lake
- Services included: Common Area Maintenance, Insurance, Maintenance Grounds, Management, Parking Fee, Reserve Funds, Sewer, Trash, Water
- HOA fee: $479 monthly
- HOA name: MOUNT VERNON LAKES
Location
- Region: Alexandria
Financial & listing details
- Price per square foot: $281/sqft
- Tax assessed value: $244,950
- Annual tax amount: $2,825
- Date on market: 6/24/2026
- Listing agreement: Exclusive Agency
- Listing terms: Conventional,Cash
- Ownership: Condominium
Estimated market value
$263,200
$250,000 - $276,000
$2,109/mo
Price history
| Date | Event | Price |
|---|---|---|
| 6/25/2026 | Listed for sale | $265,000+6%$281/sqft |
Source:  Bright MLS #VAFX2323550 Report a problem Bright MLS #VAFX2323550 Report a problem | ||
| 8/21/2024 | Sold | $250,000+47.1%$265/sqft |
Source: Public Record Report a problem | ||
| 11/15/2017 | Listing removed | $1,400$1/sqft |
Source: Chantilly #1001008739 Report a problem | ||
| 10/19/2017 | Listed for rent | $1,400$1/sqft |
Source: Chantilly #FX10071384 Report a problem | ||
| 10/12/2017 | Listing removed | $170,000$180/sqft |
Source: Chantilly #FX10071384 Report a problem | ||
| 10/9/2017 | Listed for sale | $170,000+126.7%$180/sqft |
Source: Keller Williams Chantilly Ventures LLC #FX10071384 Report a problem | ||
| 8/2/1995 | Sold | $74,999$80/sqft |
Source: Public Record Report a problem | ||
Public tax history
| Year | Property taxes | Tax assessment |
|---|---|---|
| 2025 | $2,776 +3.8% | $240,150 +4% |
| 2024 | $2,674 +10.9% | $230,840 +8% |
| 2023 | $2,412 +3.6% | $213,740 +5% |
| 2022 | $2,328 | $203,560 +10% |
| 2021 | -- | $185,050 +16% |
| 2020 | $1,888 | $159,530 |
| 2019 | $1,888 +7% | $159,530 +7% |
| 2018 | $1,764 +13.2% | $149,090 +11% |
| 2017 | $1,559 +0.2% | $134,290 |
| 2016 | $1,556 +12.1% | $134,290 +8% |
| 2015 | $1,388 +14.2% | $124,340 +13.9% |
| 2014 | $1,215 | $109,140 +26% |
| 2013 | -- | $86,620 +13.1% |
| 2012 | -- | $76,610 -3% |
| 2011 | -- | $78,980 +7% |
| 2010 | -- | $73,810 -33% |
| 2009 | -- | $110,160 -48% |
| 2008 | -- | $211,840 -6.3% |
| 2007 | -- | $226,060 +162.4% |
| 2003 | -- | $86,160 +23% |
| 2002 | -- | $70,050 |
Find assessor info on the county website
Monthly payment
Est. payment
Payment breakdown
Explore the cost of this home by adjusting the details. Changes won't be saved.Climate risks
Neighborhood: 22309
Nearby schools
GreatSchools rating
- 6/10Riverside Elementary SchoolGrades: PK-6Distance: 0.7 mi
- 4/10Whitman Middle SchoolGrades: 7-8Distance: 1.9 mi
- 2/10Mount Vernon High SchoolGrades: 9-12Distance: 0.9 mi
Schools provided by the listing agent
- District: Fairfax County Public Schools
Source: Bright MLS. This data may not be complete. We recommend contacting the local school district to confirm school assignments for this home.
- $269,0002 bd2 ba1k sqft8384 Brockham Dr UNIT 29/84K, Alexandria, VA 22309Sold
- $250,0002 bd2 ba942 sqft8384 Brockham Dr SUITE 8384-L, Alexandria, VA 22309Sold

- $233,4002 bd2 ba909 sqft8384 Brockham Dr #2984D, Alexandria, VA 22309Off Market
- $232,2002 bd2 ba942 sqft8384 Brockham Dr APT E, Alexandria, VA 22309Off Market
- $232,6002 bd1 ba942 sqft8384J Brockham Dr UNIT J, Alexandria, VA 22309Off Market
- $---- bd-- ba-- sqft8384 Brockham Dr APT H, Alexandria, VA 22309Off Market
- $---- bd-- ba-- sqft8384 Brockham Dr APT J, Alexandria, VA 22309Off Market
- $244,9002 bd2 ba909 sqft8384 Brockham Dr APT B, Alexandria, VA 22309Off Market
A local agent can set up tours, give advice and negotiate with sellers.
Similar homes
- $299,0003 bd2 ba1.1k sqft5758 Village Green Dr APT D, Alexandria, VA 22309For Sale

 MLS ID #VAFX2319790, Sukh Singh, Berkshire Hathaway HomeServices PenFed Realty. Bright MLS
 - $249,9992 bd2 ba1.2k sqftTavenner Wooods, Alexandria, VA 22306For Sale
 MLS ID #VAFX2334714, Diep Le, Samson Properties. Bright MLS
 - $320,0003 bd2 ba1.2k sqftSequoyah Condo, Alexandria, VA 22309For Sale
 MLS ID #VAFX2328776, Arshia Kia, EXP Realty, LLC. Bright MLS
 - $297,0002 bd2 ba1k sqftEdsall Terrace, Alexandria, VA 22312For Sale
 MLS ID #VAAX2063606, Detra Wiley, Weichert, REALTORS. Bright MLS
 - $312,5002 bd2 ba1k sqftThe Plaza, Alexandria, VA 22304For SaleMLS ID #VAAX2062446, Shaun Murphy, Compass. Bright MLS
- $262,0001 bd1 ba530 sqftPointe At Park C, Alexandria, VA 22302For SaleMLS ID #VAAX2064200, Nicole Lewis, KW Metro Center. Bright MLS
- $307,0002 bd2 ba1k sqftSentinel Of Landmark, Alexandria, VA 22304For SaleMLS ID #VAAX2058746, Walid Ashoor, EXP Realty, LLC. Bright MLS
- $250,0001 bd1 ba833 sqftParc East, Alexandria, VA 22302For SaleMLS ID #VAAX2060920, Bob Chew, Samson Properties. Bright MLS
- $235,0002 bd2 ba1.1k sqftDevon Hills Condo, Fort Washington, MD 20744For SaleMLS ID #MDPG2205542, Leslie Sorto, Samson Properties. Bright MLS
- $320,0002 bd2 ba1k sqft5051 7th Rd S APT 102, Arlington, VA 22204For SaleMLS ID #VAAR2075176, Mel Davis, RE/MAX Distinctive Real Estate, Inc.. Bright MLS
- $240,0002 bd1 ba962 sqftMayflower Square, Alexandria, VA 22312For SaleMLS ID #VAAX2060352, Phil Snedegar, Berkshire Hathaway HomeServices PenFed Realty. Bright MLS
- $275,0002 bd2 ba925 sqftBarry Farms, Washington, DC 20020For SaleMLS ID #DCDC2276704, Ray Minarcik, Nomadic Real Estate Broker Services. Bright MLS
- $350,0002 bd2 ba1.2k sqftWatergate At Landmark, Alexandria, VA 22304For SaleMLS ID #VAAX2064894, Melissa Melendez, eXp Realty LLC. Bright MLS
- $275,0002 bd1 ba1k sqftWhitehall Codm, Bethesda, MD 20814For SaleMLS ID #MDMC2250742, Jordan Feld, Long & Foster Real Estate, Inc.. Bright MLS
- $250,0002 bd2 ba982 sqftLargo Town Center Condo Phase 1>, Upper Marlboro, MD 20774For SaleMLS ID #MDPG2213722, Brandon Lindsey, Long & Foster Real Estate, Inc.. Bright MLS
- $320,0003 bd2 ba1.3k sqftWapleton, Alexandria, VA 22304For SaleMLS ID #VAAX2062480, Almaz Gebrehiwot, Samson Properties. Bright MLS
- $260,0001 bd1 ba760 sqft3334 Spring Ln APT B46, Falls Church, VA 22041For SaleMLS ID #VAFX2315920, Tonya McKee Finlay, KW Metro Center. Bright MLS
- $315,0002 bd3 ba1.1k sqftThe Fountains, Alexandria, VA 22312For SaleMLS ID #VAAX2059712, Azmera Abraham, Abraham & Associates Realty. Bright MLS
- $300,0003 bd2 ba1.1k sqft2874 Madeira Ct, Woodbridge, VA 22192For SaleMLS ID #VAPW2124858, Jennifer Dennis, Keller Williams Realty/Lee Beaver & Assoc.. Bright MLS
- $310,0002 bd1 ba875 sqftBolling Brook, Alexandria, VA 22302For SaleMLS ID #VAAX2055526, Lauryn Eadie, Real Broker, LLC. Bright MLS
