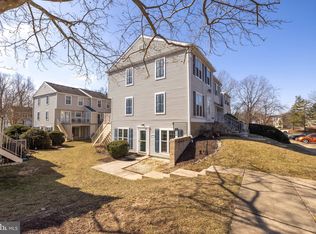
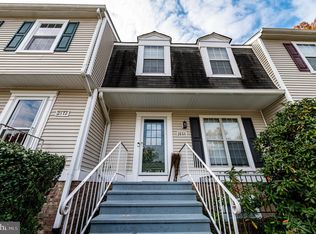
Welcome to this two-story, 3 bedroom, 1.5 bath townhouse-style condo in the highly desirable Lake Ridge area. Offering the space and feel of a townhome with the ease of low-maintenance condo living, this home is filled with tons of natural light and features a spacious living room, an updated kitchen, and deck perfect for relaxing or entertaining. The main level offers plenty of space for daily living, large dining room and open kitchen while upstairs has 3 bedrooms, full size washer and dryer and full bath. Enjoy access to Lake Ridge pools, recreational amenities, and year-round activities, all while being conveniently located near major highways, commuter lots, shopping, dining, and everyday conveniences. A unique opportunity for investors or buyers who are not quite ready to move! The seller is seeking a rent-offering the potential for immediate rental income while securing a home for the future.
For sale
Price cut: $10K (8/15)
$300,000
2874 Madeira Ct, Woodbridge, VA 22192
3beds
1,160sqft
Condominium
Built in 1982
-- sqft lot
$-- Zestimate®
$259/sqft
$589/mo HOA
What's special
Large dining roomUpdated kitchen
- 55 days
- 2,261
- 99
Likely to sell faster than
Zillow last checked:
Listing updated:
Listed by:
Jennifer Dennis 703-232-9439,
Keller Williams Realty/Lee Beaver & Assoc. 7033302222
Source: Bright MLS,MLS#: VAPW2124858
Facts & features
Interior
Bedrooms & bathrooms
- Bedrooms: 3
- Bathrooms: 2
- Full bathrooms: 1
- 1/2 bathrooms: 1
- Main level bathrooms: 1
Basement
- Area: 0
Heating
- Heat Pump, Electric
Cooling
- Central Air, Electric
Appliances
- Included: Dishwasher, Refrigerator, Cooktop, Energy Efficient Appliances, Electric Water Heater
- Laundry: Upper Level, In Unit
Features
- Dining Area, Ceiling Fan(s)
- Windows: Window Treatments
- Has basement: No
- Has fireplace: No
Interior area
- Total structure area: 1,160
- Total interior livable area: 1,160 sqft
- Finished area above ground: 1,160
- Finished area below ground: 0
Property
Parking
- Parking features: Parking Lot, On Street, Other
- Has uncovered spaces: Yes
Accessibility
- Accessibility features: None
Features
- Levels: Two
- Stories: 2
- Patio & porch: Deck, Patio
- Exterior features: Sidewalks, Lighting, Rain Gutters
- Pool features: None
Details
- Additional structures: Above Grade, Below Grade
- Parcel number: 8293664283.02
- Zoning: RPC
- Special conditions: Standard
Construction
Type & style
- Home type: Condo
- Architectural style: Colonial
- Property subtype: Condominium
- Attached to another structure: Yes
Materials
- Frame, Vinyl Siding, Brick
- Foundation: Concrete Perimeter
Condition
- New construction: No
- Year built: 1982
Utilities & green energy
- Sewer: Public Sewer
- Water: Public
- Utilities for property: Electricity Available
Community & HOA
Community
- Condo and coop fee: $163 quarterly
- Subdivision: Antietam Wood
HOA
- Has HOA: Yes
- Amenities included: Basketball Court, Bike Trail, Clubhouse, Common Grounds, Community Center, Dog Park, Fitness Center, Jogging Path, Pool, Picnic Area, Tot Lots/Playground, Tennis Court(s), Recreation Facilities, Water/Lake Privileges, Boat Ramp
- Services included: Common Area Maintenance, Maintenance Structure, Maintenance Grounds, Water, Trash, Snow Removal, Reserve Funds
- HOA fee: $535 monthly
- HOA name: ANTIETAM WOODS CONDOMINIUM ASSOCIATION
Location
- Region: Woodbridge
Financial & listing details
- Price per square foot: $259/sqft
- Tax assessed value: $287,800
- Annual tax amount: $2,802
- Date on market: 7/15/2026
- Listing agreement: Exclusive Right To Sell
- Ownership: Fee Simple
Estimated market value
Not available
Estimated sales range
Not available
Not available
Price history
| Date | Event | Price |
|---|---|---|
| 8/15/2026 | Price change | $300,000-3.2%$259/sqft |
Source:  Bright MLS #VAPW2124858 Report a problem Bright MLS #VAPW2124858 Report a problem | ||
| 7/15/2026 | Listed for sale | $310,000+49.8%$267/sqft |
Source: Bright MLS #VAPW2124858 Report a problem | ||
| 7/1/2020 | Sold | $207,000+1.2%$178/sqft |
Source: Public Record Report a problem | ||
| 5/22/2020 | Pending sale | $204,500$176/sqft |
Source: KW Metro Center #VAPW490826 Report a problem | ||
| 5/13/2020 | Price change | $204,500-1.2%$176/sqft |
Source: KW Metro Center #VAPW490826 Report a problem | ||
| 3/26/2020 | Listed for sale | $207,000+59.2%$178/sqft |
Source: KW Metro Center #VAPW490826 Report a problem | ||
| 4/23/2015 | Sold | $130,000-38.1%$112/sqft |
Source: Agent Provided Report a problem | ||
| 9/28/2004 | Sold | $210,000+98.1%$181/sqft |
Source: Public Record Report a problem | ||
| 10/16/2001 | Sold | $106,000+63.1%$91/sqft |
Source: Public Record Report a problem | ||
| 10/15/1996 | Sold | $65,000$56/sqft |
Source: Public Record Report a problem | ||
Public tax history
| Year | Property taxes | Tax assessment |
|---|---|---|
| 2025 | $2,633 +16.2% | $268,500 +17.8% |
| 2024 | $2,266 +1.6% | $227,900 +6.3% |
| 2023 | $2,231 -8.9% | $214,400 +0.2% |
| 2022 | $2,450 -2.2% | $214,000 +5.5% |
| 2021 | $2,505 +8.9% | $202,800 +10.2% |
| 2020 | $2,300 +115.4% | $184,100 +4.1% |
| 2019 | $1,067 -49.9% | $176,800 +0.2% |
| 2018 | $2,131 +14% | $176,500 +13.9% |
| 2017 | $1,869 -1.8% | $154,900 +1.4% |
| 2016 | $1,903 +12.5% | $152,800 -2.6% |
| 2015 | $1,691 | $156,900 +18.6% |
| 2014 | $1,691 | $132,300 +18.7% |
| 2013 | -- | $111,500 +12.3% |
| 2012 | -- | $99,300 -0.2% |
| 2010 | -- | $99,500 -34.1% |
| 2009 | -- | $151,000 -31.3% |
| 2008 | -- | $219,700 -8.1% |
| 2007 | -- | $239,100 -3.4% |
| 2006 | -- | $247,400 +26.7% |
| 2005 | -- | $195,300 +68.2% |
| 2004 | -- | $116,100 +10.6% |
| 2003 | -- | $105,000 +15.3% |
| 2002 | -- | $91,100 +19.6% |
| 2001 | -- | $76,200 |
Find assessor info on the county website
Monthly payment
Est. payment
Payment breakdown
Explore the cost of this home by adjusting the details. Changes won't be saved.Climate risks
Neighborhood: Lake Ridge
Nearby schools
Schools provided by the listing agent
- District: Prince William County Public Schools
Source: Bright MLS. This data may not be complete. We recommend contacting the local school district to confirm school assignments for this home.
Similar homes
- $294,9002 bd2 ba1k sqftMoorings Of Occoquan Condo, Woodbridge, VA 22192For Sale

 MLS ID #VAPW2120516, Pamela Marsters, Long & Foster Real Estate, Inc.. Bright MLS
 - $339,9003 bd3 ba1.3k sqft2555 Fox Ridge Ct, Woodbridge, VA 22192For Sale
 MLS ID #VAPW2126728, Stefan Scholz, Redfin Corporation. Bright MLS
 - $449,5003 bd3 ba1.6k sqft2904 Madeira Ct, Woodbridge, VA 22192For Sale
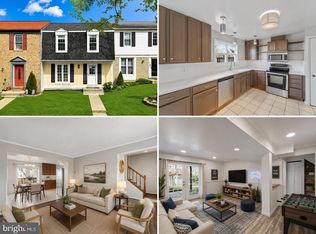 MLS ID #VAPW2129564, Lizzie Helmig, Metro House. Bright MLS
 - $319,9002 bd3 ba1.2k sqftLake Ridge Pointe Condo, Woodbridge, VA 22192For Sale
 MLS ID #VAPW2125650, Maxine Rolland, Pearson Smith Realty, LLC. Bright MLS
 - $299,9993 bd2 ba1.3k sqft2140 Gunsmith Ter, Woodbridge, VA 22191For SaleMLS ID #VAPW2114810, Pam Krause, RE/MAX Gateway, LLC. Bright MLS
- $399,9003 bd2 ba1.6k sqft2692 Seville Cir, Woodbridge, VA 22192For SaleMLS ID #VAPW2129200, Kimberly Campbell, Samson Properties. Bright MLS
- $330,0002 bd2 ba1.2k sqftSummerhouse Condo, Woodbridge, VA 22191For SaleMLS ID #VAPW2127102, Theo Daubresse, KW United. Bright MLS
- $399,9903 bd3 ba1.7k sqftSomerset At Westridge Condo, Woodbridge, VA 22192For SaleMLS ID #VAPW2127294, Christopher Antonelli, Redfin Corporation. Bright MLS
- $450,0003 bd3 ba1.3k sqftPotomac Crest Condo, Woodbridge, VA 22192For SaleMLS ID #VAPW2125290, Elisabeth Pierce, KW Metro Center. Bright MLS
- $299,0002 bd2 ba1k sqftStratford Condo, Manassas, VA 20109For SaleMLS ID #VAPW2127122, Sarah Brown, RE/MAX Gateway. Bright MLS
- $390,0003 bd2 ba1.1k sqft4686 Whitely Ct, Woodbridge, VA 22193For SaleMLS ID #VAPW2128454, Matthew Paxson, Real Broker, LLC. Bright MLS
- $297,0002 bd2 ba1k sqftEdsall Terrace, Alexandria, VA 22312For SaleMLS ID #VAAX2063606, Detra Wiley, Weichert, REALTORS. Bright MLS
- $395,0003 bd2 ba1.6k sqft14403 Fontaine Ct, Woodbridge, VA 22193For SaleMLS ID #VAPW2126922, Roberto Mejicano Varela, KW United. Bright MLS
- $305,0002 bd2 ba968 sqft14901 Rydell Rd APT 101, Centreville, VA 20121For SaleMLS ID #VAFX2333586, Mina Aidun, Long & Foster Real Estate, Inc.. Bright MLS
- $299,0003 bd2 ba1k sqftShadowood Condo, Reston, VA 20191For SaleMLS ID #VAFX2315076, Saeid Nikka, Berkshire Hathaway HomeServices PenFed Realty. Bright MLS
- $400,0002 bd2 ba1.2k sqftHighlnd At Gunstn Corner, Lorton, VA 22079For SaleMLS ID #VAFX2334306, Anne Carter, Fathom Realty. Bright MLS
- $280,0002 bd1 ba790 sqftTivoli Condo, Springfield, VA 22152For SaleMLS ID #VAFX2333404, Brandon Smith, Smart Realty, LLC. Bright MLS
- $389,0003 bd2 ba1.3k sqft14325 N Park Ct, Woodbridge, VA 22193For SaleMLS ID #VAPW2123398, Juliet Mayers, LPT Realty, LLC. Bright MLS
- $399,9003 bd3 ba1.3k sqft3488 Legere Ct, Woodbridge, VA 22193For SaleMLS ID #VAPW2127672, Cindy Cajas, Samson Properties. Bright MLS
