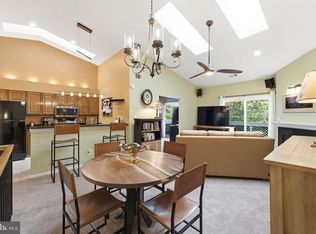
A little more space. A lot more convenience. And a place you'll love coming home to. If you've been searching for a home that offers comfort, style, and a great location at an approachable price, take a closer look at 14901 Rydell Road, Unit 101! Priced at $300,000, this inviting two-bedroom, two-full-bath condo in Centreville's Madison Ridge community offers so much to appreciate! Inside, you'll find a comfortable, thoughtfully arranged living space with attractive flooring and room to relax or entertain. The adjoining dining area creates a welcoming place to gather, while the updated kitchen brings together modern finishes, generous counter space, and plenty of cabinetry, making everyday cooking and entertaining easy. One of the best features? Two spacious bedrooms and two full bathrooms! The primary bedroom includes its own private bath and walk-in closet, while the second bedroom offers wonderful flexibility for guests, a home office, or whatever suits your lifestyle. All closets feature built-in organizers, adding practical storage and helping keep everything in its place. Step through the sliding glass doors from the living room onto your private patio, a perfect spot for morning coffee, a little fresh air, or creating your own cozy outdoor space. An outdoor storage closet with built-in shelving offers more room for storage. Added bonus an additional exterior from the second bedroom provides another convenient way to access the outdoors. Assigned parking space #353 is conveniently located just steps away, with ample guest parking nearby and two additional parking passes. And there's more to enjoy beyond your front door! Madison Ridge offers a community pool, tennis courts, playgrounds, and walking trails. The condo fee covers water, sewer, trash, exterior maintenance, lawn care, snow removal, and more, helping simplify everyday homeownership. Location is another reason to take a closer look. With convenient access to I-66, Routes 28 and 29, shopping, restaurants, parks, and commuter options, you'll spend less time getting where you need to go and more time enjoying where you live. Whether you're purchasing your first home, looking for a low-maintenance lifestyle, or exploring a potential investment opportunity, this Centreville condo deserves a closer look. Some images have been enhanced with AI. TV mounts convey with the sale, there are no televisions.
For sale
Price cut: $5K (11/6)
$295,000
14901 Rydell Rd APT 101, Centreville, VA 20121
2beds
968sqft
Condominium
Built in 1987
-- sqft lot
$293,800 Zestimate®
$305/sqft
$519/mo HOA
What's special
Modern finishesAttractive flooringAdjoining dining areaTwo spacious bedroomsInviting two-bedroom two-full-bath condoTennis courtsPlenty of cabinetry
- --
- on Zillow
- 692
- views
- 21
- saves
Zillow last checked:
Listing updated:
Listed by:
Mina Aidun 703-582-8812,
Long & Foster Real Estate, Inc. 703-938-4200
Source: Bright MLS,MLS#: VAFX2333586
Facts & features
Interior
Bedrooms & bathrooms
- Bedrooms: 2
- Bathrooms: 2
- Full bathrooms: 2
- Main level bathrooms: 2
- Main level bedrooms: 2
Rooms
- Room types: Dining Room, Primary Bedroom, Bedroom 2, Kitchen, Family Room, Laundry, Primary Bathroom, Full Bath
Primary bedroom
- Features: Walk-In Closet(s), Attached Bathroom, Bathroom - Stall Shower, Bathroom - Walk-In Shower
- Level: Main
Bedroom 2
- Features: Built-in Features, Attached Bathroom
- Level: Main
Primary bathroom
- Features: Attached Bathroom, Bathroom - Stall Shower, Bathroom - Walk-In Shower, Flooring - Ceramic Tile
- Level: Main
Dining room
- Features: Chair Rail, Crown Molding, Dining Area, Flooring - Laminated, Lighting - Pendants, Lighting - Ceiling
- Level: Main
Family room
- Features: Balcony Access, Flooring - Laminated
- Level: Main
Other
- Features: Bathroom - Tub Shower, Flooring - Ceramic Tile
- Level: Main
Kitchen
- Features: Flooring - Ceramic Tile, Kitchen - Electric Cooking, Lighting - Pendants, Lighting - Ceiling
- Level: Main
Laundry
- Features: Built-in Features
- Level: Main
Heating
- Forced Air, Natural Gas
Cooling
- Central Air, Electric
Appliances
- Included: Dishwasher, Disposal, Dryer, Refrigerator, Stainless Steel Appliance(s), Cooktop, Washer, Water Heater, Microwave, Oven, Electric Water Heater
- Laundry: Dryer In Unit, Has Laundry, Washer In Unit, Laundry Room, In Unit
Features
- Bathroom - Tub Shower, Built-in Features, Dining Area, Entry Level Bedroom, Family Room Off Kitchen, Open Floorplan, Primary Bath(s), Other
- Doors: Sliding Glass
- Has basement: No
- Has fireplace: No
Interior area
- Total structure area: 968
- Total interior livable area: 968 sqft
- Finished area above ground: 968
- Finished area below ground: 0
Video & virtual tour
Property
Parking
- Total spaces: 3
- Parking features: Assigned, Unassigned, On Street, Parking Lot, Other
- Has uncovered spaces: Yes
- Details: Assigned Parking, Assigned Space #: 353
Accessibility
- Accessibility features: None
Features
- Levels: One
- Stories: 1
- Patio & porch: Patio
- Exterior features: Sidewalks, Street Lights
- Pool features: Community
Details
- Additional structures: Above Grade, Below Grade
- Parcel number: 0642 09 0011
- Zoning: 308
- Special conditions: Standard
Construction
Type & style
- Home type: Condo
- Architectural style: Other
- Property subtype: Condominium
- Attached to another structure: Yes
Materials
- Combination
Condition
- New construction: No
- Year built: 1987
- Major remodel year: 2020
Utilities & green energy
- Sewer: Other
- Water: Other
- Utilities for property: Cable Available, Electricity Available, Natural Gas Available, Phone Available, Water Available, Sewer Available, Other
Community & HOA
Community
- Condo and coop fee: $519 monthly
- Subdivision: Madison Ridge
HOA
- Has HOA: No
- Amenities included: Basketball Court, Clubhouse, Common Grounds, Jogging Path, Pool, Reserved/Assigned Parking, Tennis Court(s), Tot Lots/Playground, Other
- Services included: Trash, Water, Other, Common Area Maintenance, Maintenance Structure, Maintenance Grounds, Management, Pool(s), Road Maintenance, Sewer, Snow Removal
- HOA name: Madison Ridge
Location
- Region: Centreville
Financial & listing details
- Price per square foot: $305/sqft
- Tax assessed value: $269,340
- Annual tax amount: $3,107
- Date on market: 8/13/2026
- Listing agreement: Exclusive Right To Sell
- Listing terms: Negotiable,Conventional,Cash
- Inclusions: Tv Bracket / Wall Mount - 2
- Exclusions: No Tv's
- Ownership: Condominium
Estimated market value
$293,800
$279,000 - $308,000
$2,103/mo
Price history
| Date | Event | Price |
|---|---|---|
| 11/6/2026 | Price change | $295,000-1.7%$305/sqft |
Source:  Long & Foster Broker Feed #VAFX2333586 Report a problem | ||
| 9/23/2026 | Price change | $300,000-1.6%$310/sqft |
Source: Long & Foster Broker Feed #VAFX2333586 Report a problem | ||
| 8/13/2026 | Listed for sale | $305,000+144.2%$315/sqft |
Source: Long & Foster Broker Feed #VAFX2333586 Report a problem | ||
| 8/3/2009 | Sold | $124,900$129/sqft |
Source: Public Record Report a problem | ||
Public tax history
| Year | Property taxes | Tax assessment |
|---|---|---|
| 2026 | $3,107 +8.8% | $269,340 +9% |
| 2025 | $2,856 +5.8% | $247,100 +6% |
| 2024 | $2,701 +5.7% | $233,110 +3% |
| 2023 | $2,554 -0.3% | $226,320 +1% |
| 2022 | $2,562 | $224,080 +1% |
| 2021 | -- | $221,860 +6% |
| 2020 | $2,477 +8% | $209,300 +8% |
| 2019 | $2,294 +8% | $193,800 +8% |
| 2018 | $2,124 +1.9% | $179,440 |
| 2017 | $2,083 +6.2% | $179,440 +6% |
| 2016 | $1,962 +3.8% | $169,320 |
| 2015 | $1,890 +6.3% | $169,320 +6.1% |
| 2014 | $1,778 | $159,660 +10.9% |
| 2013 | -- | $144,010 +8.7% |
| 2012 | -- | $132,510 +3% |
| 2011 | -- | $128,650 +10% |
| 2010 | -- | $116,950 -26.2% |
| 2009 | -- | $158,550 -17% |
| 2008 | -- | $191,030 +3.2% |
| 2007 | -- | $185,140 |
Find assessor info on the county website
Monthly payment
Est. payment
Payment breakdown
Explore the cost of this home by adjusting the details. Changes won't be saved.Climate risks
Neighborhood: 20121
Nearby schools
Schools provided by the listing agent
- Elementary: Bull Run
- Middle: Liberty
- High: Centreville
- District: Fairfax County Public Schools
Source: Bright MLS. This data may not be complete. We recommend contacting the local school district to confirm school assignments for this home.
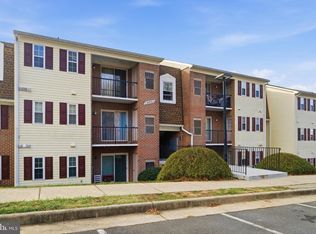
- $305,0002 bd2 ba968 sqft14901 Rydell Rd APT 303, Centreville, VA 20121Sold
- $283,7002 bd2 ba968 sqft14901 Rydell Rd APT B1, Centreville, VA 20121Off Market
- $291,2002 bd2 ba968 sqft14901 Rydell Rd APT B2, Centreville, VA 20121Off Market
- $287,0002 bd2 ba968 sqft14901 Rydell Rd APT 102, Centreville, VA 20121Off Market
Similar homes
- $299,9002 bd2 ba1.1k sqftHampton House, Woodbridge, VA 22192For Sale
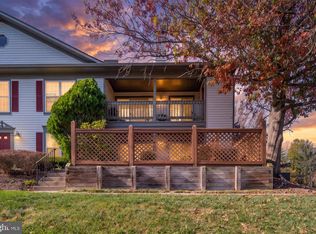
 MLS ID #VAPW2133756, Edward Burrow, Berkshire Hathaway HomeServices PenFed Realty. Bright MLS
- $304,9002 bd2 ba1k sqftStratford Condo, Manassas, VA 20109For Sale
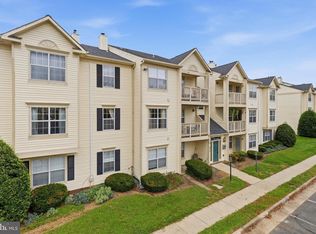 MLS ID #VAPW2131538, Jorge Reyna, Meyers & McCabe Realtors. Bright MLS
- $385,0002 bd2 ba1.2k sqft5111 Travis Edward Way APT F, Centreville, VA 20120For Sale
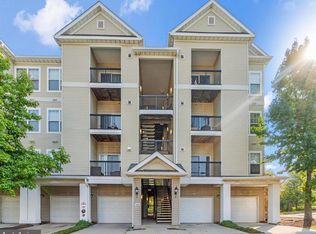 MLS ID #VAFX2346478, Ellen Kim, NewStar 1st Realty, LLC. Bright MLS
- $320,0002 bd1 ba894 sqftGrays Pointe, Fairfax, VA 22033For Sale
 MLS ID #VAFX2333432, Robin Cale, Corcoran McEnearney. Bright MLS
- $269,9992 bd1 ba945 sqftHunters Square, Manassas, VA 20110For SaleMLS ID #VAMN2011830, Mari Kelly, Long & Foster Real Estate, Inc.. Bright MLS
- $298,0002 bd2 ba1.1k sqftHawthorne Village Condo, Fairfax, VA 22031For SaleMLS ID #VAFX2330792, David Lloyd, Weichert, REALTORS. Bright MLS
- $395,8882 bd2 ba1k sqftPenderbrook Square Condo, Fairfax, VA 22033For SaleMLS ID #VAFX2348822, Stephanie Wayne, eXp Realty LLC. Bright MLS
- $250,0002 bd1 ba930 sqftBattery Heights, Manassas, VA 20110For SaleMLS ID #VAMN2011674, Fernando Reyes-Heredia, RE/MAX Gateway, LLC. Bright MLS
- $339,9002 bd2 ba950 sqft7961 Calvary Ct, Manassas, VA 20109For SaleMLS ID #VAPW2132142, Denise Swinsky, CENTURY 21 New Millennium. Bright MLS
- $335,0002 bd1 ba876 sqftPenderbrook Square Condo, Fairfax, VA 22033For SaleMLS ID #VAFX2311564, Krissy Cruse, Pearson Smith Realty, LLC. Bright MLS
- $297,0002 bd2 ba1k sqftEdsall Terrace, Alexandria, VA 22312For SaleMLS ID #VAAX2063606, Detra Wiley, Weichert, REALTORS. Bright MLS
- $410,0002 bd2 ba1.2k sqftOxford House, Fairfax, VA 22033For SaleMLS ID #VAFX2345530, Jennifer Young, Keller Williams Realty. Bright MLS
- $315,0002 bd2 ba1.1k sqft1043 Warwick Ct, Sterling, VA 20164For SaleMLS ID #VALO2137920, Jean Nguyen, Chambers Theory, LLC. Bright MLS
- $267,0002 bd1 ba984 sqftMosby Woods Garden, Fairfax, VA 22030For SaleMLS ID #VAFC2009232, Dana Tran, Pearson Smith Realty, LLC. Bright MLS
- $289,0002 bd2 ba971 sqftSecond Antietam Square Condo, Woodbridge, VA 22192For SaleMLS ID #VAPW2112680, Melanie Pissarius, Compass. Bright MLS
- $260,0002 bd1 ba905 sqftWestbriar, Alexandria, VA 22311For SaleMLS ID #VAFX2348906, Mazlu Rahman, RE/MAX Galaxy. Bright MLS
- $374,9002 bd2 ba1k sqftMosbys Landing, Vienna, VA 22181For SaleMLS ID #VAFX2349292, Tony A Rivas, Pearson Smith Realty, LLC. Bright MLS
- $295,0002 bd2 ba941 sqftSummerhouse Condo, Woodbridge, VA 22191For SaleMLS ID #VAPW2115150, Maheen Pirzada, RE/MAX Galaxy. Bright MLS
- $385,0002 bd2 ba1.3k sqft9219 Prince William St, Manassas, VA 20110For SaleMLS ID #VAMN2012128, Katherine Yum, Real Broker, LLC. Bright MLS
- $255,0002 bd2 ba1k sqft8308 Tobin Rd APT 22, Annandale, VA 22003For SaleMLS ID #VAFX2343842, Cristian Salinas, Samson Properties. Bright MLS
