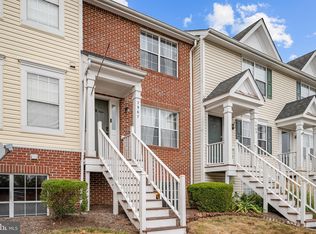
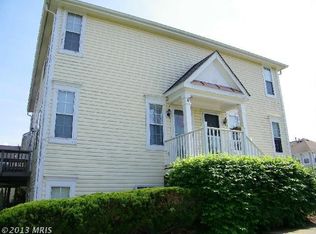
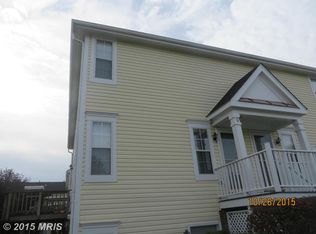
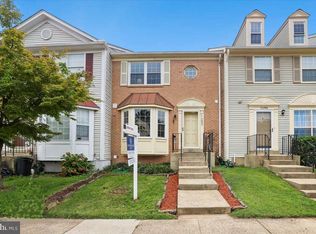
This charming 2-bedroom, 2-bathroom garden unit in Sentry Ridge offers a perfect blend of comfort and convenience. Step inside to discover an inviting open floor plan that enhance the warmth of the space. The eat-in kitchen is equipped with modern appliances, including a dishwasher, range and microwave, making meal prep a breeze. Enjoy cozy evenings in the living room, which flows seamlessly from the kitchen. Outside, the community boasts fantastic amenities, including a swimming pool, tennis courts, and playgrounds, perfect for leisure and recreation. This end-unit home features additional windows to allow for the tranquility of natural light filled rooms. Relax on your deck, or take a stroll on the beautifully maintained sidewalks. Ample guest parking spaces available, and (2) reserved parking spaces (#161) ensures convenience for both you and your guests. With a strong sense of community and easy access to local restaurants, shopping, and commuter roads, this home is ideal for those seeking a vibrant lifestyle. Experience the comfort and joy of living in Sentry Ridge-your new home awaits!
For sale
$339,900
7961 Calvary Ct, Manassas, VA 20109
2beds
950sqft
Condominium
Built in 1993
-- sqft lot
$337,500 Zestimate®
$358/sqft
$385/mo HOA
What's special
Inviting open floor planEat-in kitchenTennis courtsBeautifully maintained sidewalks
- 12 days
- 116
- 12
Zillow last checked:
Listing updated:
Listed by:
Denise Swinsky 703-595-3112,
CENTURY 21 New Millennium 7037537910
Source: Bright MLS,MLS#: VAPW2132142
Facts & features
Interior
Bedrooms & bathrooms
- Bedrooms: 2
- Bathrooms: 2
- Full bathrooms: 2
Rooms
- Room types: Primary Bedroom, Bedroom 2, Kitchen, Family Room, Bathroom 2, Primary Bathroom
Primary bedroom
- Features: Attached Bathroom, Ceiling Fan(s), Flooring - Carpet, Walk-In Closet(s)
- Level: Upper
- Area: 132 Square Feet
- Dimensions: 11 X 12
Bedroom 2
- Features: Flooring - Carpet
- Level: Upper
- Area: 81 Square Feet
- Dimensions: 9 X 9
Primary bathroom
- Features: Bathroom - Tub Shower, Flooring - Ceramic Tile
- Level: Upper
Bathroom 2
- Features: Bathroom - Tub Shower, Flooring - Ceramic Tile
- Level: Upper
Family room
- Features: Flooring - Carpet
- Level: Main
- Area: 224 Square Feet
- Dimensions: 14 X 16
Kitchen
- Features: Ceiling Fan(s), Dining Area, Flooring - Ceramic Tile, Kitchen - Electric Cooking, Lighting - Ceiling, Lighting - Pendants, Pantry
- Level: Main
- Area: 154 Square Feet
- Dimensions: 14 X 11
Heating
- Central, Forced Air, Natural Gas
Cooling
- Ceiling Fan(s), Central Air, Electric
Appliances
- Included: Dishwasher, Disposal, Dryer, Microwave, Oven/Range - Electric, Refrigerator, Washer, Electric Water Heater
- Laundry: Washer In Unit, Dryer In Unit, In Unit
Features
- Ceiling Fan(s), Family Room Off Kitchen, Eat-in Kitchen, Primary Bath(s), Open Floorplan, Dry Wall
- Flooring: Carpet, Ceramic Tile
- Windows: Screens, Window Treatments
- Has basement: No
- Has fireplace: No
Interior area
- Total structure area: 950
- Total interior livable area: 950 sqft
- Finished area above ground: 950
Property
Parking
- Parking features: Assigned, Parking Lot
- Details: Assigned Parking, Assigned Space #: 161
Accessibility
- Accessibility features: None
Features
- Levels: Two
- Stories: 2
- Patio & porch: Deck, Porch
- Exterior features: Sidewalks
- Pool features: Community
Lot
- Features: Corner Lot/Unit
Details
- Additional structures: Above Grade
- Parcel number: 7697001019.02
- Zoning: CONDO
- Special conditions: Standard
Construction
Type & style
- Home type: Condo
- Property subtype: Condominium
- Attached to another structure: Yes
Materials
- Combination
Condition
- Very Good
- New construction: No
- Year built: 1993
Utilities & green energy
- Sewer: Public Sewer
- Water: Public
Community & HOA
Community
- Condo and coop fee: $385 monthly
- Subdivision: Sentry Ridge
HOA
- Has HOA: No
- Amenities included: Basketball Court, Tennis Court(s), Pool, Reserved/Assigned Parking, Tot Lots/Playground, Jogging Path, Clubhouse
- Services included: Common Area Maintenance, Maintenance Grounds, Pool(s), Snow Removal, Trash, Reserve Funds, Recreation Facility
Location
- Region: Manassas
Financial & listing details
- Price per square foot: $358/sqft
- Date on market: 10/8/2026
- Listing agreement: Exclusive Right To Sell
- Listing terms: Cash,Conventional,FHA,VA Loan
- Ownership: Fee Simple
- Road surface type: Black Top
Estimated market value
$337,500
$321,000 - $354,000
$2,100/mo
Price history
| Date | Event | Price |
|---|---|---|
| 6/26/2026 | Price change | $339,900-2.9%$358/sqft |
Source:  Bright MLS #VAPW2121126 Report a problem Bright MLS #VAPW2121126 Report a problem | ||
| 5/31/2026 | Listed for sale | $349,900$368/sqft |
Source: Bright MLS #VAPW2121126 Report a problem | ||
Public tax history
Tax history is unavailable.
Monthly payment
Est. payment
Payment breakdown
Explore the cost of this home by adjusting the details. Changes won't be saved.Climate risks
Neighborhood: Bull Run
Nearby schools
Schools provided by the listing agent
- District: Prince William County Public Schools
Source: Bright MLS. This data may not be complete. We recommend contacting the local school district to confirm school assignments for this home.
Similar homes
- $307,0002 bd2 ba1k sqftStratford Condo, Manassas, VA 20109For Sale

 MLS ID #VAPW2131538, Jorge Reyna, Meyers & McCabe Realtors. Bright MLS
 - $360,0003 bd2 ba1.3k sqft10059 Irongate Way, Manassas, VA 20109For Sale
 MLS ID #VAPW2130308, Maegan Orr, Keller Williams Realty/Lee Beaver & Assoc.. Bright MLS
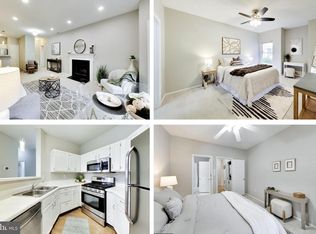
 - $330,0002 bd2 ba1k sqftSanderling Condo, Centreville, VA 20121For Sale
 MLS ID #VAFX2344416, Thuy Huynh, Fairfax Realty Select. Bright MLS
 - $465,0003 bd3 ba1.3k sqft11293 Kessler Pl, Manassas, VA 20109For Sale
 MLS ID #VAPW2129260, Poppy Cole, Coldwell Banker Realty. Bright MLS
 - $350,0002 bd2 ba1k sqftSummerfield At Brambleton, Brambleton, VA 20148For SaleMLS ID #VALO2135620, Jennifer Young, Keller Williams Realty. Bright MLS
- $355,0002 bd2 ba1.1k sqftWilloughbys Ridge Condo, Centreville, VA 20120For SaleMLS ID #VAFX2327908, Lana Schinnerer, Samson Properties. Bright MLS
- $300,0002 bd2 ba968 sqft14901 Rydell Rd APT 101, Centreville, VA 20121For SaleMLS ID #VAFX2333586, Mina Aidun, Long & Foster Real Estate, Inc.. Bright MLS
- $355,9992 bd2 ba1.2k sqftEdgewater At Town Center, Reston, VA 20190For SaleMLS ID #VAFX2345816, Keri Shull, EXP Realty, LLC. Bright MLS
- $339,0002 bd1 ba1.1k sqft11717 Karbon Hill Ct #712B, Reston, VA 20191For SaleMLS ID #VAFX2340320, Danilo Bogdanovic, Redfin Corporation. Bright MLS
- $345,0003 bd3 ba1.2k sqftThe Townes Condominium, Manassas Park, VA 20111For SaleMLS ID #VAMP2004230, Angel Tighe, Samson Properties. Bright MLS
- $369,0002 bd3 ba1.2k sqft8526 Englewood Ct, Manassas Park, VA 20111For SaleMLS ID #VAMP2004214, KT PHAN, Samson Properties. Bright MLS
- $325,0002 bd1 ba894 sqftGrays Pointe, Fairfax, VA 22033For SaleMLS ID #VAFX2333432, Robin Cale, Corcoran McEnearney. Bright MLS
- $289,9003 bd2 ba1k sqftHunters Square, Manassas, VA 20110For SaleMLS ID #VAMN2011466, Jessica Fauteux, RE/MAX Allegiance. Bright MLS
- $265,0002 bd1 ba930 sqftBattery Heights, Manassas, VA 20110For SaleMLS ID #VAMN2011810, Heather Skowronsky, Samson Properties. Bright MLS
- $349,9992 bd3 ba1.2k sqft14498 Village High St, Gainesville, VA 20155For SaleMLS ID #VAPW2121040, Dontees McClary, DMV Realty, INC.. Bright MLS
- $269,9992 bd1 ba945 sqftHunters Square, Manassas, VA 20110For SaleMLS ID #VAMN2011830, Mari Kelly, Long & Foster Real Estate, Inc.. Bright MLS
- $335,0002 bd1 ba876 sqftPenderbrook Square Condo, Fairfax, VA 22033For SaleMLS ID #VAFX2311564, Krissy Cruse, Pearson Smith Realty, LLC. Bright MLS
- $375,0002 bd2 ba1k sqft4200 Mozart Brigade Ln APT V, Fairfax, VA 22033For SaleMLS ID #VAFX2330238, Judy Fanucci, Samson Properties. Bright MLS
- $374,9002 bd2 ba1k sqftMosbys Landing, Vienna, VA 22181For SaleMLS ID #VAFX2345044, Tony A Rivas, Pearson Smith Realty, LLC. Bright MLS
- $389,9004 bd3 ba1.2k sqft8449 Georgian Ct, Manassas, VA 20110For SaleMLS ID #VAMN2011134, David Zouhongbe, HomeSmart. Bright MLS
