Back on the market at no fault of the seller. Welcome to 9220 Caspian Way #201, a bright and well-maintained condo featuring the largest floor plan in the community. This rare corner unit offers 3 bedrooms, 2 full bathrooms, and 1,041 square feet of living space. Large double pane windows fill the home with natural light and provide beautiful forest views. Enjoy the convenience of a new washing machine, new refrigerator, replacement windows installed within the last 10 years, and water included in the condo dues. Plenty of parking available. Fabulous location next to Historic Old Town Manassas for local restaurants, boutique shopping, farmers markets, and community events. Shopping and dining along Liberia Avenue are just minutes away. Commuters appreciate easy access to Prince William Parkway, Route 28, and the Manassas VRE Station, located approximately one mile away. This home has space, convenience and value!
For sale
Price cut: $10K (9/16)
$289,900
9220 Caspian Way APT 201, Manassas, VA 20110
3beds
1,041sqft
Condominium
Built in 1987
-- sqft lot
$290,600 Zestimate®
$278/sqft
$407/mo HOA
What's special
Beautiful forest viewsRare corner unitNew washing machineBright and well-maintained condoNew refrigeratorNatural lightPlenty of parking available
- 95 days
- 323
- 17
Zillow last checked:
Listing updated:
Listed by:
Jessica Fauteux 703-969-9665,
RE/MAX Allegiance 703-237-9500,
Co-Listing Agent: Bryson Wayne Wilburn 256-919-5323,
RE/MAX Allegiance
Source: Bright MLS,MLS#: VAMN2011466
Facts & features
Interior
Bedrooms & bathrooms
- Bedrooms: 3
- Bathrooms: 2
- Full bathrooms: 2
- Main level bathrooms: 2
- Main level bedrooms: 3
Basement
- Area: 0
Heating
- Central, Electric
Cooling
- Central Air, Electric
Appliances
- Included: Dryer, Washer, Dishwasher, Disposal, Refrigerator, Cooktop, Electric Water Heater
- Laundry: In Unit
Features
- Ceiling Fan(s)
- Windows: Double Pane Windows
- Has basement: No
- Number of fireplaces: 1
- Fireplace features: Wood Burning
Interior area
- Total structure area: 1,041
- Total interior livable area: 1,041 sqft
- Finished area above ground: 1,041
- Finished area below ground: 0
Property
Parking
- Total spaces: 1
- Parking features: Assigned, Unassigned, Parking Lot
- Details: Assigned Parking
Accessibility
- Accessibility features: Other
Features
- Levels: One
- Stories: 1
- Pool features: None
- Has view: Yes
- View description: Trees/Woods
Details
- Additional structures: Above Grade, Below Grade
- Parcel number: 09017007128
- Zoning: R5
- Special conditions: Standard
Construction
Type & style
- Home type: Condo
- Architectural style: Traditional
- Property subtype: Condominium
- Attached to another structure: Yes
Materials
- Brick, Combination
Condition
- New construction: No
- Year built: 1987
Utilities & green energy
- Sewer: Public Sewer
- Water: Public
Community & HOA
Community
- Condo and coop fee: $407 monthly
- Subdivision: Hunters Square
HOA
- Has HOA: No
- Amenities included: Tot Lots/Playground
- Services included: Water, Common Area Maintenance, Maintenance Structure
- HOA name: Hunters Square
Location
- Region: Manassas
Financial & listing details
- Price per square foot: $278/sqft
- Tax assessed value: $272,900
- Annual tax amount: $3,439
- Date on market: 7/17/2026
- Listing agreement: Exclusive Right To Sell
- Listing terms: Cash,Conventional,VA Loan
- Ownership: Condominium
Estimated market value
$290,600
$276,000 - $305,000
$2,130/mo
Price history
| Date | Event | Price |
|---|---|---|
| 10/14/2026 | Listed for sale | $289,900$278/sqft |
Source:  Bright MLS #VAMN2011466 Report a problem Bright MLS #VAMN2011466 Report a problem | ||
| 9/22/2026 | Contingent | $289,900$278/sqft |
Source: Bright MLS #VAMN2011466 Report a problem | ||
| 9/16/2026 | Price change | $289,900-3.3%$278/sqft |
Source: Bright MLS #VAMN2011466 Report a problem | ||
| 7/17/2026 | Listed for sale | $299,900+87.4%$288/sqft |
Source: Bright MLS #VAMN2011466 Report a problem | ||
| 10/23/2017 | Sold | $160,000-2.6%$154/sqft |
Source: Public Record Report a problem | ||
| 7/22/2016 | Sold | $164,200+34.6%$158/sqft |
Source: Public Record Report a problem | ||
| 10/5/2011 | Sold | $122,000+11%$117/sqft |
Source: Public Record Report a problem | ||
| 1/12/2009 | Sold | $109,900-58.8%$106/sqft |
Source: Public Record Report a problem | ||
| 5/12/2006 | Sold | $266,500+128%$256/sqft |
Source: Public Record Report a problem | ||
| 4/29/2003 | Sold | $116,900+30.6%$112/sqft |
Source: Public Record Report a problem | ||
| 5/3/1996 | Sold | $89,500$86/sqft |
Source: Public Record Report a problem | ||
Public tax history
| Year | Property taxes | Tax assessment |
|---|---|---|
| 2025 | $3,439 +17.5% | $272,900 +17.5% |
| 2024 | $2,927 +7.8% | $232,300 +7.8% |
| 2023 | $2,714 +1.4% | $215,400 +8% |
| 2022 | $2,676 +2.8% | $199,400 +9.4% |
| 2021 | $2,604 +12% | $182,200 +16% |
| 2020 | $2,325 +1.2% | $157,100 -0.2% |
| 2018 | $2,298 | $157,400 +3.8% |
| 2017 | -- | $151,600 -1.6% |
| 2016 | -- | $154,000 |
| 2015 | -- | -- |
| 2014 | -- | -- |
| 2013 | -- | -- |
| 2012 | -- | -- |
| 2011 | -- | -- |
| 2010 | -- | -- |
| 2009 | -- | -- |
| 2008 | -- | -- |
| 2007 | -- | -- |
| 2006 | -- | -- |
| 2005 | -- | -- |
| 2004 | -- | -- |
| 2003 | -- | -- |
Find assessor info on the county website
Monthly payment
Est. payment
Payment breakdown
Explore the cost of this home by adjusting the details. Changes won't be saved.Climate risks
Neighborhood: 20110
Nearby schools
Schools provided by the listing agent
- Elementary: Baldwin
- Middle: Parkside
- High: Osbourn
- District: Prince William County Public Schools
Source: Bright MLS. This data may not be complete. We recommend contacting the local school district to confirm school assignments for this home.
- $297,6003 bd2 ba1k sqft9220 Caspian Way APT 301, Manassas, VA 20110Off Market
- $287,2003 bd2 ba1k sqft9220 Caspian Way APT 101, Manassas, VA 20110Off Market
- $277,1002 bd2 ba945 sqft9220 Caspian Way APT 302, Manassas, VA 20110Off Market

- $268,9002 bd2 ba945 sqft9220 Caspian Way APT 202, Manassas, VA 20110Off Market
Similar homes
- $265,0002 bd2 ba940 sqftHunters Square, Manassas, VA 20110For Sale

 MLS ID #VAMN2011626, Verria Hairston, Open Door Brokerage, LLC. Bright MLS
 - $269,9992 bd1 ba945 sqftHunters Square, Manassas, VA 20110For Sale
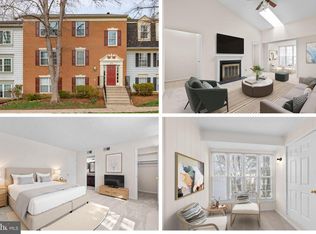 MLS ID #VAMN2011830, Mari Kelly, Long & Foster Real Estate, Inc.. Bright MLS
 - $269,0002 bd2 ba1k sqftBattery Heights, Manassas, VA 20110For Sale
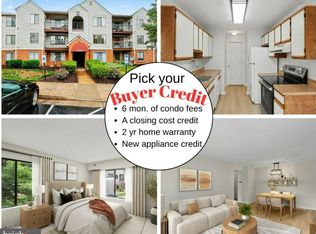 MLS ID #VAMN2011638, Ashley Spencer, KW United. Bright MLS
 - $265,0002 bd1 ba930 sqftBattery Heights, Manassas, VA 20110For Sale
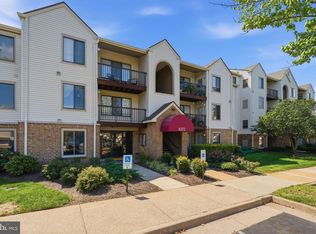 MLS ID #VAMN2011810, Heather Skowronsky, Samson Properties. Bright MLS
 - $250,0002 bd1 ba930 sqftBattery Heights, Manassas, VA 20110For SaleMLS ID #VAMN2011674, Fernando Reyes-Heredia, RE/MAX Gateway, LLC. Bright MLS
- $300,0002 bd2 ba968 sqft14901 Rydell Rd APT 101, Centreville, VA 20121For SaleMLS ID #VAFX2333586, Mina Aidun, Long & Foster Real Estate, Inc.. Bright MLS
- $289,0002 bd2 ba971 sqftSecond Antietam Square Condo, Woodbridge, VA 22192For SaleMLS ID #VAPW2112680, Melanie Pissarius, Compass. Bright MLS
- $330,0002 bd2 ba1k sqftSanderling Condo, Centreville, VA 20121For SaleMLS ID #VAFX2344416, Thuy Huynh, Fairfax Realty Select. Bright MLS
- $298,0002 bd2 ba1.1k sqftHawthorne Village Condo, Fairfax, VA 22031For SaleMLS ID #VAFX2330792, David Lloyd, Weichert, REALTORS. Bright MLS
- $299,9992 bd1 ba1k sqftHunters Woods Village Co, Reston, VA 20191For SaleMLS ID #VAFX2343192, Jody Wright, Berkshire Hathaway HomeServices PenFed Realty. Bright MLS
- $290,0002 bd2 ba1.3k sqftJefferson Mews Condo, Herndon, VA 20170For SaleMLS ID #VAFX2333654, Josue Bernal, KW Metro Center. Bright MLS
- $279,9003 bd2 ba1.3k sqft11252 Chestnut Grove Sq APT 248, Reston, VA 20190For SaleMLS ID #VAFX2340626, Ali Zinat, Realty ONE Group Capital. Bright MLS
- $297,0002 bd2 ba1k sqftEdsall Terrace, Alexandria, VA 22312For SaleMLS ID #VAAX2063606, Detra Wiley, Weichert, REALTORS. Bright MLS
- $369,0002 bd3 ba1.2k sqft8526 Englewood Ct, Manassas Park, VA 20111For SaleMLS ID #VAMP2004214, KT PHAN, Samson Properties. Bright MLS
- $299,0001 bd1 ba826 sqftThe Oakton, Oakton, VA 22124For SaleMLS ID #VAFX2344872, Maria Leightley, Samson Properties. Bright MLS
- $280,0002 bd2 ba1k sqft6300 Stevenson Ave APT 416, Alexandria, VA 22304For SaleMLS ID #VAAX2066034, Amanda Provost, Compass. Bright MLS
- $299,0002 bd1 ba961 sqftCardinal Forest Condo, Springfield, VA 22152For SaleMLS ID #VAFX2327260, Dina Braun, eXp Realty LLC. Bright MLS
- $294,9991 bd1 ba920 sqftThe Vistas Condo, Oakton, VA 22124For SaleMLS ID #VAFX2343454, Wendy Chen, Libra Realty, LLC. Bright MLS
- $299,0003 bd2 ba1.3k sqftChestnut Grove Condominium, Reston, VA 20190For SaleMLS ID #VAFX2303802, Graham Tracey, Compass. Bright MLS
- $320,0002 bd2 ba1.2k sqftSummerhouse Condo, Woodbridge, VA 22191For SaleMLS ID #VAPW2127102, Theo Daubresse, KW United. Bright MLS
