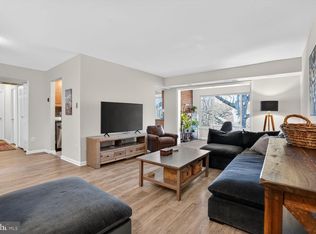
Move-in ready and beautifully updated — welcome home! This bright, ground-level condo in The Vistas at Oakton offers the perfect blend of comfort, style, and low-maintenance living for today's on-the-go lifestyle. Lots of upgrade!!! Kitchen was designed with modern updated fixtures. The layout offers both a separate dining area and an eat-in kitchen nook. UNIT has washer and dryer for everyday convenience The spacious primary bedroom boasts a walk-in closet and connects to a fully renovated bath — additional recent upgrades include engineered hardwood flooring in the bedroom (2021, replacing the old carpet), updated entry and dining room light fixtures (2023), a new Whirlpool over-the-range microwave (2025), and a full interior repaint of the bathroom, living room, kitchen, bedroom, and bedroom closet (2024) — well over $20,000 in improvements, all done for you. Enjoy indoor-outdoor living with two points of access: a private patio with sliding glass door opening into a charming exposed-brick sunroom, and a separate front entry leading into a welcoming foyer with coat closet and a few steps down into the open-concept living room. Generous storage throughout rounds out this thoughtfully laid-out home. Ideally situated in the heart of Oakton, this condo is less than a mile from the Vienna/Fairfax-GMU Metro station and just minutes from public transit, shopping, dining, and parks. Residents enjoy fantastic community amenities including a clubhouse, fitness center, pool, tennis and basketball courts, scenic paved walking/biking trails, and beautifully maintained grounds. Don't miss this rare opportunity — schedule your private showing today!
For sale
$299,900
10200 Bushman Dr APT 104, Oakton, VA 22124
1beds
920sqft
:
Get pre-qualified$2,301/mo
Condominium
Built in 1978
-- sqft lot
$288,300 Zestimate®
$326/sqft
$343/mo HOA
What's special
Beautifully maintained groundsFully renovated bathSpacious primary bedroomBright ground-level condoEat-in kitchen nookGenerous storage throughoutCharming exposed-brick sunroom
- 4 hours |
- 15 |
- 3 |
Zillow last checked:
Listing updated:
Listed by:
Wendy Chen 571-201-0696,
Libra Realty, LLC 301-972-5588
Source: Bright MLS,MLS#: VAFX2331184
Facts & features
Interior
Bedrooms & bathrooms
- Bedrooms: 1
- Bathrooms: 1
- Full bathrooms: 1
- Main level bathrooms: 1
- Main level bedrooms: 1
Basement
- Area: 0
Heating
- Forced Air, Electric
Cooling
- Central Air, Electric
Appliances
- Included: Electric Water Heater
- Laundry: Has Laundry, In Unit
Features
- Has basement: No
- Has fireplace: No
Interior area
- Total structure area: 920
- Total interior livable area: 920 sqft
- Finished area above ground: 920
- Finished area below ground: 0
Property
Parking
- Parking features: Parking Lot
Accessibility
- Accessibility features: None
Features
- Levels: One
- Stories: 1
- Pool features: Community
Details
- Additional structures: Above Grade, Below Grade
- Parcel number: 0474 16120104
- Zoning: 320
- Special conditions: Standard
Construction
Type & style
- Home type: Condo
- Architectural style: Traditional
- Property subtype: Condominium
- Attached to another structure: Yes
Materials
- Brick Front
Condition
- New construction: No
- Year built: 1978
Utilities & green energy
- Sewer: Public Sewer
- Water: Public
Community & HOA
Community
- Condo and coop fee: $343 monthly
- Subdivision: The Vistas
HOA
- Has HOA: No
- Amenities included: Fitness Center, Pool, Tot Lots/Playground
- Services included: Common Area Maintenance, Lawn Care Front, Lawn Care Rear, Lawn Care Side, Maintenance Grounds, Parking Fee, Pool(s), Sewer, Snow Removal, Trash, Water
Location
- Region: Oakton
Financial & listing details
- Price per square foot: $326/sqft
- Tax assessed value: $289,720
- Annual tax amount: $3,342
- Date on market: 8/13/2026
- Listing agreement: Exclusive Right To Sell
- Listing terms: Cash,VA Loan,Conventional
- Ownership: Condominium
Estimated market value
$288,300
$274,000 - $303,000
$1,979/mo
Price history
| Date | Event | Price |
|---|---|---|
| 8/13/2026 | Listed for sale | $299,900+20.4%$326/sqft |
Source:  Bright MLS #VAFX2331184 Report a problem Bright MLS #VAFX2331184 Report a problem | ||
| 6/9/2021 | Sold | $249,000$271/sqft |
Source: Public Record Report a problem | ||
| 6/5/2021 | Pending sale | $249,000$271/sqft |
Source: Bright MLS #VAFX1196616 Report a problem | ||
| 5/10/2021 | Contingent | $249,000$271/sqft |
Source: Bright MLS #VAFX1196616 Report a problem | ||
| 4/29/2021 | Listed for sale | $249,000+3.8%$271/sqft |
Source: Bright MLS #VAFX1196616 Report a problem | ||
| 11/13/2019 | Sold | $240,000+0%$261/sqft |
Source: Public Record Report a problem | ||
| 9/25/2019 | Pending sale | $239,900$261/sqft |
Source: Pearson Smith Realty, LLC #VAFX1088648 Report a problem | ||
| 9/17/2019 | Listed for sale | $239,900+4.3%$261/sqft |
Source: Pearson Smith Realty, LLC #VAFX1088648 Report a problem | ||
| 12/27/2018 | Sold | $229,900$250/sqft |
Source: Public Record Report a problem | ||
| 11/30/2018 | Listed for sale | $229,900$250/sqft |
Source: KW Metro Center #1002135886 Report a problem | ||
| 10/29/2018 | Listing removed | $229,900$250/sqft |
Source: Keller Williams Realty #1002135886 Report a problem | ||
| 10/4/2018 | Price change | $229,900-3%$250/sqft |
Source: Keller Williams Realty #1002135886 Report a problem | ||
| 9/6/2018 | Price change | $236,900-1.3%$258/sqft |
Source: Keller Williams Realty #1002135886 Report a problem | ||
| 8/3/2018 | Listed for sale | $239,900+20%$261/sqft |
Source: Keller Williams Realty #1002135886 Report a problem | ||
| 6/15/2017 | Listing removed | $199,900$217/sqft |
Source: Berkshire Hathaway HomeServices PenFed Realty #FX9874460 Report a problem | ||
| 5/19/2017 | Price change | $199,900-2.4%$217/sqft |
Source: Berkshire Hathaway HomeServices PenFed Realty #FX9874460 Report a problem | ||
| 3/29/2017 | Price change | $204,900-3.3%$223/sqft |
Source: Berkshire Hathaway HomeServices PenFed Realty #FX9874460 Report a problem | ||
| 3/1/2017 | Listed for sale | $212,000+15603.7%$230/sqft |
Source: Berkshire Hathaway HomeServices PenFed Realty #FX9874460 Report a problem | ||
| 3/22/2016 | Listing removed | $1,350$1/sqft |
Source: Berkshire Hathaway HomeServices PenFed Realty #FX9554820 Report a problem | ||
| 3/1/2016 | Pending sale | $1,350$1/sqft |
Source: Berkshire Hathaway HomeServices PenFed Realty #FX9554820 Report a problem | ||
| 3/1/2016 | Listed for sale | $1,350-99.4%$1/sqft |
Source: Berkshire Hathaway HomeServices PenFed Realty #FX9554820 Report a problem | ||
| 2/29/2016 | Listing removed | $1,350$1/sqft |
Source: Berkshire Hathaway HomeServices PenFed Realty #FX9554820 Report a problem | ||
| 2/15/2016 | Price change | $1,350-1.8%$1/sqft |
Source: Berkshire Hathaway HomeServices PenFed Realty #FX9554820 Report a problem | ||
| 1/18/2016 | Listed for rent | $1,375$1/sqft |
Source: Berkshire Hathaway HomeServices PenFed Realty #FX9554820 Report a problem | ||
| 1/1/2015 | Sold | $229,000$249/sqft |
Source:  Long & Foster Broker Feed #VAFX254198_100 Report a problem Long & Foster Broker Feed #VAFX254198_100 Report a problem | ||
| 12/22/2004 | Sold | $229,000+155.9%$249/sqft |
Source: Public Record Report a problem | ||
| 12/1/2000 | Sold | $89,500+16.2%$97/sqft |
Source: Public Record Report a problem | ||
| 6/14/1994 | Sold | $77,000$84/sqft |
Source: Public Record Report a problem | ||
Public tax history
| Year | Property taxes | Tax assessment |
|---|---|---|
| 2025 | $3,190 +7.8% | $275,920 +8% |
| 2024 | $2,960 +8.8% | $255,480 +6% |
| 2023 | $2,720 -1.3% | $241,020 |
| 2022 | $2,756 | $241,020 +9.2% |
| 2021 | -- | $220,760 +2% |
| 2020 | $2,561 +2% | $216,430 +2% |
| 2019 | $2,511 +4.2% | $212,190 +4.2% |
| 2018 | $2,411 +16.2% | $203,680 +14% |
| 2017 | $2,075 -4.8% | $178,700 -5% |
| 2016 | $2,179 -0.9% | $188,100 -4.5% |
| 2015 | $2,198 +0.2% | $196,960 |
| 2014 | $2,193 | $196,960 +14.9% |
| 2013 | -- | $171,490 +5.2% |
| 2012 | -- | $162,990 +15% |
| 2011 | -- | $141,730 -22% |
| 2010 | -- | $181,700 -7% |
| 2009 | -- | $195,380 -9% |
| 2008 | -- | $214,700 -2.4% |
| 2007 | -- | $219,980 +96.2% |
| 2003 | -- | $112,100 +10% |
| 2002 | -- | $101,910 |
Find assessor info on the county website
Monthly payment
Est. payment
Payment breakdown
Explore the cost of this home by adjusting the details. Changes won't be saved.Climate risks
Neighborhood: 22124
Nearby schools
GreatSchools rating
- 10/10Oakton Elementary SchoolGrades: PK-6Distance: 0.7 mi
- 9/10Thoreau Middle SchoolGrades: 7-8Distance: 3.2 mi
- 9/10Oakton High SchoolGrades: 9-12Distance: 0.9 mi
Schools provided by the listing agent
- Elementary: Oakton
- Middle: Thoreau
- High: Oakton
- District: Fairfax County Public Schools
Source: Bright MLS. This data may not be complete. We recommend contacting the local school district to confirm school assignments for this home.
- $299,5001 bd1 ba920 sqft10200 Bushman Dr APT 114, Oakton, VA 22124For Sale

- $369,0002 bd2 ba1.1k sqft10200 Bushman Dr APT 121, Oakton, VA 22124Sold
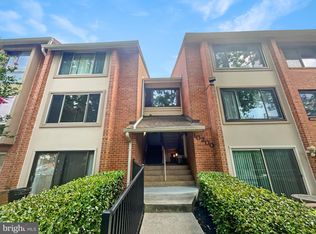
- $299,0001 bd1 ba920 sqft10200 Bushman Dr APT 112, Oakton, VA 22124Sold
- $289,0001 bd1 ba920 sqft10200 Bushman Dr APT 124, Oakton, VA 22124Sold

- $342,5002 bd2 ba1.1k sqft10200 Bushman Dr APT 101, Oakton, VA 22124Off Market
- $280,7001 bd1 ba920 sqft10200 Bushman Dr APT 102, Oakton, VA 22124Off Market
- $361,1002 bd2 ba1.1k sqft10200 Bushman Dr APT 103, Oakton, VA 22124Off Market
- $345,3002 bd2 ba1.1k sqft10200 Bushman Dr APT 111, Oakton, VA 22124Off Market
A local agent can set up tours, give advice and negotiate with sellers.
Similar homes
- $420,0002 bd2 ba1.2k sqft10018 Oakton Terrace Rd #10018, Oakton, VA 22124For Sale

 MLS ID #VAFX2332766, Sei-hwa Shen, Einstein Realty, Inc.. Bright MLS
 - $315,0002 bd1 ba1k sqftBolling Brook, Alexandria, VA 22302For Sale
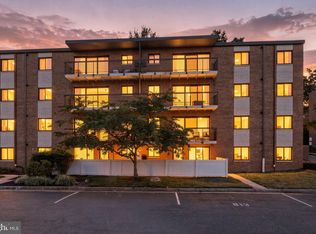 MLS ID #VAAX2062664, John Strock, Real Broker, LLC. Bright MLS
 - $249,9991 bd1 ba628 sqft7829 Enola St APT 101, McLean, VA 22102For Sale
 MLS ID #VAFX2334530, Arash Azma, Compass. Bright MLS
 - $249,9002 bd1 ba844 sqft1519 S George Mason Dr APT 21, Arlington, VA 22204For Sale
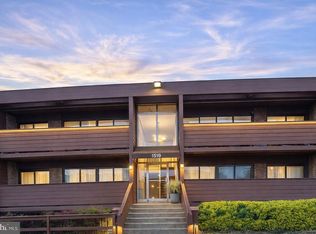 MLS ID #VAAR2078100, Jim Abed, Berkshire Hathaway HomeServices PenFed Realty. Bright MLS
 - $289,0001 bd1 ba704 sqft2401 H St NW APT 607, Washington, DC 20037For Sale By Owner
- $278,9002 bd2 ba785 sqftTimberlane Vil, Falls Church, VA 22046For SaleMLS ID #VAFX2329944, Dler Snawy, Real Property Management Pros. Bright MLS
- $269,0002 bd1 ba935 sqftYorktowne Square Condo, Falls Church, VA 22042For SaleMLS ID #VAFX2273434, Fred Ostovar-Zijerdi, Fairfax Realty Select. Bright MLS
- $285,0002 bd2 ba894 sqftShadowood Condo, Reston, VA 20191For SaleMLS ID #VAFX2303930, Mr. Jonathan S Lahey, EXP Realty, LLC. Bright MLS
- $--2 bd2 ba1.1k sqft3869 Havenwood Pl #70C, Alexandria, VA 22309AuctionXome
- $275,0002 bd1 ba957 sqftThe Cavendish, Arlington, VA 22202For SaleMLS ID #VAAR2077810, Pam Wiggins, RE/MAX Executives. Bright MLS
- $259,9003 bd2 ba1.1k sqftIvymount Court, Annandale, VA 22003For SaleMLS ID #VAFX2331444, Akhtar Yusufi, Key Realty Group I LLC. Bright MLS
- $325,0003 bd3 ba1.3k sqft7989 Community Dr, Manassas, VA 20109For SaleMLS ID #VAPW2123812, Angela Warren, Real Broker, LLC. Bright MLS
- $250,0003 bd1 ba1k sqftYorktowne Square, Falls Church, VA 22042For SaleMLS ID #VAFX2274288, Alexander Fernandez, Epic Realty, LLC.. Bright MLS
- $297,0002 bd1 ba827 sqft801 N Howard St APT 568, Alexandria, VA 22304For SaleMLS ID #VAAX2062668, Jose Coraspe, Realty One Group New Heights. Bright MLS
- $289,0001 bd2 ba811 sqftMclean House North, Mc Lean, VA 22101For SaleMLS ID #VAFX2283942, Vida Peters, Motheramerica Real Estate. Bright MLS
- $249,9002 bd2 ba938 sqft4345 Ivymount Ct APT 42, Annandale, VA 22003For SaleMLS ID #VAFX2329754, Vikki Lee Bauer, AMPLUS REALTY, LLC.. Bright MLS
- $269,0001 bd1 ba593 sqftMc Lean House N, Mc Lean, VA 22101For SaleMLS ID #VAFX2329174, Richard Wang, Libra Realty, LLC. Bright MLS
- $267,0003 bd1 ba1k sqftGlenvale Condo, Reston, VA 20191For SaleMLS ID #VAFX2304540, Jalal Achir, Samson Properties. Bright MLS
- $359,9993 bd2 ba1.3k sqftLifestyle Condo, Herndon, VA 20170For SaleMLS ID #VAFX2334090, Maria Vasquez, The Vasquez Group LLC. Bright MLS
- $310,0002 bd2 ba1.2k sqft1210 Congress St SE, Washington, DC 20032For SaleMLS ID #DCDC2267416, Mr. David del Cuadro-Zimmerman, Taylor Properties. Bright MLS
