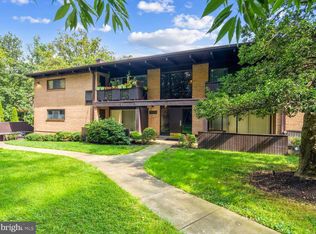
<<< IMPROVED PRICE, the seller is motivated >>> LOCATION, SPACE, AND CONVENIENCE! Welcome home to this beautifully updated 1-bedroom, 1-bathroom condo that offers the perfect combination of comfort, style, and convenience. Featuring an open floor plan, abundant closet space, and an efficient layout, this home lives much larger than its square footage suggests. The updated kitchen boasts granite countertops, and stainless steel appliances, while the renovated bathroom and beautiful wood floors throughout add warmth and elegance. One of this unit’s standout features is its prime location within the community—it is the closest unit to the complex’s swimming pool, making it easy to enjoy relaxing summer days just steps from your front door. Ample parking throughout the community provides added convenience for both residents and guests. Ideally situated near shopping, dining, and everyday essentials, the property is just minutes from grocery stores such as Safeway and Trader Joe’s, with easy access to I-495 and Route 7 for effortless commuting. After a long day, unwind on your own patio while taking in the beautifully maintained common grounds and peaceful pool views. Whether you are a first-time homebuyer, downsizing, or looking for a great investment opportunity, this charming condo is one you won’t want to miss. Schedule your showing today before it’s gone!
For sale
$249,999
7829 Enola St APT 101, McLean, VA 22102
1beds
628sqft
Condominium
Built in 1967
-- sqft lot
$246,100 Zestimate®
$398/sqft
$427/mo HOA
What's special
Peaceful pool viewsOwn patioOpen floor planEfficient layoutGranite countertopsRenovated bathroomBeautiful wood floors throughout
- 25 days
- 521
- 32
Likely to sell faster than
Zillow last checked:
Listing updated:
Listed by:
Arash Azma 703-677-7348,
Compass (202) 386-6330
Source: Bright MLS,MLS#: VAFX2334530
Facts & features
Interior
Bedrooms & bathrooms
- Bedrooms: 1
- Bathrooms: 1
- Full bathrooms: 1
- Main level bathrooms: 1
- Main level bedrooms: 1
Basement
- Area: 0
Heating
- Forced Air, Natural Gas
Cooling
- Central Air, Electric
Appliances
- Included: Microwave, Dishwasher, Disposal, Refrigerator, Oven/Range - Gas, Exhaust Fan, Gas Water Heater
- Laundry: Lower Level
Features
- Combination Dining/Living
- Has basement: No
- Has fireplace: No
Interior area
- Total structure area: 628
- Total interior livable area: 628 sqft
- Finished area above ground: 628
- Finished area below ground: 0
Property
Parking
- Parking features: Unassigned, Parking Lot
Accessibility
- Accessibility features: None
Features
- Levels: One
- Stories: 1
- Pool features: Community
Details
- Additional structures: Above Grade, Below Grade
- Parcel number: 0392 26030101
- Zoning: 220
- Special conditions: Standard
Construction
Type & style
- Home type: Condo
- Architectural style: Traditional
- Property subtype: Condominium
- Attached to another structure: Yes
Materials
- Brick
Condition
- New construction: No
- Year built: 1967
Utilities & green energy
- Sewer: Public Sewer
- Water: Public
Community & HOA
Community
- Condo and coop fee: $427 monthly
- Subdivision: Mclean Hills
HOA
- Has HOA: No
- Amenities included: Pool, Laundry
- Services included: Water, Gas
Location
- Region: Mclean
Financial & listing details
- Price per square foot: $398/sqft
- Tax assessed value: $243,150
- Annual tax amount: $2,903
- Date on market: 8/11/2026
- Listing agreement: Exclusive Agency
- Ownership: Condominium
Estimated market value
$246,100
$234,000 - $258,000
$1,855/mo
Price history
| Date | Event | Price |
|---|---|---|
| 8/11/2026 | Listed for sale | $249,999-5.7%$398/sqft |
Source:  Bright MLS #VAFX2334530 Report a problem Bright MLS #VAFX2334530 Report a problem | ||
| 8/8/2026 | Listing removed | $265,000$422/sqft |
Source: Bright MLS #VAFX2312344 Report a problem | ||
| 7/7/2026 | Price change | $265,000-3.6%$422/sqft |
Source: Bright MLS #VAFX2312344 Report a problem | ||
| 6/26/2026 | Listing removed | $1,900$3/sqft |
Source: Zillow Rentals Report a problem | ||
| 6/5/2026 | Listed for rent | $1,900-13.6%$3/sqft |
Source: Zillow Rentals Report a problem | ||
| 6/2/2026 | Listed for sale | $275,000+31%$438/sqft |
Source: Bright MLS #VAFX2312344 Report a problem | ||
| 5/15/2026 | Listing removed | $2,200$4/sqft |
Source: Zillow Rentals Report a problem | ||
| 3/15/2026 | Listed for rent | $2,200+4.8%$4/sqft |
Source: Zillow Rentals Report a problem | ||
| 7/23/2025 | Listing removed | $2,100$3/sqft |
Source: Bright MLS #VAFX2254220 Report a problem | ||
| 7/17/2025 | Listed for rent | $2,100$3/sqft |
Source: Bright MLS #VAFX2254220 Report a problem | ||
| 7/16/2025 | Listing removed | $2,100$3/sqft |
Source: Zillow Rentals Report a problem | ||
| 6/30/2025 | Listed for rent | $2,100+7.7%$3/sqft |
Source: Zillow Rentals Report a problem | ||
| 11/7/2024 | Listing removed | $1,950$3/sqft |
Source: Zillow Rentals Report a problem | ||
| 6/29/2024 | Listing removed | -- |
Source: Zillow Rentals Report a problem | ||
| 6/8/2024 | Listed for rent | $1,950-7.1%$3/sqft |
Source: Zillow Rentals Report a problem | ||
| 6/4/2024 | Listing removed | -- |
Source: Zillow Rentals Report a problem | ||
| 5/24/2024 | Listed for rent | $2,100+50%$3/sqft |
Source: Zillow Rentals Report a problem | ||
| 3/8/2021 | Listing removed | -- |
Source: Owner Report a problem | ||
| 4/21/2015 | Listing removed | $1,400$2/sqft |
Source: Owner Report a problem | ||
| 3/19/2015 | Price change | $1,400-6.7%$2/sqft |
Source: Owner Report a problem | ||
| 3/7/2015 | Listed for rent | $1,500$2/sqft |
Source: Owner Report a problem | ||
| 2/9/2007 | Sold | $210,000+328.6%$334/sqft |
Source: Public Record Report a problem | ||
| 1/17/1997 | Sold | $49,000$78/sqft |
Source: Public Record Report a problem | ||
Public tax history
| Year | Property taxes | Tax assessment |
|---|---|---|
| 2025 | $2,903 -1.2% | $240,740 -1% |
| 2024 | $2,939 +11.8% | $243,170 +9% |
| 2023 | $2,629 +8.6% | $223,090 +10% |
| 2022 | $2,421 | $202,810 |
| 2021 | -- | $202,810 +4% |
| 2020 | $2,405 +6.8% | $195,010 +6.8% |
| 2019 | $2,253 +4% | $182,670 +4% |
| 2018 | $2,167 +1.9% | $175,640 |
| 2017 | $2,127 -0.8% | $175,640 -1% |
| 2016 | $2,144 +3.6% | $177,410 |
| 2015 | $2,069 +12.5% | $177,410 +11.3% |
| 2014 | $1,839 | $159,400 +8% |
| 2013 | -- | $147,590 +6.2% |
| 2012 | -- | $138,930 |
| 2011 | -- | $138,930 +9% |
| 2010 | -- | $127,460 -16% |
| 2009 | -- | $151,740 -22.2% |
| 2008 | -- | $195,040 -8.9% |
| 2007 | -- | $214,090 +132.1% |
| 2003 | -- | $92,225 +18% |
| 2002 | -- | $78,155 |
Find assessor info on the county website
Monthly payment
Est. payment
Payment breakdown
Explore the cost of this home by adjusting the details. Changes won't be saved.Climate risks
Neighborhood: 22102
Nearby schools
Schools provided by the listing agent
- High: Marshall
- District: Fairfax County Public Schools
Source: Bright MLS. This data may not be complete. We recommend contacting the local school district to confirm school assignments for this home.

Similar homes
- $292,9001 bd1 ba799 sqftMc Lean Chase Condo, Mc Lean, VA 22102For Sale

 MLS ID #VAFX2332674, Wendy Chen, Libra Realty, LLC. Bright MLS
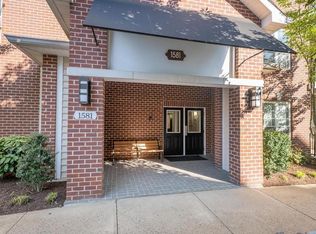
 - $309,8501 bd1 ba690 sqftGates Of Mclean Condo, Mc Lean, VA 22102For Sale
 MLS ID #VAFX2338276, Jackie Wang, BMI REALTORS INC.. Bright MLS
 - $255,0001 bd1 ba593 sqftMc Lean House N, Mc Lean, VA 22101For Sale
 MLS ID #VAFX2329174, Richard Wang, Libra Realty, LLC. Bright MLS
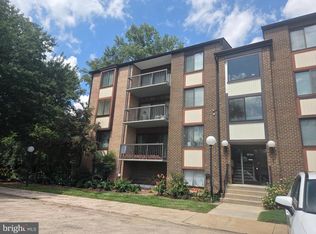
 - $260,0001 bd1 ba881 sqft9730 Kingsbridge Dr APT 301, Fairfax, VA 22031For Sale
 MLS ID #VAFX2337482, Leyla Rogoff, Samson Properties. Bright MLS
 - $249,9002 bd1 ba844 sqft1519 S George Mason Dr APT 21, Arlington, VA 22204For SaleMLS ID #VAAR2078100, Jim Abed, Berkshire Hathaway HomeServices PenFed Realty. Bright MLS
- $220,0001 bd1 ba785 sqftWoodlake Towers Condo, Falls Church, VA 22044For SaleMLS ID #VAFX2333274, Mr. Farid Khan, Coldwell Banker Realty. Bright MLS
- $299,9003 bd1 ba909 sqftFairfax Heritage Condo, Annandale, VA 22003For SaleMLS ID #VAFX2338512, Karen Ryan, Long & Foster Real Estate, Inc.. Bright MLS
- $219,9001 bd1 ba785 sqftWoodlake Towers Condo, Falls Church, VA 22044For SaleMLS ID #VAFX2334644, Nick Moradi, Samson Properties. Bright MLS
- $230,0001 bd1 ba785 sqftWoodlake Towers, Falls Church, VA 22044For SaleMLS ID #VAFX2320430, Henry Yeh, United Realty, Inc.. Bright MLS
- $280,0002 bd2 ba785 sqft7376 Route 29 Unit 76/103, Falls Church, VA 22046For SaleMLS ID #VAFX2301992, Ester Isabas, Spring Hill Real Estate, LLC.. Bright MLS
- $229,5001 bd1 ba756 sqftBolling Brook Towers, Alexandria, VA 22302For SaleMLS ID #VAAX2065308, Mr. Jon Bass, EXP Realty, LLC. Bright MLS
- $295,0002 bd1 ba677 sqftKenyon Manor Condominium, Washington, DC 20010For SaleMLS ID #DCDC2281638, Eugene Sung, RLAH @properties. Bright MLS
- $225,0001 bd1 ba698 sqftFoxcroft Colony, Fairfax, VA 22031For SaleMLS ID #VAFC2008442, Joe Wilkerson, Samson Properties. Bright MLS
- $225,0001 bd1 ba542 sqftPalisades, Washington, DC 20007For SaleMLS ID #DCDC2245904, Gwendolyn Douglas, Keller Williams Preferred Properties. Bright MLS
- $289,0001 bd2 ba811 sqftMclean House North, Mc Lean, VA 22101For SaleMLS ID #VAFX2283942, Vida Peters, Motheramerica Real Estate. Bright MLS
- $290,0002 bd1 ba940 sqft10570 Main St APT 220, Fairfax, VA 22030For SaleMLS ID #VAFC2009082, Lien Nguyen, Fairfax Realty Select. Bright MLS
- $255,0001 bd1 ba810 sqftWhitehall Codm, Bethesda, MD 20814For SaleMLS ID #MDMC2225540, Douglas Jenkins, Bethesda Chevy Chase Realtors. Bright MLS
- $267,0002 bd1 ba844 sqft1509 S George Mason Dr APT 21, Arlington, VA 22204For SaleMLS ID #VAAR2069782, Mr. Tom S Hennerty, NetRealtyNow.com, LLC. Bright MLS
- $249,0001 bd2 ba863 sqft11801 Rockville Pike APT 508, Rockville, MD 20852For SaleMLS ID #MDMC2231938, Bob Chew, Samson Properties. Bright MLS
- $209,7501 bd1 ba741 sqftLafayette Park Condominium, Falls Church, VA 22041For SaleMLS ID #VAFX2315066, Nicholas Lagos, Gawen Realty, Inc.. Bright MLS
