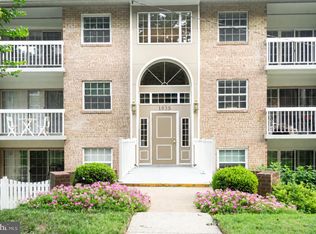
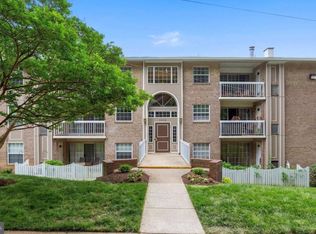
Charming 1-Bedroom Condo with Garage Parking. Beautifully maintained unit featuring hardwood floors in both the living room and bedroom. The upgraded kitchen includes granite countertops and stainless-steel appliances. Recent updates include a brand-new HVAC system (replaced in 04/2025), new dishwasher (05/2024), and washer (08/2022). Fantastic location—just steps from McLean Metro, Wegmans, and walking distance to Capital One offices. This condo also makes for a strong rental investment! The community offers outstanding amenities including a clubhouse with gym and locker rooms, swimming pool, sauna, coffee bar, and a rentable party room. Outdoor features include tot lots, walking paths, sport courts, grills, pet stations, and EV charging stations.
For sale
Price cut: $14K (9/30)
$295,850
1581 Spring Gate Dr Unit 5207, Mc Lean, VA 22102
1beds
690sqft
Condominium
Built in 1997
-- sqft lot
$293,400 Zestimate®
$429/sqft
$581/mo HOA
What's special
Swimming poolGranite countertopsPet stationsUpgraded kitchenSport courtsEv charging stationsTot lots
- 51 days
- 250
- 2
Zillow last checked:
Listing updated:
Listed by:
Jackie Wang 240-401-8915,
BMI REALTORS INC. 301-216-3998
Source: Bright MLS,MLS#: VAFX2338276
Facts & features
Interior
Bedrooms & bathrooms
- Bedrooms: 1
- Bathrooms: 1
- Full bathrooms: 1
- Main level bathrooms: 1
- Main level bedrooms: 1
Basement
- Area: 0
Heating
- Forced Air, Natural Gas
Cooling
- Central Air, Electric
Appliances
- Included: Gas Water Heater
- Laundry: Washer In Unit, Dryer In Unit, In Unit
Features
- Has basement: No
- Has fireplace: No
Interior area
- Total structure area: 690
- Total interior livable area: 690 sqft
- Finished area above ground: 690
- Finished area below ground: 0
Property
Parking
- Total spaces: 1
- Parking features: Underground, Basement, Assigned, Garage
- Attached garage spaces: 1
- Details: Assigned Parking, Assigned Space #: 229
Accessibility
- Accessibility features: None
Features
- Levels: One
- Stories: 1
- Pool features: Community
Details
- Additional structures: Above Grade, Below Grade
- Parcel number: 0294 12050207
- Zoning: 330
- Special conditions: Standard
Construction
Type & style
- Home type: Condo
- Architectural style: Traditional,Transitional
- Property subtype: Condominium
- Attached to another structure: Yes
Materials
- Aluminum Siding
Condition
- New construction: No
- Year built: 1997
Utilities & green energy
- Sewer: Public Sewer
- Water: Public
Community & HOA
Community
- Security: 24 Hour Security, Security Gate
- Condo and coop fee: $581 monthly
- Subdivision: Gates Of Mclean
HOA
- Has HOA: No
- Amenities included: Common Grounds, Community Center, Elevator(s), Fitness Center, Pool, Reserved/Assigned Parking, Tot Lots/Playground
- Services included: Common Area Maintenance, Maintenance Grounds, Management, Trash, Health Club, Security, Snow Removal, Road Maintenance, Reserve Funds, Pool(s)
Location
- Region: Mc Lean
Financial & listing details
- Price per square foot: $429/sqft
- Tax assessed value: $316,320
- Annual tax amount: $3,807
- Date on market: 8/29/2026
- Listing agreement: Exclusive Right To Sell
- Ownership: Condominium
Estimated market value
$293,400
$279,000 - $308,000
$1,973/mo
Price history
| Date | Event | Price |
|---|---|---|
| 9/30/2026 | Price change | $295,850-4.5%$429/sqft |
Source:  Bright MLS #VAFX2338276 Report a problem Bright MLS #VAFX2338276 Report a problem | ||
| 8/29/2026 | Listed for sale | $309,850-11.4%$449/sqft |
Source: Bright MLS #VAFX2338276 Report a problem | ||
| 7/5/2025 | Listing removed | $349,850$507/sqft |
Source: Bright MLS #VAFX2246168 Report a problem | ||
| 6/10/2025 | Listed for sale | $349,850+24027.6%$507/sqft |
Source: Bright MLS #VAFX2246168 Report a problem | ||
| 6/25/2020 | Listing removed | $1,525$2/sqft |
Source: BMI REALTORS INC. #VAFX1132246 Report a problem | ||
| 6/7/2020 | Listed for rent | $1,525+1.7%$2/sqft |
Source: BMI REALTORS INC. #VAFX1132246 Report a problem | ||
| 8/12/2017 | Listing removed | $1,500$2/sqft |
Source: BMI REALTORS INC. #FX10010440 Report a problem | ||
| 7/20/2017 | Listed for rent | $1,500$2/sqft |
Source: BMI REALTORS INC. #FX10010440 Report a problem | ||
| 7/1/2016 | Listing removed | $1,500+3.4%$2/sqft |
Source: BMI REALTORS INC. #FX9696704 Report a problem | ||
| 5/3/2015 | Listing removed | $1,450$2/sqft |
Source: BMI REALTORS INC. #FX8595549 Report a problem | ||
| 4/29/2015 | Pending sale | $1,450$2/sqft |
Source: BMI REALTORS INC. #FX8595549 Report a problem | ||
| 4/29/2015 | Listed for sale | $1,450-99.4%$2/sqft |
Source: BMI REALTORS INC. #FX8595549 Report a problem | ||
| 4/29/2015 | Listing removed | $1,450$2/sqft |
Source: BMI REALTORS INC. #FX8595549 Report a problem | ||
| 4/21/2015 | Price change | $1,450-3.3%$2/sqft |
Source: BMI REALTORS INC. #FX8595549 Report a problem | ||
| 4/7/2015 | Listed for rent | $1,500$2/sqft |
Source: BMI REALTORS INC. #FX8595549 Report a problem | ||
| 3/7/2012 | Sold | $225,000$326/sqft |
Source: Public Record Report a problem | ||
| 2/4/2012 | Listed for sale | $225,000-30.7%$326/sqft |
Source: Century 21 New Millennium #FX7767178 Report a problem | ||
| 5/12/2005 | Sold | $324,900+53.7%$471/sqft |
Source: Public Record Report a problem | ||
| 7/16/2003 | Sold | $211,400$306/sqft |
Source: Public Record Report a problem | ||
Public tax history
| Year | Property taxes | Tax assessment |
|---|---|---|
| 2025 | $3,815 +7.8% | $316,320 +8% |
| 2024 | $3,540 +4.6% | $292,890 +2% |
| 2023 | $3,384 -1.3% | $287,150 |
| 2022 | $3,427 | $287,150 -6% |
| 2021 | -- | $305,480 +13% |
| 2020 | $3,335 +9.8% | $270,340 +9.8% |
| 2019 | $3,038 +3.9% | $246,320 +3.9% |
| 2018 | $2,925 -3% | $237,100 -4.8% |
| 2017 | $3,016 +0.2% | $249,050 |
| 2016 | $3,010 +3.6% | $249,050 |
| 2015 | $2,904 +3.9% | $249,050 +2.8% |
| 2014 | $2,794 | $242,220 +13.2% |
| 2013 | -- | $213,990 +5% |
| 2012 | -- | $203,850 |
| 2011 | -- | $203,850 +6.5% |
| 2010 | -- | $191,410 -7% |
| 2009 | -- | $205,820 -14% |
| 2008 | -- | $239,330 -10.4% |
| 2007 | -- | $267,150 |
Find assessor info on the county website
Monthly payment
Est. payment
Payment breakdown
Explore the cost of this home by adjusting the details. Changes won't be saved.Climate risks
Neighborhood: 22102
Nearby schools
Schools provided by the listing agent
- District: Fairfax County Public Schools
Source: Bright MLS. This data may not be complete. We recommend contacting the local school district to confirm school assignments for this home.
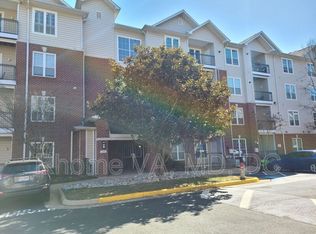
- $304,7001 bd1 ba642 sqft1581 Spring Gate Dr UNIT 5102, Mc Lean, VA 22102Off Market
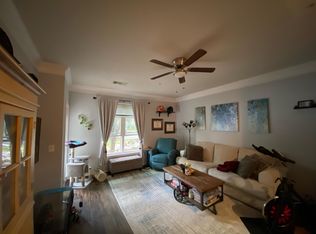
- $310,0001 bd1 ba690 sqft1581 Spring Gate Dr UNIT 5105, Mc Lean, VA 22102Off Market
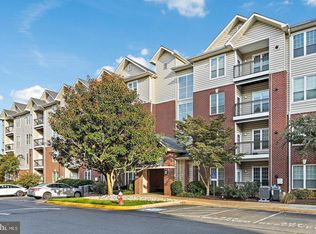
- $285,0001 bd1 ba642 sqft1581 Spring Gate Dr UNIT 5314, Mc Lean, VA 22102Sold
- $306,4001 bd1 ba690 sqft1581 Spring Gate Dr UNIT 5201, Mc Lean, VA 22102Off Market
Similar homes
- $309,9002 bd1 ba959 sqftMc Lean Chase, Mc Lean, VA 22102For Sale
 MLS ID #VAFX2337882, Cameron Senseney, Burch Real Estate Group, LLC. Bright MLS
 - $287,9001 bd1 ba799 sqftMc Lean Chase Condo, Mc Lean, VA 22102For Sale
 MLS ID #VAFX2341104, Wendy Chen, Libra Realty, LLC. Bright MLS
 - $285,0001 bd1 ba689 sqft1524 Lincoln Way APT 209, McLean, VA 22102For Sale
 MLS ID #VAFX2306140, Jue Wang, Premiere Realty LLC. Bright MLS
 - $366,0001 bd1 ba815 sqft1600 Spring Gate Dr Unit 2206, Mc Lean, VA 22102For Sale
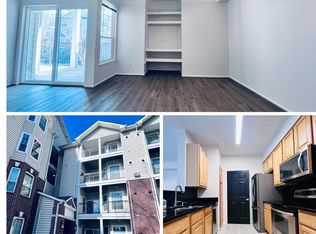 MLS ID #VAFX2294804, Tong Zhang, Premiere Realty LLC. Bright MLS
 - $284,0001 bd1 ba811 sqft6800 Fleetwood Rd APT 1003, Mc Lean, VA 22101For SaleMLS ID #VAFX2345022, Steven Koleno, BEYCOME BROKERAGE REALTY LLC. Bright MLS
- $309,0001 bd1 ba835 sqft200 N Maple Ave APT 600, Falls Church, VA 22046For SaleMLS ID #VAFA2004322, Ronald Khuong, Proplocate Realty, LLC. Bright MLS
- $259,5001 bd1 ba962 sqft9709 Kings Crown Ct APT 2, Fairfax, VA 22031For SaleMLS ID #VAFX2346858, Ghezal Gobar, Keller Williams Capital Properties. Bright MLS
- $300,0001 bd1 ba708 sqft9486 Virginia Center Blvd Unit 308, Vienna, VA 22181For SaleMLS ID #VAFX2321110, Jason Park, KW United. Bright MLS
- $265,0002 bd2 ba982 sqftWoodburn Village Condo, Annandale, VA 22003For SaleMLS ID #VAFX2343414, Quang Nguyen, Pearson Smith Realty, LLC. Bright MLS
- $292,0001 bd1 ba835 sqft5083 7th Rd S APT T2, Arlington, VA 22204For SaleMLS ID #VAAR2079054, Nicholas Lagos, Gawen Realty, Inc.. Bright MLS
- $278,9003 bd1 ba909 sqftFairfax Heritage Condo, Annandale, VA 22003For SaleMLS ID #VAFX2338512, Karen Ryan, Long & Foster Real Estate, Inc.. Bright MLS
- $269,0002 bd1 ba935 sqftYorktowne Square Condo, Falls Church, VA 22042For SaleMLS ID #VAFX2273434, Fred Ostovar-Zijerdi, Fairfax Realty Select. Bright MLS
- $290,0002 bd1 ba940 sqft10570 Main St APT 220, Fairfax, VA 22030For SaleMLS ID #VAFC2009082, Lien Nguyen, Fairfax Realty Select. Bright MLS
- $289,9991 bd1 ba588 sqftOld City 2, Washington, DC 20005For SaleMLS ID #DCDC2282318, Shenita D Perritt, Bennett Realty Solutions. Bright MLS
- $325,0001 bd1 ba612 sqftCedar Crossing, Washington, DC 20012For SaleMLS ID #DCDC2287406, Christine Walker, Century 21 Redwood Realty. Bright MLS
- $285,0001 bd1 ba610 sqftPotowmack Crossing, Alexandria, VA 22314For SaleMLS ID #VAAX2067162, Valentina Raptis, Raptis Real Estate LLC. Bright MLS
- $339,0002 bd2 ba940 sqft7700 Lafayette Forest Dr APT 22, Annandale, VA 22003For SaleMLS ID #VAFX2339008, Elmer Daluz, Fairfax Realty Select. Bright MLS
- $279,9002 bd2 ba1k sqftOverlook At Leisuire World, Silver Spring, MD 20906For SaleMLS ID #MDMC2259470, DIANA CARRASCO, RLAH @properties. Bright MLS
- $270,0001 bd1 ba735 sqftWorldgate Condo, Herndon, VA 20170For SaleMLS ID #VAFX2338160, Derek Lee, Serhant. Bright MLS
- $315,0001 bd1 ba746 sqftThe Savoy At Reston Town Cente, Reston, VA 20190For SaleMLS ID #VAFX2328292, Anna Parsapour, Spring Hill Real Estate, LLC.. Bright MLS
