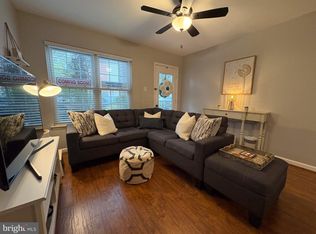
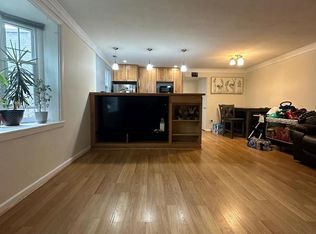
Welcome to this charming, light-filled one-bedroom end-unit condo in Arlington Oaks, a garden-style community in desirable North Arlington. Located on the second floor, this inviting home enjoys wonderful east, south, and west exposures, bringing in natural light throughout the day. The thoughtfully laid-out 651- square-foot floor plan features a welcoming foyer, a generously sized and beautiful kitchen, an updated bathroom with a shower stall, and the convenience of an in-unit washer/dryer combo. Enjoy a wonderful location close to Lubber Run Community Center and the Lubber Run Farmers Market. Ballston and Virginia Square Metro stations, serving the Orange and Silver lines, are a mile walk or a short bus ride away, providing convenient access to downtown Washington, DC, and Capitol Hill. Arlington Oaks offers attractive green spaces, beautifully maintained common grounds, a fitness room, and a community garden where residents can grow their own vegetables. With the monthly condo fee of $523 covering heat, water, sewer, trash removal, parking passes, and professional maintenance, this home offers excellent value and a low-maintenance lifestyle in a convenient Arlington location.
For sale
$249,900
222 N George Mason Dr APT 2, Arlington, VA 22203
1beds
651sqft
Condominium
Built in 1940
-- sqft lot
$-- Zestimate®
$384/sqft
$523/mo HOA
What's special
Community gardenWelcoming foyerInviting homeAttractive green spacesBeautifully maintained common grounds
- --
- on Zillow
- 299
- views
- 15
- saves
Zillow last checked:
Listing updated:
Listed by:
Mr. Derek Greene 888-278-5840,
The Greene Realty Group 8882785840
Source: Bright MLS,MLS#: VAAR2081070
Facts & features
Interior
Bedrooms & bathrooms
- Bedrooms: 1
- Bathrooms: 1
- Full bathrooms: 1
- Main level bathrooms: 1
- Main level bedrooms: 1
Basement
- Area: 0
Heating
- Radiator, Natural Gas
Cooling
- Window Unit(s), Electric
Appliances
- Included: Gas Water Heater
- Laundry: Common Area, In Unit
Features
- Dry Wall
- Flooring: Ceramic Tile, Luxury Vinyl
- Has basement: No
- Has fireplace: No
Interior area
- Total structure area: 651
- Total interior livable area: 651 sqft
- Finished area above ground: 651
- Finished area below ground: 0
Property
Parking
- Total spaces: 2
- Parking features: On Street, Parking Lot
- Has uncovered spaces: Yes
Accessibility
- Accessibility features: None
Features
- Levels: One
- Stories: 1
- Pool features: None
Details
- Additional structures: Above Grade, Below Grade
- Parcel number: 20026315
- Zoning: RA8-18
- Special conditions: Standard
Construction
Type & style
- Home type: Condo
- Architectural style: Colonial
- Property subtype: Condominium
- Attached to another structure: Yes
Materials
- Brick
- Foundation: Brick/Mortar
- Roof: Shingle
Condition
- Excellent
- New construction: No
- Year built: 1940
Utilities & green energy
- Sewer: Public Sewer
- Water: Public
Community & HOA
Community
- Security: Main Entrance Lock
- Condo and coop fee: $523 monthly
- Subdivision: Arlington Oaks
HOA
- Has HOA: No
- Amenities included: Common Grounds, Fitness Center, Laundry
- Services included: Common Area Maintenance, Maintenance Structure, Heat, Lawn Care Front, Lawn Care Rear, Maintenance Grounds, Management, Parking Fee, Sewer, Trash, Water
- HOA name: Arlington Oaks
Location
- Region: Arlington
Financial & listing details
- Price per square foot: $384/sqft
- Tax assessed value: $255,200
- Annual tax amount: $2,687
- Date on market: 10/15/2026
- Listing agreement: Exclusive Agency
- Listing terms: Cash,Conventional
- Exclusions: If Pet Is A Dog, Cannot Be Over 50 Pounds
- Ownership: Condominium
Estimated market value
Not available
Estimated sales range
Not available
Not available
Price history
| Date | Event | Price |
|---|---|---|
| 1/11/2021 | Listing removed | -- |
Source:  Bright MLS Report a problem | ||
| 1/9/2021 | Price change | $1,450-3.3%$2/sqft |
Source: Bright MLS #VAAR168040 Report a problem | ||
| 12/19/2020 | Price change | $1,500-3.2%$2/sqft |
Source: Richey Real Estate Services #VAAR168040 Report a problem | ||
| 11/24/2020 | Price change | $1,550+1.6%$2/sqft |
Source: Richey Real Estate Services #VAAR168040 Report a problem | ||
| 8/21/2020 | Listed for rent | $1,525+5.2%$2/sqft |
Source: Richey Real Estate Services #VAAR168040 Report a problem | ||
| 6/15/2018 | Listing removed | $1,450$2/sqft |
Source: Metro West Realty #1000266382 Report a problem | ||
| 4/16/2018 | Price change | $1,450-3.3%$2/sqft |
Source: Metro West Realty #1000266382 Report a problem | ||
| 3/16/2018 | Listed for rent | $1,500$2/sqft |
Source: Metro West Realty #1000266382 Report a problem | ||
| 7/17/2012 | Sold | $212,000-0.9%$326/sqft |
Source: Public Record Report a problem | ||
| 6/8/2012 | Listed for sale | $214,000+185.3%$329/sqft |
Source: FranklyRealty.com #AR7859066 Report a problem | ||
| 12/27/2002 | Sold | $75,000+55.3%$115/sqft |
Source: Public Record Report a problem | ||
| 5/19/1995 | Sold | $48,300$74/sqft |
Source: Public Record Report a problem | ||
Public tax history
| Year | Property taxes | Tax assessment |
|---|---|---|
| 2025 | $2,409 +3.1% | $233,200 +3.1% |
| 2024 | $2,337 -3.7% | $226,200 -3.9% |
| 2023 | $2,426 +3.9% | $235,500 +3.9% |
| 2022 | $2,334 | $226,600 |
| 2021 | $2,334 +11.7% | $226,600 +11.3% |
| 2020 | $2,089 +1.6% | $203,600 +1.6% |
| 2019 | $2,055 +3.2% | $200,300 +1.2% |
| 2018 | $1,991 +2% | $197,900 +2% |
| 2017 | $1,952 +1.5% | $194,000 |
| 2016 | $1,923 -4.6% | $194,000 -4.1% |
| 2015 | $2,015 +1.7% | $202,300 +1.7% |
| 2014 | $1,982 +3% | $199,000 +4% |
| 2013 | $1,924 +3.6% | $191,300 |
| 2012 | $1,858 -7.5% | -- |
| 2011 | $2,009 | -- |
| 2009 | -- | -- |
| 2008 | -- | -- |
| 2007 | -- | -- |
| 2006 | -- | -- |
| 2005 | -- | -- |
| 2004 | -- | -- |
| 2003 | -- | -- |
| 2002 | -- | -- |
| 2001 | -- | $44,400 |
Find assessor info on the county website
Monthly payment
Est. payment
Payment breakdown
Explore the cost of this home by adjusting the details. Changes won't be saved.Climate risks
Neighborhood: Buckingham
Nearby schools
Schools provided by the listing agent
- Elementary: Barrett
- Middle: Kenmore
- High: Washington-liberty
- District: Arlington County Public Schools
Source: Bright MLS. This data may not be complete. We recommend contacting the local school district to confirm school assignments for this home.
- $233,1001 bd1 ba670 sqft232 N George Mason Dr APT 1, Arlington, VA 22203Off Market

- $233,7001 bd1 ba651 sqft232 N George Mason Dr APT 2, Arlington, VA 22203Off Market

- $230,4001 bd1 ba675 sqft232 N George Mason Dr APT 3, Arlington, VA 22203Off Market
- $217,8001 bd1 ba651 sqft232 N George Mason Dr APT 4, Arlington, VA 22203Off Market
Similar homes
- $229,9991 bd1 ba651 sqftArlington Oaks Condo, Arlington, VA 22203For Sale

 MLS ID #VAAR2079050, Natalie Hill, Realty ONE Group Capital. Bright MLS
- $285,0001 bd1 ba639 sqftPointe At Park C, Alexandria, VA 22302For Sale
 MLS ID #VAAX2067924, Frank Chavez, Realty Advantage of Maryland LLC. Bright MLS
- $260,0002 bd1 ba765 sqft806 S Arlington Mill Dr APT 203, Arlington, VA 22204For Sale
 MLS ID #VAAR2074808, Mr. Jaime Alvarez, Samson Properties. Bright MLS
- $249,0001 bd1 ba716 sqftThe Cavendish, Arlington, VA 22202For Sale
 MLS ID #VAAR2076212, William Wu, Samson Properties. Bright MLS
- $230,0001 bd1 ba828 sqft4600 S Four Mile Run Dr APT 920, Arlington, VA 22204For SaleMLS ID #VAAR2080178, Kaitlyn Christoff, Taylor Properties. Bright MLS
- $235,0002 bd1 ba705 sqft3072 Patrick Henry Dr Suite 202, Falls Church, VA 22044For SaleMLS ID #VAFX2339778, Huy Vu, Fairfax Realty Select. Bright MLS
- $209,9001 bd1 ba648 sqftFairfax Heritage Condo, Annandale, VA 22003For SaleMLS ID #VAFX2349078, Hee Soo Chung, Hyundai Realty. Bright MLS
- $292,0001 bd1 ba835 sqft5083 7th Rd S APT T2, Arlington, VA 22204For SaleMLS ID #VAAR2079054, Nicholas Lagos, Gawen Realty, Inc.. Bright MLS
- $195,0001 bd1 ba789 sqftColumbia Knolls, Arlington, VA 22204For SaleMLS ID #VAAR2077738, Pat Brosnan, Keller Williams Realty. Bright MLS
- $195,0001 bd1 ba804 sqft3245 Rio Dr APT 813, Falls Church, VA 22041For SaleMLS ID #VAFX2348760, Aaron Scruggs, Washington Fine Properties, LLC. Bright MLS
- $190,0001 bd1 ba855 sqftColumbia Knolls, Arlington, VA 22204For SaleMLS ID #VAAR2079696, Ben Kessie, RE/MAX Galaxy. Bright MLS
- $219,9001 bd1 ba785 sqftWoodlake Towers Condo, Falls Church, VA 22044For SaleMLS ID #VAFX2334644, Nick Moradi, Samson Properties. Bright MLS
- $247,5001 bd1 ba632 sqftThe Boulevard, Alexandria, VA 22314For SaleMLS ID #VAAX2064554, Paul Sneeringer, Samson Properties. Bright MLS
- $259,5001 bd1 ba962 sqft9709 Kings Crown Ct APT 2, Fairfax, VA 22031For SaleMLS ID #VAFX2346858, Ghezal Gobar, Keller Williams Capital Properties. Bright MLS
- $275,0001 bd1 ba582 sqft1734 W Abingdon Dr APT 303, Alexandria, VA 22314For SaleMLS ID #VAAX2059306, Beate Whitesell, Wilkinson PM INC. Bright MLS
- $215,0001 bd1 ba726 sqftMayflower Square, Alexandria, VA 22312For SaleMLS ID #VAAX2064974, Diana Geremia, Long & Foster Real Estate, Inc.. Bright MLS
- $335,0001 bd1 ba675 sqftColonial Village, Arlington, VA 22201For SaleMLS ID #VAAR2080318, Bruce Buchanan, Buchanan Property Management. Bright MLS
- $209,7501 bd1 ba741 sqftLafayette Park Condominium, Falls Church, VA 22041For SaleMLS ID #VAFX2315066, Nicholas Lagos, Gawen Realty, Inc.. Bright MLS
- $325,0001 bd1 ba767 sqftFairlington Villages, Arlington, VA 22206For SaleMLS ID #VAAR2080568, Cheryl Monno, Seaport Properties LLC. Bright MLS
