Welcome to this beautifully renovated and thoughtfully upgraded condo in the highly sought-after Vistas Community—offering turnkey living with elevated finishes throughout. From the moment you enter, the welcoming foyer opens effortlessly into expansive living and dining areas, perfectly designed for both comfortable everyday living and elegant entertaining. Freshly painted in a soft, modern palette and complemented by updated flooring, these spaces feel bright, cohesive, and completely move-in ready. Just off the living room, a light-filled enclosed sunroom with charming exposed brick and expansive windows creates a warm and versatile retreat overlooking a mature oak tree. Whether used as a home office, reading lounge, or playroom for children, this flexible space adds both functionality and character to the home. The renovated kitchen is both stylish and highly functional, featuring 42” soft-close cabinetry, granite countertops, a double under-mount sink, and a sleek glass backsplash with metal accents. It is equipped with a new refrigerator, a five-burner stainless steel stove, built-in microwave, and dishwasher—ideal for both everyday living and entertaining. The adjoining breakfast area offers built-in cabinetry and winecooler, creating a cozy yet refined dining space. A new stacked washer and dryer, along with a pantry, are conveniently located just off the kitchen. The spacious primary suite comfortably accommodates a king-sized bed and features a large walk-in bay window along with a generous walk-in closet. The fully renovated primary bathroom offers a spa-like experience with a large, separate shower, designer tilework, updated ceramic flooring, and modern lighting. The second bedroom is well-sized with ample closet space, perfect for guests, family, or a secondary office. The second bathroom has also been fully renovated, offering updated finishes and a clean, modern aesthetic. Additional thoughtful upgrades include a new water heater, Ecobee smart thermostat, two new windows, and fresh paint throughout, enhancing both comfort and efficiency. A large utility/storage room and linen closet provide excellent additional storage within the home. Ideally located just minutes from Metro access, I-66, Tysons, Reston, Oakton, Vienna, and the City of Fairfax, this home offers exceptional convenience while maintaining a peaceful residential setting. Residents of The Vistas enjoy access to outstanding community amenities, including a pool with sauna, tennis courts, basketball court, nearby parks, walking and biking trails, a dog park, and green open spaces. The building also offers additional storage for bikes and seasonal items. Beautifully updated, incredibly versatile, and ideally located—this is a true turnkey opportunity not to be missed.
Sold for $369,000
$369,000
10200 Bushman Dr APT 121, Oakton, VA 22124
2beds
1,136sqft
Condominium
Built in 1978
-- sqft lot
$370,300 Zestimate®
$325/sqft
$2,405 Estimated rent
Home value
$370,300
$348,000 - $393,000
$2,405/mo
Zestimate® history
Owner options
List your home for rent
$2,405/mo
Rent Zestimate®
Find your next renter with Zillow Rental Manager. Plus, with online applications, you can quickly screen prospective tenants – for free.
$2,405/mo
Rent Zestimate®
Refinance and save
$2,310/mo
Est. payment
Refinancing to a lower rate could help reduce your monthly payments and save thousands over the life of the loan.
$2,310/mo
Est. payment
Explore your selling options
Work with a Zillow partner agent
Leverage their expertise and Zillow's premium Showcase listings to get your home seen by more buyers.
Get startedList with your own agent
Get your home in front of millions of buyers by listing it on Zillow.
Learn how to do itSell it yourself
Take full control of how buyers see your home on Zillow by listing For Sale by Owner (FSBO).
List your homeWhat's special
Modern lightingLight-filled enclosed sunroomFresh paint throughoutGranite countertopsWelcoming foyerCharming exposed brickUpdated flooring
Zillow last checked:
Listing updated:
Listed by:
Paula Daza 202-568-5470,
Compass,
Listing Team: Carmen Fontecilla Group
Bought with:
Michael Willis, 0225018331
Pearson Smith Realty, LLC
Source: Bright MLS,MLS#: VAFX2297380
Facts & features
Interior
Bedrooms & bathrooms
- Bedrooms: 2
- Bathrooms: 2
- Full bathrooms: 2
- Main level bathrooms: 2
- Main level bedrooms: 2
Basement
- Area: 0
Heating
- Forced Air, Electric
Cooling
- Central Air, Electric
Appliances
- Included: Electric Water Heater
- Laundry: Dryer In Unit, Washer In Unit, In Unit
Features
- Has basement: No
- Has fireplace: No
Interior area
- Total structure area: 1,136
- Total interior livable area: 1,136 sqft
- Finished area above ground: 1,136
- Finished area below ground: 0
Property
Parking
- Total spaces: 2
- Parking features: Parking Lot
Accessibility
- Accessibility features: None
Features
- Levels: One
- Stories: 1
- Pool features: Community
Details
- Additional structures: Above Grade, Below Grade
- Parcel number: 0474 16120121
- Zoning: 320
- Special conditions: Standard
Construction
Type & style
- Home type: Condo
- Architectural style: Traditional
- Property subtype: Condominium
- Attached to another structure: Yes
Materials
- Other
Condition
- New construction: No
- Year built: 1978
Utilities & green energy
- Sewer: Public Sewer
- Water: Public
Community & HOA
Community
- Features: Pool
- Condo and coop fee: $420 monthly
- Subdivision: Vistas Of Vienna Condominiums
HOA
- Has HOA: No
- Amenities included: Pool, Tennis Court(s), Tot Lots/Playground, Jogging Path
- Services included: All Ground Fee, Common Area Maintenance, Maintenance Grounds, Pool(s), Snow Removal, Sewer, Trash, Water, Parking Fee
- HOA name: Vistas Condominium
Location
- Region: Oakton
Financial & listing details
- Price per square foot: $325/sqft
- Tax assessed value: $363,100
- Annual tax amount: $4,198
- Date on market: 3/20/2026
- Listing agreement: Exclusive Right To Sell
- Ownership: Condominium
Price history
| Date | Event | Price |
|---|---|---|
| 4/22/2026 | Sold | $369,000$325/sqft |
Source:  Bright MLS #VAFX2297380 Report a problem Bright MLS #VAFX2297380 Report a problem | ||
| 4/2/2026 | Contingent | $369,000$325/sqft |
Source: Bright MLS #VAFX2297380 Report a problem | ||
| 3/20/2026 | Listed for sale | $369,000+16.4%$325/sqft |
Source: Bright MLS #VAFX2297380 Report a problem | ||
| 8/28/2023 | Listing removed | -- |
Source: Bright MLS #VAFX2141084 Report a problem | ||
| 8/21/2023 | Price change | $2,300-4.2%$2/sqft |
Source: Bright MLS #VAFX2141084 Report a problem | ||
| 8/4/2023 | Listed for rent | $2,400$2/sqft |
Source: Bright MLS #VAFX2141084 Report a problem | ||
| 8/1/2023 | Listing removed | -- |
Source: Zillow Rentals Report a problem | ||
| 7/20/2023 | Listed for rent | $2,400+20%$2/sqft |
Source: Zillow Rentals Report a problem | ||
| 9/30/2022 | Listing removed | -- |
Source: Zillow Rental Manager Report a problem | ||
| 9/9/2022 | Listed for rent | $2,000$2/sqft |
Source: Zillow Rental Manager Report a problem | ||
| 9/8/2022 | Sold | $317,000-0.6%$279/sqft |
Source: Bright MLS #VAFX2085444 Report a problem | ||
| 7/31/2022 | Pending sale | $319,000$281/sqft |
Source: Bright MLS #VAFX2085444 Report a problem | ||
| 7/28/2022 | Listed for sale | $319,000+20.4%$281/sqft |
Source: Bright MLS #VAFX2085444 Report a problem | ||
| 3/4/2014 | Sold | $265,000$233/sqft |
Source: Public Record Report a problem | ||
| 2/5/2014 | Pending sale | $265,000$233/sqft |
Source: RE/MAX Gateway #FX8262405 Report a problem | ||
| 1/31/2014 | Listed for sale | $265,000-1.9%$233/sqft |
Source: RE/MAX GATEWAY #FX8262405 Report a problem | ||
| 7/17/2008 | Sold | $270,000+10.7%$238/sqft |
Source: Public Record Report a problem | ||
| 7/1/2004 | Sold | $244,000+149%$215/sqft |
Source: Public Record Report a problem | ||
| 2/21/1995 | Sold | $98,000$86/sqft |
Source: Public Record Report a problem | ||
Public tax history
| Year | Property taxes | Tax assessment |
|---|---|---|
| 2025 | $4,115 +7.8% | $355,980 +8% |
| 2024 | $3,819 +8.8% | $329,610 +6% |
| 2023 | $3,509 +9.8% | $310,950 +11.3% |
| 2022 | $3,195 | $279,380 +6% |
| 2021 | -- | $263,570 +1% |
| 2020 | $3,088 +2% | $260,960 +2% |
| 2019 | $3,028 +4.8% | $255,840 +4.8% |
| 2018 | $2,889 +10.3% | $244,090 +8.2% |
| 2017 | $2,620 -4.8% | $225,640 -5% |
| 2016 | $2,752 -0.9% | $237,520 -4.5% |
| 2015 | $2,776 +0.2% | $248,710 |
| 2014 | $2,769 | $248,710 +19% |
| 2013 | -- | $208,980 +5% |
| 2012 | -- | $199,030 +15% |
| 2011 | -- | $173,070 -22% |
| 2010 | -- | $221,890 -7% |
| 2009 | -- | $238,590 -9% |
| 2008 | -- | $262,190 -2.5% |
| 2007 | -- | $268,910 +99.9% |
| 2003 | -- | $134,545 +10% |
| 2002 | -- | $122,315 |
Find assessor info on the county website
Neighborhood: 22124
Nearby homes
- $299,9001 bd1 ba920 sqft10200 Bushman Dr APT 104, Oakton, VA 22124Coming Soon

- $299,5001 bd1 ba920 sqft10200 Bushman Dr APT 114, Oakton, VA 22124For Sale

- $299,0001 bd1 ba920 sqft10200 Bushman Dr APT 112, Oakton, VA 22124Sold
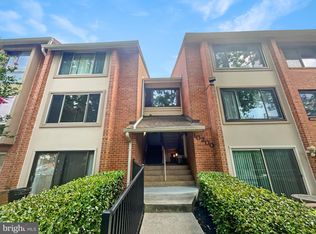
- $289,0001 bd1 ba920 sqft10200 Bushman Dr APT 124, Oakton, VA 22124Sold

- $344,9002 bd2 ba1.1k sqft10200 Bushman Dr APT 101, Oakton, VA 22124Off Market
- $283,3001 bd1 ba920 sqft10200 Bushman Dr APT 102, Oakton, VA 22124Off Market
- $363,0002 bd2 ba1.1k sqft10200 Bushman Dr APT 103, Oakton, VA 22124Off Market
- $347,5002 bd2 ba1.1k sqft10200 Bushman Dr APT 111, Oakton, VA 22124Off Market
Nearby schools
GreatSchools rating
- 10/10Oakton Elementary SchoolGrades: PK-6Distance: 0.7 mi
- 9/10Thoreau Middle SchoolGrades: 7-8Distance: 3.2 mi
- 9/10Oakton High SchoolGrades: 9-12Distance: 0.9 mi
Schools provided by the listing agent
- District: Fairfax County Public Schools
Source: Bright MLS. This data may not be complete. We recommend contacting the local school district to confirm school assignments for this home.
Get a cash offer in 3 minutes
Find out how much your home could sell for in as little as 3 minutes with a no-obligation cash offer.
Estimated market value
$370,300
Get a cash offer in 3 minutes
Find out how much your home could sell for in as little as 3 minutes with a no-obligation cash offer.
Estimated market value
$370,300
- Virginia
- Fairfax County
- Oakton
- 22124
- 10200 Bushman Dr Apartment 121
Nearby cities
Nearby neighborhoods
Nearby zip codes
Other Oakton Topics
