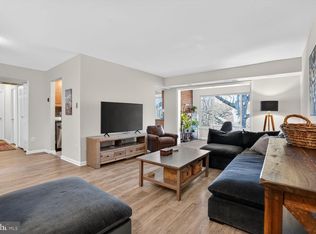
Unit comes with two parking passes for lot in front and rear of building. This stunning unit offers a fantastic open layout, featuring a spacious living room, dining room, eat-in kitchen, den/sunroom, and a large master bedroom with a walk-in closet. The beautiful flooring throughout adds a touch of elegance to the space. The updated kitchen is a highlight, showcasing a stylish backsplash, stainless steel appliances, and upgraded countertops. The bathroom features a granite vanity top and a re-glazed tub. For added convenience, there is a washer and dryer located within the unit. Plenty of storage space is available with numerous closets throughout. The unit has been freshly painted throughout, giving it a refreshed and inviting atmosphere. The community offers amenities such as a pool, tennis courts, and more, allowing residents to enjoy a range of recreational activities. Currently leased until December 1st and being professionally managed.
For sale
Price cut: $5.5K (7/14)
$299,500
10200 Bushman Dr APT 114, Oakton, VA 22124
1beds
920sqft
:
Get pre-qualified$2,278/mo
Condominium
Built in 1978
-- sqft lot
$296,200 Zestimate®
$326/sqft
$322/mo HOA
What's special
Fantastic open layoutBeautiful flooring throughoutUpgraded countertopsEat-in kitchenDining roomRe-glazed tubUpdated kitchen
- 46 days |
- 183 |
- 11 |
Zillow last checked:
Listing updated:
Listed by:
Bill Cahill 571-214-0125,
Richey Real Estate Services 703-471-4800
Source: Bright MLS,MLS#: VAFX2321404
Facts & features
Interior
Bedrooms & bathrooms
- Bedrooms: 1
- Bathrooms: 1
- Full bathrooms: 1
- Main level bathrooms: 1
- Main level bedrooms: 1
Basement
- Area: 0
Heating
- Heat Pump, Electric
Cooling
- Central Air, Electric
Appliances
- Included: Dryer, Oven/Range - Electric, Refrigerator, Stainless Steel Appliance(s), Washer, Electric Water Heater
- Laundry: Washer In Unit, Dryer In Unit, In Unit
Features
- Combination Kitchen/Living, Dining Area, Entry Level Bedroom, Floor Plan - Traditional, Dry Wall
- Flooring: Hardwood, Wood
- Has basement: No
- Has fireplace: No
- Common walls with other units/homes: 2+ Common Walls
Interior area
- Total structure area: 920
- Total interior livable area: 920 sqft
- Finished area above ground: 920
- Finished area below ground: 0
Property
Parking
- Total spaces: 2
- Parking features: Unassigned, Off Street
Accessibility
- Accessibility features: None
Features
- Levels: One
- Stories: 1
- Pool features: Community
Details
- Additional structures: Above Grade, Below Grade
- Parcel number: 0474 16120114
- Zoning: 320
- Special conditions: Standard
Construction
Type & style
- Home type: Condo
- Architectural style: Traditional
- Property subtype: Condominium
- Attached to another structure: Yes
Materials
- Brick
Condition
- Excellent
- New construction: No
- Year built: 1978
Utilities & green energy
- Sewer: Public Sewer
- Water: Public
Community & HOA
Community
- Condo and coop fee: $322 monthly
- Subdivision: The Vistas
HOA
- Has HOA: No
- Amenities included: Fitness Center, Pool
- Services included: Maintenance Grounds, Insurance, Sewer, Trash, Water
- HOA name: The Vistas
Location
- Region: Oakton
Financial & listing details
- Price per square foot: $326/sqft
- Tax assessed value: $281,280
- Annual tax amount: $3,244
- Date on market: 6/26/2026
- Listing agreement: Exclusive Right To Sell
- Listing terms: Cash,Conventional,Negotiable
- Ownership: Condominium
Estimated market value
$296,200
$281,000 - $311,000
$1,979/mo
Price history
| Date | Event | Price |
|---|---|---|
| 7/14/2026 | Price change | $299,500-1.8%$326/sqft |
Source:  Bright MLS #VAFX2321404 Report a problem Bright MLS #VAFX2321404 Report a problem | ||
| 6/26/2026 | Listed for sale | $305,000+36.2%$332/sqft |
Source: Bright MLS #VAFX2321404 Report a problem | ||
| 10/26/2024 | Listing removed | $1,850$2/sqft |
Source: Zillow Rentals Report a problem | ||
| 10/23/2024 | Price change | $1,850-2.6%$2/sqft |
Source: Zillow Rentals Report a problem | ||
| 10/2/2024 | Price change | $1,900-5%$2/sqft |
Source: Zillow Rentals Report a problem | ||
| 9/18/2024 | Price change | $2,000-4.8%$2/sqft |
Source: Zillow Rentals Report a problem | ||
| 7/25/2024 | Listed for rent | $2,100$2/sqft |
Source: Zillow Rentals Report a problem | ||
| 8/19/2023 | Listing removed | -- |
Source: Zillow Rentals Report a problem | ||
| 8/16/2023 | Listed for rent | $2,100$2/sqft |
Source: Zillow Rentals Report a problem | ||
| 8/15/2023 | Listing removed | -- |
Source: Zillow Rentals Report a problem | ||
| 7/6/2023 | Listed for rent | $2,100+44.8%$2/sqft |
Source: Zillow Rentals Report a problem | ||
| 9/20/2018 | Sold | $223,900-2.6%$243/sqft |
Source: Public Record Report a problem | ||
| 8/25/2018 | Pending sale | $229,900$250/sqft |
Source: Keller Williams Realty Fairfax Gateway #1002251044 Report a problem | ||
| 8/16/2018 | Listed for sale | $229,900+74%$250/sqft |
Source: Keller Williams Fairfax Gateway #1002251044 Report a problem | ||
| 6/22/2017 | Listing removed | $1,450$2/sqft |
Source: Owner Report a problem | ||
| 6/2/2017 | Listed for rent | $1,450$2/sqft |
Source: Owner Report a problem | ||
| 10/14/2009 | Sold | $132,100+74.2%$144/sqft |
Source: Public Record Report a problem | ||
| 5/2/1996 | Sold | $75,811$82/sqft |
Source: Public Record Report a problem | ||
Public tax history
| Year | Property taxes | Tax assessment |
|---|---|---|
| 2025 | $3,097 +7.8% | $267,890 +8% |
| 2024 | $2,874 +8.8% | $248,050 +6% |
| 2023 | $2,641 -1.3% | $234,010 |
| 2022 | $2,676 | $234,010 +6% |
| 2021 | -- | $220,760 +2% |
| 2020 | $2,561 +2% | $216,430 +2% |
| 2019 | $2,511 +4.2% | $212,190 +4.2% |
| 2018 | $2,411 +16.2% | $203,680 +14% |
| 2017 | $2,075 -4.8% | $178,700 -5% |
| 2016 | $2,179 -0.9% | $188,100 -4.5% |
| 2015 | $2,198 +0.2% | $196,960 |
| 2014 | $2,193 | $196,960 +14.9% |
| 2013 | -- | $171,490 +5.2% |
| 2012 | -- | $162,990 +15% |
| 2011 | -- | $141,730 -22% |
| 2010 | -- | $181,700 -7% |
| 2009 | -- | $195,380 -9% |
| 2008 | -- | $214,700 -2.4% |
| 2007 | -- | $219,980 +96.2% |
| 2003 | -- | $112,100 +10% |
| 2002 | -- | $101,910 |
Find assessor info on the county website
Monthly payment
Est. payment
Payment breakdown
Explore the cost of this home by adjusting the details. Changes won't be saved.Climate risks
Neighborhood: 22124
Nearby schools
GreatSchools rating
- 10/10Oakton Elementary SchoolGrades: PK-6Distance: 0.7 mi
- 9/10Thoreau Middle SchoolGrades: 7-8Distance: 3.2 mi
- 9/10Oakton High SchoolGrades: 9-12Distance: 0.9 mi
Schools provided by the listing agent
- Elementary: Oakton
- Middle: Thoreau
- High: Oakton
- District: Fairfax County Public Schools
Source: Bright MLS. This data may not be complete. We recommend contacting the local school district to confirm school assignments for this home.
- $299,9001 bd1 ba920 sqft10200 Bushman Dr APT 104, Oakton, VA 22124Coming Soon

- $369,0002 bd2 ba1.1k sqft10200 Bushman Dr APT 121, Oakton, VA 22124Sold
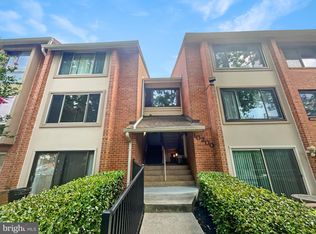
- $299,0001 bd1 ba920 sqft10200 Bushman Dr APT 112, Oakton, VA 22124Sold
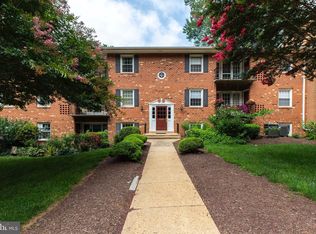
- $289,0001 bd1 ba920 sqft10200 Bushman Dr APT 124, Oakton, VA 22124Sold

- $344,9002 bd2 ba1.1k sqft10200 Bushman Dr APT 101, Oakton, VA 22124Off Market
- $283,3001 bd1 ba920 sqft10200 Bushman Dr APT 102, Oakton, VA 22124Off Market
- $361,1002 bd2 ba1.1k sqft10200 Bushman Dr APT 103, Oakton, VA 22124Off Market
- $346,4002 bd2 ba1.1k sqft10200 Bushman Dr APT 111, Oakton, VA 22124Off Market
A local agent can set up tours, give advice and negotiate with sellers.
Similar homes
- $284,9991 bd1 ba960 sqftVistas Of Vienna, Oakton, VA 22124For Sale

 MLS ID #VAFX2322204, Grant Doe JR., Long & Foster Real Estate, Inc.. Bright MLS
 - $298,0002 bd2 ba1.1k sqftHawthorne Village Condo, Fairfax, VA 22031For Sale
 MLS ID #VAFX2330792, David Lloyd, Weichert, REALTORS. Bright MLS
 - $370,0002 bd2 ba1.1k sqftVistas Of Vienna Condo, Oakton, VA 22124For Sale
 MLS ID #VAFX2327176, Leith Jaber, Partners Real Estate. Bright MLS
 - $308,5002 bd1 ba875 sqft3890 Lyndhurst Dr APT 201, Fairfax, VA 22031For Sale
 MLS ID #VAFC2008646, Julia kim, Fairfax Realty 50/66 LLC. Bright MLS
 - $299,0001 bd1 ba840 sqftVillaridge Condo, Reston, VA 20191For SaleMLS ID #VAFX2330354, Kay Hollar, Pearson Smith Realty, LLC. Bright MLS
- $299,9991 bd1 ba840 sqftVillaridge Condo, Reston, VA 20191For SaleMLS ID #VAFX2322308, Brad Meletti, Samson Properties. Bright MLS
- $300,0001 bd1 ba690 sqftParcreston Condo, Reston, VA 20190For SaleMLS ID #VAFX2333264, Paula Flagg, Real Broker, LLC. Bright MLS
- $279,9001 bd1 ba789 sqftThe Colonies At Mclean C, Mc Lean, VA 22102For SaleMLS ID #VAFX2332878, Dee Owens, RE/MAX Gateway, LLC. Bright MLS
- $299,0003 bd2 ba1k sqftShadowood Condo, Reston, VA 20191For SaleMLS ID #VAFX2315076, Saeid Nikka, Berkshire Hathaway HomeServices PenFed Realty. Bright MLS
- $315,0002 bd1 ba909 sqftFairfax Heritage Condo, Annandale, VA 22003For SaleMLS ID #VAFX2318420, Paola Daniela Zorrilla, Spring Hill Real Estate, LLC.. Bright MLS
- $274,8881 bd1 ba855 sqft7621 Provincial Dr APT 312, Mc Lean, VA 22102For SaleMLS ID #VAFX2286236, Nathan Arnold, eXp Realty LLC. Bright MLS
- $300,0001 bd1 ba856 sqftBrittany, Arlington, VA 22204For SaleMLS ID #VAAR2076528, David L Smith, Compass. Bright MLS
- $369,9002 bd2 ba1k sqftPark Towers, Falls Church, VA 22046For SaleMLS ID #VAFA2004158, Angie Rorrer, KW Metro Center. Bright MLS
- $359,9902 bd2 ba940 sqft12110 Green Leaf Ct APT 202, Fairfax, VA 22033For SaleMLS ID #VAFX2323150, Michael Sobhi, Real Broker, LLC. Bright MLS
- $259,9002 bd1 ba757 sqftFairfax Heritage Condo, Annandale, VA 22003For SaleMLS ID #VAFX2329996, Brad Kintz, Long & Foster Real Estate, Inc.. Bright MLS
- $224,0001 bd1 ba698 sqftFoxcroft Colony, Fairfax, VA 22031For SaleMLS ID #VAFC2008594, Krissy Cruse, Pearson Smith Realty, LLC. Bright MLS
- $290,0002 bd2 ba940 sqftHunters Square, Manassas, VA 20110For SaleMLS ID #VAMN2011626, Verria Hairston, Open Door Brokerage, LLC. Bright MLS
- $360,0001 bd1 ba721 sqftAstoria Condominium, Arlington, VA 22201For SaleMLS ID #VAAR2077566, Tracey Hickey, RE/MAX Gateway. Bright MLS
- $307,0002 bd2 ba1k sqftSentinel Of Landmark, Alexandria, VA 22304For SaleMLS ID #VAAX2058746, Walid Ashoor, EXP Realty, LLC. Bright MLS
- $312,5002 bd2 ba1k sqftThe Plaza, Alexandria, VA 22304For SaleMLS ID #VAAX2062446, Shaun Murphy, Compass. Bright MLS
