Spacious and conveniently located in Oakton, this 2-bedroom, 2-bath condo offers 1,136 square feet of comfortable living space with a practical layout designed for modern everyday living. The home features bright living areas, a functional kitchen, generously sized bedrooms, and the flexibility buyers want for guests, work-from-home space, or easy low-maintenance living. Set in a desirable Oakton location, 10223 Valentino Drive #7323 offers quick access to nearby shopping, dining, parks, and major commuter routes. Currently tenant-occupied through October 2027, this property presents an excellent opportunity for investors seeking immediate rental income in a strong Northern Virginia market.
For sale
$370,000
10223 Valentino Dr APT 7323, Oakton, VA 22124
2beds
1,136sqft
Condominium
Built in 1976
-- sqft lot
$365,300 Zestimate®
$326/sqft
$507/mo HOA
What's special
Generously sized bedroomsFunctional kitchen
- 39 days |
- 293 |
- 8 |
Zillow last checked:
Listing updated:
Listed by:
Leith Jaber 352-228-2577,
Partners Real Estate 703-626-5989
Source: Bright MLS,MLS#: VAFX2327176
Facts & features
Interior
Bedrooms & bathrooms
- Bedrooms: 2
- Bathrooms: 2
- Full bathrooms: 2
- Main level bathrooms: 2
- Main level bedrooms: 2
Basement
- Area: 0
Heating
- Central, Electric
Cooling
- Central Air, Electric
Appliances
- Included: Electric Water Heater
Features
- Has basement: No
- Has fireplace: No
Interior area
- Total structure area: 1,136
- Total interior livable area: 1,136 sqft
- Finished area above ground: 1,136
- Finished area below ground: 0
Property
Parking
- Parking features: Parking Lot
Accessibility
- Accessibility features: Other
Features
- Levels: One
- Stories: 1
- Pool features: Community
Details
- Additional structures: Above Grade, Below Grade
- Parcel number: 0474 13 7323
- Zoning: 320
- Special conditions: Standard
Construction
Type & style
- Home type: Condo
- Architectural style: Other
- Property subtype: Condominium
Materials
- Brick
Condition
- New construction: No
- Year built: 1976
Utilities & green energy
- Sewer: Public Sewer
- Water: Public
Community & HOA
Community
- Condo and coop fee: $507 monthly
- Subdivision: Vistas Of Vienna Condominiums
HOA
- Has HOA: No
- Amenities included: Tennis Court(s), Recreation Facilities, Pool
- Services included: All Ground Fee, Maintenance Grounds, Parking Fee, Pool(s), Recreation Facility, Sewer, Trash, Snow Removal, Water
Location
- Region: Oakton
Financial & listing details
- Price per square foot: $326/sqft
- Tax assessed value: $345,800
- Annual tax amount: $3,989
- Date on market: 7/16/2026
- Listing agreement: Exclusive Agency
- Ownership: Condominium
Estimated market value
$365,300
$347,000 - $384,000
$2,491/mo
Price history
| Date | Event | Price |
|---|---|---|
| 7/16/2026 | Listed for sale | $370,000-1.3%$326/sqft |
Source:  Bright MLS #VAFX2327176 Report a problem Bright MLS #VAFX2327176 Report a problem | ||
| 9/24/2025 | Listing removed | $2,300$2/sqft |
Source: Zillow Rentals Report a problem | ||
| 9/15/2025 | Price change | $2,300-4.2%$2/sqft |
Source: Zillow Rentals Report a problem | ||
| 9/8/2025 | Listing removed | $375,000$330/sqft |
Source: Bright MLS #VAFX2261704 Report a problem | ||
| 9/8/2025 | Listed for rent | $2,400-2%$2/sqft |
Source: Zillow Rentals Report a problem | ||
| 8/20/2025 | Listed for sale | $375,000+23.8%$330/sqft |
Source: Bright MLS #VAFX2261704 Report a problem | ||
| 8/9/2025 | Listing removed | $2,450$2/sqft |
Source: Zillow Rentals Report a problem | ||
| 7/16/2025 | Listed for rent | $2,450+16.7%$2/sqft |
Source: Zillow Rentals Report a problem | ||
| 8/4/2021 | Listing removed | -- |
Source: Zillow Rental Manager Report a problem | ||
| 7/27/2021 | Price change | $2,100-8.7%$2/sqft |
Source: Zillow Rental Manager Report a problem | ||
| 7/21/2021 | Listed for rent | $2,300$2/sqft |
Source: Zillow Rental Manager Report a problem | ||
| 7/14/2021 | Sold | $303,000+14.3%$267/sqft |
Source: Bright MLS #VAFX1200636 Report a problem | ||
| 9/11/2013 | Sold | $265,000$233/sqft |
Source: Public Record Report a problem | ||
| 7/25/2013 | Listed for sale | $265,000+150%$233/sqft |
Source: RE/MAX Preferred Prop., Inc. #FX8142034 Report a problem | ||
| 8/31/2000 | Sold | $106,000$93/sqft |
Source: Public Record Report a problem | ||
Public tax history
| Year | Property taxes | Tax assessment |
|---|---|---|
| 2025 | $3,919 +7.8% | $339,020 +8% |
| 2024 | $3,637 +8.8% | $313,910 +6% |
| 2023 | $3,342 +4.6% | $296,140 +6% |
| 2022 | $3,195 | $279,380 +6% |
| 2021 | -- | $263,570 +1% |
| 2020 | $3,088 +2% | $260,960 +2% |
| 2019 | $3,028 +4.8% | $255,840 +4.8% |
| 2018 | $2,889 +10.3% | $244,090 +8.2% |
| 2017 | $2,620 -4.8% | $225,640 -5% |
| 2016 | $2,752 -0.9% | $237,520 -4.5% |
| 2015 | $2,776 +0.2% | $248,710 |
| 2014 | $2,769 | $248,710 +19% |
| 2013 | -- | $208,980 +5% |
| 2012 | -- | $199,030 +15% |
| 2011 | -- | $173,070 -22% |
| 2010 | -- | $221,890 -7% |
| 2009 | -- | $238,590 -9% |
| 2008 | -- | $262,190 -2.5% |
| 2007 | -- | $268,910 +99.9% |
| 2003 | -- | $134,545 +10% |
| 2002 | -- | $122,315 |
Find assessor info on the county website
Monthly payment
Est. payment
Payment breakdown
Explore the cost of this home by adjusting the details. Changes won't be saved.Climate risks
Neighborhood: 22124
Nearby schools
GreatSchools rating
- 10/10Oakton Elementary SchoolGrades: PK-6Distance: 0.6 mi
- 9/10Thoreau Middle SchoolGrades: 7-8Distance: 3.3 mi
- 9/10Oakton High SchoolGrades: 9-12Distance: 1 mi
Schools provided by the listing agent
- District: Fairfax County Public Schools
Source: Bright MLS. This data may not be complete. We recommend contacting the local school district to confirm school assignments for this home.
- $360,0002 bd2 ba1k sqft10223 Valentino Dr APT 7321, Oakton, VA 22124Sold
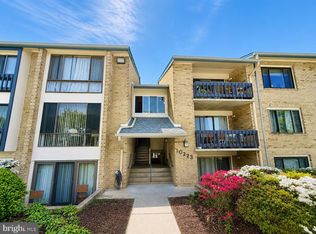
- $2,5252 bd2 ba1k sqft10223 Valentino Dr APT 7301, Oakton, VA 22124For Rent

- $349,2002 bd2 ba1.1k sqft10223 Valentino Dr APT 7302, Oakton, VA 22124Off Market
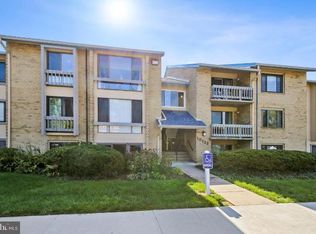
- $2,4752 bd2 ba1.1k sqft10223 Valentino Dr APT 7303, Oakton, VA 22124For Rent
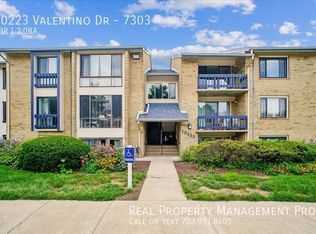
- $349,2002 bd2 ba1.1k sqft10223 Valentino Dr APT 7304, Oakton, VA 22124Off Market
- $340,4002 bd2 ba1k sqft10223 Valentino Dr APT 7311, Oakton, VA 22124Off Market
- $338,8002 bd2 ba1.1k sqft10223 Valentino Dr APT 7312, Oakton, VA 22124Off Market
- $313,0002 bd2 ba1.1k sqft10223 Valentino Dr APT 7313, Oakton, VA 22124Sold
A local agent can set up tours, give advice and negotiate with sellers.
Similar homes
- $375,0002 bd2 ba1.1k sqft7640 Provincial Dr APT 110, Mc Lean, VA 22102For Sale
 MLS ID #VAFX2301940, Steve Bingham, Realty ONE Group Capital. Bright MLS
 - $369,9992 bd2 ba1.2k sqft2220 Springwood Dr APT C, Reston, VA 20191For Sale
 MLS ID #VAFX2314630, Nathan Hunt, Long & Foster Real Estate, Inc.. Bright MLS
 - $349,9004 bd2 ba1.4k sqftWoodburn Village Condo, Annandale, VA 22003For Sale
 MLS ID #VAFX2319224, Nancy Del Cid, Samson Properties. Bright MLS
 - $359,0002 bd2 ba1.1k sqftWoodwinds Condo, Reston, VA 20191For Sale
 MLS ID #VAFX2320918, Kristina Shevchenko, Keller Williams Capital Properties. Bright MLS
 - $340,0002 bd1 ba876 sqftPenderbrook Square Condo, Fairfax, VA 22033For SaleMLS ID #VAFX2311564, Krissy Cruse, Pearson Smith Realty, LLC. Bright MLS
- $380,0002 bd2 ba1.1k sqftThe Colonies At Mclean C, Mc Lean, VA 22102For SaleMLS ID #VAFX2293326, Julie Grandon, EXP Realty, LLC. Bright MLS
- $423,0003 bd2 ba1.3k sqftBurke Cove Condo, Burke, VA 22015For SaleMLS ID #VAFX2330734, Kristina Inglis, EXP Realty, LLC. Bright MLS
- $375,0002 bd2 ba1k sqftWatergate At Landmark, Alexandria, VA 22304For SaleMLS ID #VAAX2063454, Rayanne Benya, EXP Realty, LLC. Bright MLS
- $350,0002 bd2 ba1.1k sqftChateaux, Falls Church, VA 22044For SaleMLS ID #VAFX2295166, Noah Fields, Serhant. Bright MLS
- $380,0002 bd2 ba1.3k sqftSkyline Plaza South Cond, Falls Church, VA 22041For SaleMLS ID #VAFX2328890, Neyla Brown, Keller Williams Realty. Bright MLS
- $350,0002 bd1 ba1.1k sqftHunters Crossing, Reston, VA 20191For SaleMLS ID #VAFX2316354, JUDY GOETZKE, Samson Properties. Bright MLS
- $380,0002 bd2 ba1.2k sqftWatergate At Landmark, Alexandria, VA 22304For SaleMLS ID #VAAX2063630, Dinora Chacon, Real Broker, LLC. Bright MLS
- $350,0002 bd2 ba1.2k sqftWatergate At Landmark, Alexandria, VA 22304For SaleMLS ID #VAAX2064894, Melissa Melendez, eXp Realty LLC. Bright MLS
- $359,9902 bd2 ba928 sqft6905 Victoria Dr Unit K, Alexandria, VA 22310For SaleMLS ID #VAFX2328204, Lalitha Sivakumar, Redfin Corporation. Bright MLS
- $320,0002 bd2 ba1k sqft5051 7th Rd S APT 102, Arlington, VA 22204For SaleMLS ID #VAAR2075176, Mel Davis, RE/MAX Distinctive Real Estate, Inc.. Bright MLS
- $279,9002 bd1 ba914 sqft9459 Fairfax Blvd APT 202, Fairfax, VA 22031For SaleMLS ID #VAFC2008574, Ahmed Nadim, Homesavey, LLC. Bright MLS
- $399,9002 bd2 ba1.3k sqftCardinal Forest Condo, Springfield, VA 22152For SaleMLS ID #VAFX2334702, Kathy Stark, Weichert, REALTORS. Bright MLS
- $389,0001 bd1 ba992 sqftRotonda, Mc Lean, VA 22102For SaleMLS ID #VAFX2322216, Zoe Arefzadeh, Long & Foster Real Estate, Inc.. Bright MLS
- $294,9952 bd2 ba976 sqftSherbrooke Condos, Woodbridge, VA 22192For SaleMLS ID #VAPW2128276, Chanel Harper, Samson Properties. Bright MLS
- $325,0002 bd2 ba986 sqftNorthgate, Reston, VA 20190For SaleMLS ID #VAFX2316692, Antonio Nguyen, Serhant. Bright MLS
