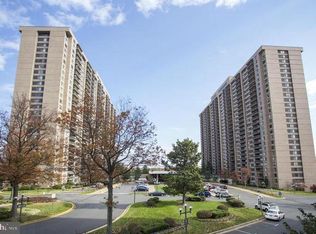
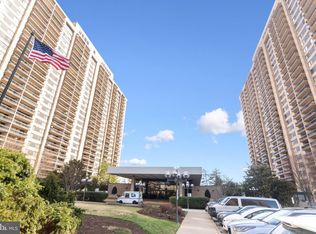
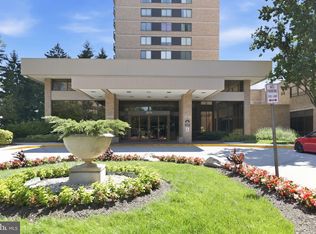
A rare opportunity at Skyline Plaza, this expansive 9th-floor end-unit condo offers an exceptional combination of space, natural light, thoughtful updates, and two reserved garage parking spaces. The moment you enter, you are welcomed by an impressively sized foyer with a walk-in closet featuring custom built-ins, creating a polished and functional first impression. From the foyer, the home opens into the kitchen, dining, and living areas, with enough additional space to create a dedicated home office or workspace without sacrificing the open feel of the main living area. Large windows fill the condo with natural light, while the spacious private balcony extends the living space outdoors and provides an inviting place to relax, entertain, or enjoy the elevated views. The home features two generously sized bedrooms and two full bathrooms. The primary suite offers ample closet space and a private en-suite bath, while the second bedroom is ideal for guests, a home office, or flexible everyday use. Recent updates include brand-new wide-plank oak luxury vinyl flooring, new carpet in both bedrooms, and fresh paint throughout. The kitchen is equipped with newer energy-efficient appliances, all less than three years old, making the property truly move-in ready. One of the most valuable features is the inclusion of two reserved garage parking spaces. Very few 2-bedroom units in the building offer a second garage space, making this an exceptional benefit with an estimated value of approximately $30,000. The condo fee includes all utilities, offering added convenience and predictable monthly expenses. Skyline Plaza residents also enjoy a 24-hour concierge, fitness center, outdoor swimming pool, on-site retail and beautifully maintained common areas. Ideally located near Washington, D.C., Arlington, Alexandria, the Pentagon, I-395, Metrobus routes, shopping, dining, and entertainment, this spacious and beautifully updated condo offers comfort, convenience, and outstanding value.
For sale
$380,000
3705 S George Mason Dr APT 914S, Falls Church, VA 22041
2beds
1,372sqft
:
Get pre-qualified$3,395/mo
Condominium
Built in 1975
-- sqft lot
$375,800 Zestimate®
$277/sqft
$914/mo HOA
What's special
Beautifully maintained common areasFresh paint throughoutOutdoor swimming poolTwo generously sized bedrooms
- 12 days |
- 268 |
- 15 |
Zillow last checked:
Listing updated:
Listed by:
Neyla Brown 703-789-7566,
Keller Williams Realty 703-636-7300
Source: Bright MLS,MLS#: VAFX2328890
Facts & features
Interior
Bedrooms & bathrooms
- Bedrooms: 2
- Bathrooms: 2
- Full bathrooms: 2
- Main level bathrooms: 2
- Main level bedrooms: 2
Basement
- Area: 0
Heating
- Forced Air, Natural Gas
Cooling
- Central Air, Electric
Appliances
- Included: Microwave, Dishwasher, Disposal, Oven/Range - Gas, Stainless Steel Appliance(s), Washer, Refrigerator, Dryer, Electric Water Heater
- Laundry: Dryer In Unit, Washer In Unit, In Unit
Features
- Combination Dining/Living, Dining Area, Elevator, Entry Level Bedroom, Pantry, Primary Bath(s), Walk-In Closet(s)
- Flooring: Luxury Vinyl, Carpet, Wood
- Windows: Double Pane Windows
- Has basement: No
- Has fireplace: No
Interior area
- Total structure area: 1,372
- Total interior livable area: 1,372 sqft
- Finished area above ground: 1,372
- Finished area below ground: 0
Property
Parking
- Total spaces: 2
- Parking features: Covered, Garage Door Opener, Assigned, Secured, Garage
- Garage spaces: 2
- Details: Assigned Parking
Accessibility
- Accessibility features: Accessible Elevator Installed
Features
- Levels: One
- Stories: 1
- Patio & porch: Roof Deck
- Exterior features: Barbecue, Other, Balcony
- Pool features: Community
- Has view: Yes
- View description: City
Details
- Additional structures: Above Grade, Below Grade
- Parcel number: 0623 09S 0914
- Zoning: 402
- Special conditions: Standard
Construction
Type & style
- Home type: Condo
- Architectural style: Contemporary
- Property subtype: Condominium
- Attached to another structure: Yes
Materials
- Other
Condition
- New construction: No
- Year built: 1975
Utilities & green energy
- Sewer: Other
- Water: Other
- Utilities for property: Water Available, Sewer Available, Natural Gas Available, Electricity Available
Community & HOA
Community
- Security: Carbon Monoxide Detector(s), Desk in Lobby, 24 Hour Security, Security Guard, Fire Sprinkler System, Smoke Detector(s)
- Condo and coop fee: $914 monthly
- Subdivision: Skyline Plaza
HOA
- Has HOA: No
- Amenities included: Answering Service, Fitness Center, Party Room, Sauna, Pool, Security, Beauty Salon, Billiard Room, Clubhouse, Concierge, Convenience Store, Elevator(s), Storage, Fax/Copying, Picnic Area
- Services included: Air Conditioning, Common Area Maintenance, Electricity, Maintenance Structure, Gas, Heat, Pool(s), Insurance, Health Club, Parking Fee, Trash, Sewer, Snow Removal, Management, Reserve Funds
Location
- Region: Falls Church
Financial & listing details
- Price per square foot: $277/sqft
- Tax assessed value: $352,220
- Annual tax amount: $4,063
- Date on market: 7/18/2026
- Listing agreement: Exclusive Right To Sell
- Listing terms: FHA,VA Loan,Cash,Other,VHDA
- Ownership: Condominium
Estimated market value
$375,800
$357,000 - $395,000
$2,813/mo
Price history
| Date | Event | Price |
|---|---|---|
| 7/18/2026 | Listed for sale | $380,000-2.3%$277/sqft |
Source:  Bright MLS #VAFX2328890 Report a problem Bright MLS #VAFX2328890 Report a problem | ||
| 7/5/2026 | Listing removed | $388,900$283/sqft |
Source: Bright MLS #VAFX2299802 Report a problem | ||
| 6/9/2026 | Price change | $388,900-1.5%$283/sqft |
Source: Bright MLS #VAFX2299802 Report a problem | ||
| 4/8/2026 | Listed for sale | $395,000+75.6%$288/sqft |
Source: Bright MLS #VAFX2299802 Report a problem | ||
| 8/6/2010 | Sold | $225,000-35.7%$164/sqft |
Source: Public Record Report a problem | ||
| 8/2/2006 | Sold | $350,000+169.2%$255/sqft |
Source: Public Record Report a problem | ||
| 4/26/2001 | Sold | $130,000$95/sqft |
Source: Public Record Report a problem | ||
Public tax history
| Year | Property taxes | Tax assessment |
|---|---|---|
| 2025 | $3,992 +3.8% | $345,310 +4% |
| 2024 | $3,847 +5.7% | $332,030 +3% |
| 2023 | $3,638 -3.3% | $322,360 -2% |
| 2022 | $3,761 | $328,940 +5% |
| 2021 | -- | $313,280 +9% |
| 2020 | $3,402 +14% | $287,410 +14% |
| 2019 | $2,984 -3.2% | $252,110 -3.2% |
| 2018 | $3,081 +1.9% | $260,360 |
| 2017 | $3,023 -2.9% | $260,360 -3.1% |
| 2016 | $3,114 +3.8% | $268,800 |
| 2015 | $3,000 +13.2% | $268,800 +12.9% |
| 2014 | $2,651 | $238,090 +9.9% |
| 2013 | -- | $216,720 +5.8% |
| 2012 | -- | $204,890 |
Find assessor info on the county website
Monthly payment
Est. payment
Payment breakdown
Explore the cost of this home by adjusting the details. Changes won't be saved.Climate risks
Neighborhood: 22041
Nearby schools
GreatSchools rating
- 2/10Glen Forest Elementary SchoolGrades: PK-5Distance: 1.2 mi
- 2/10Glasgow Middle SchoolGrades: 6-8Distance: 1.5 mi
- 2/10Justice High SchoolGrades: 9-12Distance: 2.1 mi
Schools provided by the listing agent
- High: Stuart
- District: Fairfax County Public Schools
Source: Bright MLS. This data may not be complete. We recommend contacting the local school district to confirm school assignments for this home.
- $272,5001 bd1 ba959 sqft3705 S George Mason Dr APT 112S, Falls Church, VA 22041Sold
- $2,8002 bd2 ba1.3k sqft3705 S George Mason Dr APT 414S, Falls Church, VA 22041For Rent

- $290,0001 bd1 ba956 sqft3705 S George Mason Dr APT 702S, Falls Church, VA 22041Sold
- $205,000-- bd1 ba618 sqft3705 S George Mason Dr APT 708S, Falls Church, VA 22041Sold
- $290,0001 bd1 ba821 sqft3705 S George Mason Dr APT 710S, Falls Church, VA 22041For Sale
- $290,0001 bd1 ba958 sqft3705 S George Mason Dr APT 1203S, Falls Church, VA 22041For Sale
- $375,0002 bd2 ba1.3k sqft3705 S George Mason Dr APT 1309S, Falls Church, VA 22041For Sale
- $330,0002 bd2 ba1.3k sqft3705 S George Mason Dr APT 1409S, Falls Church, VA 22041Sold
A local agent can set up tours, give advice and negotiate with sellers.
Similar homes
- $379,0003 bd3 ba1.9k sqftSkyline House Condo, Falls Church, VA 22041For Sale
 MLS ID #VAFX2327584, Kiros Asmamaw, Heymann Realty, LLC. Bright MLS
 - $369,9002 bd2 ba1.4k sqftSkyline Square, Falls Church, VA 22041For Sale
 MLS ID #VAFX2312426, Kevin Duong, RE/MAX Galaxy. Bright MLS
 - $337,0002 bd2 ba1.3k sqftSkyline House Condo, Falls Church, VA 22041For Sale
 MLS ID #VAFX2325272, Sadaf Alhooie, Keller Williams Realty. Bright MLS
 - $285,0001 bd1 ba951 sqftSkyline Plaza North Cond, Falls Church, VA 22041For Sale
 MLS ID #VAFX2328884, Neyla Brown, Keller Williams Realty. Bright MLS
 - $290,0001 bd1 ba958 sqftSkyline Plaza South Cond, Falls Church, VA 22041For SaleMLS ID #VAFX2329302, Genesis Solorzano, Real Broker, LLC. Bright MLS
- $399,9002 bd2 ba1k sqftPointe At Park C, Alexandria, VA 22302For SaleMLS ID #VAAX2063634, Nicole Lewis, KW Metro Center. Bright MLS
- $380,0002 bd2 ba1.2k sqftWatergate At Landmark, Alexandria, VA 22304For SaleMLS ID #VAAX2063630, Dinora Chacon, Real Broker, LLC. Bright MLS
- $470,0002 bd2 ba1.5k sqftLakeside Plaza Condo, Falls Church, VA 22041For SaleMLS ID #VAFX2315936, Tom Kavanagh, Keller Williams Capital Properties. Bright MLS
- $279,9001 bd1 ba752 sqftSkyline Plaza Condominium, Falls Church, VA 22041For SaleMLS ID #VAFX2303344, Irena Menisher, KW Metro Center. Bright MLS
- $350,0002 bd2 ba1.1k sqftChateaux, Falls Church, VA 22044For SaleMLS ID #VAFX2295166, Noah Fields, Serhant. Bright MLS
- $400,0002 bd3 ba1.6k sqftTempleton, Alexandria, VA 22304For SaleMLS ID #VAAX2060212, Lauryn Eadie, Real Broker, LLC. Bright MLS
- $389,9002 bd2 ba1.4k sqftAlexandria Knolls, Alexandria, VA 22304For SaleMLS ID #VAAX2053618, Angela Allison, Houwzer, LLC. Bright MLS
- $358,0002 bd2 ba1.2k sqft6101 Edsall Rd APT 1606, Alexandria, VA 22304For SaleMLS ID #VAAX2060332, Amanda Provost, Compass. Bright MLS
- $350,0003 bd2 ba1.4k sqftOlympus, Alexandria, VA 22304For SaleMLS ID #VAAX2060568, Erin Jones, KW Metro Center. Bright MLS
- $410,0002 bd2 ba1.2k sqft1300 Army Navy Dr APT 608, Arlington, VA 22202For SaleMLS ID #VAAR2072278, Susan McHale, Redfin Corporation. Bright MLS
- $349,0002 bd2 ba1.4k sqft6101 Edsall Rd APT 302, Alexandria, VA 22304For SaleMLS ID #VAAX2055234, Patsy Feinberg, RE/MAX Realty Group. Bright MLS
- $375,0002 bd2 ba1.1k sqft7640 Provincial Dr APT 110, Mc Lean, VA 22102For SaleMLS ID #VAFX2301940, Steve Bingham, Realty ONE Group Capital. Bright MLS
- $420,0002 bd2 ba1.3k sqftRegency At Mclean, Mc Lean, VA 22102For SaleMLS ID #VAFX2330452, Bahar Dowlatshahi, Compass. Bright MLS
- $312,5002 bd2 ba1k sqftThe Plaza, Alexandria, VA 22304For SaleMLS ID #VAAX2062446, Shaun Murphy, Compass. Bright MLS
- $380,0002 bd2 ba1.1k sqftThe Colonies At Mclean C, Mc Lean, VA 22102For SaleMLS ID #VAFX2293326, Julie Grandon, EXP Realty, LLC. Bright MLS
