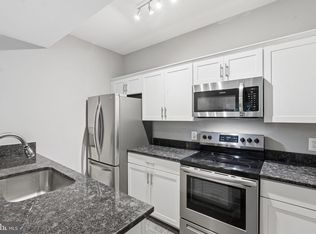
Welcome to this beautifully maintained 2-bedroom, 2-bath condo with den/sunroom in the sought-after Penderbrook community. This mid-level Oakwood model shows beautifully with wood floors, a cozy fireplace in the living room, maple cabinetry, Corian countertops, raised ceilings, and an inviting open layout. The spacious primary suite features an oversized bedroom, walk-in closet, private bath, and adjoining laundry for added convenience. The sunroom/den offers flexible space for a home office, reading nook, or additional sitting area, with extra storage in the large closet. Enjoy two parking spaces, including one assigned space and one decal permit space. Penderbrook offers an exceptional lifestyle with indoor and outdoor pools, golf course, tennis courts, walking/jogging trails, putting green, tot lots, recreation facilities, and a fitness center being built near the pool and golf course. Ideally located near Metro, shopping, dining, and major commuter routes including Route 50, I-66, Fairfax County Parkway, and Route 28. A wonderful opportunity in a prime Fairfax location.
For sale
Price cut: $10K (7/26)
$359,990
12110 Green Leaf Ct APT 202, Fairfax, VA 22033
2beds
940sqft
:
Get pre-qualified$2,693/mo
Condominium
Built in 1988
-- sqft lot
$-- Zestimate®
$383/sqft
$343/mo HOA
What's special
Private bathOversized bedroomInviting open layoutCorian countertopsRaised ceilingsAdjoining laundryWood floors
- 30 days |
- 1,044 |
- 59 |
Likely to sell faster than
Zillow last checked:
Listing updated:
Listed by:
Michael Sobhi 703-973-7555,
Real Broker, LLC 8504500442
Source: Bright MLS,MLS#: VAFX2323150
Facts & features
Interior
Bedrooms & bathrooms
- Bedrooms: 2
- Bathrooms: 2
- Full bathrooms: 2
- Main level bathrooms: 2
- Main level bedrooms: 2
Basement
- Area: 0
Heating
- Heat Pump, Electric
Cooling
- Central Air, Electric
Appliances
- Included: Electric Water Heater
- Laundry: In Unit
Features
- Ceiling Fan(s), Open Floorplan, Floor Plan - Traditional, Primary Bath(s)
- Flooring: Carpet, Ceramic Tile
- Has basement: No
- Number of fireplaces: 1
Interior area
- Total structure area: 940
- Total interior livable area: 940 sqft
- Finished area above ground: 940
- Finished area below ground: 0
Property
Parking
- Total spaces: 2
- Parking features: Assigned, Permit Included, Parking Lot
- Details: Assigned Parking
Accessibility
- Accessibility features: Other
Features
- Levels: One
- Stories: 1
- Pool features: Community
- Has view: Yes
- View description: Garden
Details
- Additional structures: Above Grade, Below Grade
- Parcel number: 0463 15 0107
- Zoning: 308
- Special conditions: Standard
Construction
Type & style
- Home type: Condo
- Architectural style: Traditional
- Property subtype: Condominium
- Attached to another structure: Yes
Materials
- Aluminum Siding
Condition
- New construction: No
- Year built: 1988
Utilities & green energy
- Sewer: Public Sewer
- Water: Public
Community & HOA
Community
- Condo and coop fee: $343 monthly
- Subdivision: Heights At Penderbrook
HOA
- Has HOA: No
- Amenities included: Basketball Court, Clubhouse, Common Grounds, Community Center, Fitness Center, Golf Course, Golf Course Membership Available, Golf Club, Picnic Area, Indoor Pool, Pool, Recreation Facilities, Reserved/Assigned Parking
- Services included: Maintenance Grounds, Management, Parking Fee, Pool(s), Recreation Facility, Reserve Funds, Snow Removal, Trash
Location
- Region: Fairfax
Financial & listing details
- Price per square foot: $383/sqft
- Tax assessed value: $331,900
- Annual tax amount: $3,829
- Date on market: 7/1/2026
- Listing agreement: Exclusive Right To Sell
- Ownership: Condominium
Estimated market value
Not available
Estimated sales range
Not available
Not available
Price history
| Date | Event | Price |
|---|---|---|
| 7/26/2026 | Price change | $359,990-2.7%$383/sqft |
Source:  Bright MLS #VAFX2323150 Report a problem Bright MLS #VAFX2323150 Report a problem | ||
| 7/13/2026 | Price change | $369,990-2.6%$394/sqft |
Source: Bright MLS #VAFX2323150 Report a problem | ||
| 7/1/2026 | Listed for sale | $380,000+27.5%$404/sqft |
Source: Bright MLS #VAFX2323150 Report a problem | ||
| 1/4/2025 | Listing removed | $2,400$3/sqft |
Source: Zillow Rentals Report a problem | ||
| 1/4/2025 | Price change | $2,400+9.1%$3/sqft |
Source: Zillow Rentals Report a problem | ||
| 1/1/2025 | Listed for rent | $2,200$2/sqft |
Source: Zillow Rentals Report a problem | ||
| 7/16/2020 | Sold | $298,000$317/sqft |
Source: Public Record Report a problem | ||
| 6/6/2020 | Price change | $298,000+2.8%$317/sqft |
Source: Samson Properties #VAFX1128148 Report a problem | ||
| 5/26/2020 | Pending sale | $290,000$309/sqft |
Source: Samson Properties #VAFX1128148 Report a problem | ||
| 5/20/2020 | Listed for sale | $290,000+18.4%$309/sqft |
Source: Samson Properties #VAFX1128148 Report a problem | ||
| 5/11/2015 | Sold | $245,000-12.5%$261/sqft |
Source: Public Record Report a problem | ||
| 1/1/2015 | Sold | $280,000$298/sqft |
Source:  Long & Foster Broker Feed #VAFX263788_100 Report a problem Long & Foster Broker Feed #VAFX263788_100 Report a problem | ||
| 3/30/2005 | Sold | $280,000+241.5%$298/sqft |
Source: Public Record Report a problem | ||
| 7/17/1996 | Sold | $82,000$87/sqft |
Source: Public Record Report a problem | ||
Public tax history
| Year | Property taxes | Tax assessment |
|---|---|---|
| 2025 | $3,875 +6.8% | $335,250 +7% |
| 2024 | $3,630 +5.7% | $313,320 +3% |
| 2023 | $3,433 +6.6% | $304,190 +8% |
| 2022 | $3,221 | $281,660 +6% |
| 2021 | -- | $265,720 +9% |
| 2020 | $2,885 +0.8% | $243,780 +0.8% |
| 2019 | $2,862 +4.9% | $241,840 +4.9% |
| 2018 | $2,729 +0.9% | $230,610 -1% |
| 2017 | $2,704 +4.2% | $232,940 +4% |
| 2016 | $2,595 +1.7% | $223,980 -2% |
| 2015 | $2,551 +6.2% | $228,550 +6% |
| 2014 | $2,401 | $215,610 +17% |
| 2013 | -- | $184,280 +3.7% |
| 2012 | -- | $177,620 |
| 2011 | -- | $177,620 -8% |
| 2010 | -- | $193,070 -11% |
| 2009 | -- | $216,930 -17% |
| 2008 | -- | $261,360 -2.2% |
| 2007 | -- | $267,230 +94.9% |
| 2003 | -- | $137,090 +24.6% |
| 2002 | -- | $109,995 |
Find assessor info on the county website
Monthly payment
Est. payment
Payment breakdown
Explore the cost of this home by adjusting the details. Changes won't be saved.Climate risks
Neighborhood: Fair Oaks
Nearby schools
GreatSchools rating
- 10/10Waples Mill Elementary SchoolGrades: PK-6Distance: 1.1 mi
- 8/10Franklin Middle SchoolGrades: 7-8Distance: 3.7 mi
- 9/10Oakton High SchoolGrades: 9-12Distance: 4.6 mi
Schools provided by the listing agent
- Elementary: Greenbriar East
- Middle: Franklin
- High: Oakton
- District: Fairfax County Public Schools
Source: Bright MLS. This data may not be complete. We recommend contacting the local school district to confirm school assignments for this home.
- $430,6003 bd2 ba1.2k sqft12110 Green Leaf Ct APT 301, Fairfax, VA 22033Off Market
- $406,1003 bd2 ba1k sqft12110 Green Leaf Ct APT 201, Fairfax, VA 22033Off Market

- $407,0003 bd2 ba1k sqft12110 Green Leaf Ct APT 105, Fairfax, VA 22033Off Market
- $417,6002 bd2 ba1.1k sqft12110 Green Leaf Ct APT 302, Fairfax, VA 22033Off Market

- $363,8002 bd2 ba1k sqft12110 Green Leaf Ct APT 108, Fairfax, VA 22033Off Market
- $432,5003 bd2 ba1.2k sqft12108 Green Leaf Ct APT 109, Fairfax, VA 22033Off Market
- $407,2003 bd2 ba1k sqft12108 Green Leaf Ct APT 201, Fairfax, VA 22033Off Market
- $407,0003 bd2 ba1k sqft12108 Green Leaf Ct SUITE 111, Fairfax, VA 22033Off Market
A local agent can set up tours, give advice and negotiate with sellers.
Similar homes
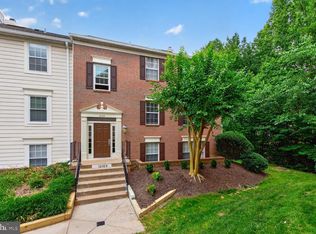
- $340,0002 bd1 ba876 sqftPenderbrook Square Condo, Fairfax, VA 22033For Sale
 MLS ID #VAFX2311564, Krissy Cruse, Pearson Smith Realty, LLC. Bright MLS
 - $399,9003 bd2 ba1k sqft12103 Green Ledge Ct APT 101, Fairfax, VA 22033For Sale
 MLS ID #VAFX2321642, Stephen Bilowus, Samson Properties. Bright MLS
 - $359,0002 bd2 ba1.1k sqftWoodwinds Condo, Reston, VA 20191For Sale
 MLS ID #VAFX2320918, Kristina Shevchenko, Keller Williams Capital Properties. Bright MLS
 - $360,0002 bd1 ba1.1k sqftHunters Crossing, Reston, VA 20191For Sale
 MLS ID #VAFX2316354, JUDY GOETZKE, Samson Properties. Bright MLS
 - $339,0002 bd2 ba1k sqftSpringwood, Reston, VA 20191For SaleMLS ID #VAFX2321994, Megan Bachman, Long & Foster Real Estate, Inc.. Bright MLS
- $325,0001 bd1 ba990 sqftWorldgate Condo, Herndon, VA 20170For SaleMLS ID #VAFX2329620, Joshua Hill, Samson Properties. Bright MLS
- $390,0002 bd2 ba1.1k sqft13363 Connor Dr APT K, Centreville, VA 20120For SaleMLS ID #VAFX2321370, Liz Owings, Samson Properties. Bright MLS
- $345,0002 bd2 ba1k sqftSanderling Condo, Centreville, VA 20121For SaleMLS ID #VAFX2323388, Lara Adeosun, Pearson Smith Realty, LLC. Bright MLS
- $403,0002 bd1 ba1.2k sqftGates Of Fair Lakes Cond, Fairfax, VA 22033For SaleMLS ID #VAFX2277874, Lilian Jorgenson, Long & Foster Real Estate, Inc.. Bright MLS
- $405,0002 bd1 ba1.2k sqft4506 Superior Sq #4506, Fairfax, VA 22033For SaleMLS ID #VAFX2268678, Lilian Jorgenson, Long & Foster Real Estate, Inc.. Bright MLS
- $403,0002 bd1 ba1.2k sqftGates Of Fair Lakes Cond, Fairfax, VA 22033For SaleMLS ID #VAFX2277878, Lilian Jorgenson, Long & Foster Real Estate, Inc.. Bright MLS
- $405,0002 bd1 ba1.2k sqftGates Of Fair Lakes Cond, Fairfax, VA 22033For SaleMLS ID #VAFX2277858, Lilian Jorgenson, Long & Foster Real Estate, Inc.. Bright MLS
- $405,0002 bd1 ba1.2k sqftGates Of Fair Lakes Cond, Fairfax, VA 22033For SaleMLS ID #VAFX2277862, Lilian Jorgenson, Long & Foster Real Estate, Inc.. Bright MLS
- $339,9002 bd2 ba1.2k sqft2237 Lovedale Ln APT G, Reston, VA 20191For SaleMLS ID #VAFX2310094, Stella Mahaney, Coldwell Banker Realty. Bright MLS
- $369,0002 bd2 ba1k sqft11144 Beaver Cir #11144, Reston, VA 20190For SaleMLS ID #VAFX2288264, Jamie Stump, Yeonas & Shafran Real Estate, LLC. Bright MLS
- $385,0002 bd2 ba1.2k sqftEdgewater At Town Center, Reston, VA 20190For SaleMLS ID #VAFX2322486, Keri Shull, EXP Realty, LLC. Bright MLS
- $330,0002 bd2 ba1k sqftSanderling Condo, Centreville, VA 20121For SaleMLS ID #VAFX2323106, Robert G Spicer, Spicer Real Estate. Bright MLS
- $415,0002 bd2 ba1.2k sqftThe Oakton, Oakton, VA 22124For SaleMLS ID #VAFX2318186, Mike Putnam, EXP Realty, LLC. Bright MLS
- $325,0001 bd1 ba929 sqft2281 Hunters Run Dr Unit 2281, Reston, VA 20191For SaleMLS ID #VAFX2318604, Robyn Burdett, Robyn Burdett Group. Bright MLS
- $375,0002 bd2 ba1.1k sqft7640 Provincial Dr APT 110, Mc Lean, VA 22102For SaleMLS ID #VAFX2301940, Steve Bingham, Realty ONE Group Capital. Bright MLS
