Welcome to this beautifully updated and move-in-ready 2-bedroom, 1-bath condominium in the heart of Manassas! This bright and inviting home offers an open and functional layout featuring attractive wood flooring throughout the main living areas, ceramic tile in the kitchen, and a private balcony with a peaceful view—perfect for enjoying your morning coffee or relaxing after a long day. The spacious primary bedroom includes a walk-in closet and an additional vanity area, providing extra convenience and storage. The updated kitchen is equipped with brand-new stainless steel appliances, and the in-unit washer and dryer add everyday comfort and ease. Whether you're a first-time homebuyer, downsizing, or looking for an investment opportunity, this condo offers exceptional value and convenience. Ideally located near shopping, dining, commuter routes, and everyday amenities. Motivated sellers! Seller is willing to assist with buyer closing costs, making homeownership even more affordable. The condo resale package is ready and available for a smoother transaction process. Don't miss this opportunity to own a well-maintained, affordable home in a desirable Manassas location. Schedule your tour today!
For sale
$259,900
8383 Buttress Ln APT 302, Manassas, VA 20110
2beds
930sqft
:
Get pre-qualified$2,110/mo
Condominium
Built in 1989
-- sqft lot
$259,300 Zestimate®
$279/sqft
$424/mo HOA
What's special
Open and functional layoutBright and inviting homeSpacious primary bedroomAdditional vanity areaWalk-in closetUpdated kitchenBrand-new stainless steel appliances
- 37 days |
- 435 |
- 16 |
Zillow last checked:
Listing updated:
Listed by:
Claudia Villa 703-855-3250,
Keller Williams Realty Dulles 571-313-5831
Source: Bright MLS,MLS#: VAMN2011316
Facts & features
Interior
Bedrooms & bathrooms
- Bedrooms: 2
- Bathrooms: 1
- Full bathrooms: 1
- Main level bathrooms: 1
- Main level bedrooms: 2
Rooms
- Room types: Living Room, Dining Room, Kitchen
Dining room
- Features: Flooring - Laminated, Lighting - LED
- Level: Main
Kitchen
- Features: Balcony Access, Dining Area, Flooring - Ceramic Tile, Eat-in Kitchen, Pantry
- Level: Main
Living room
- Features: Flooring - Laminated
- Level: Main
Heating
- Heat Pump, Electric
Cooling
- Central Air, Electric
Appliances
- Included: Dishwasher, Disposal, Dryer, Exhaust Fan, Self Cleaning Oven, Oven/Range - Electric, Range Hood, Refrigerator, Stainless Steel Appliance(s), Cooktop, Washer, Electric Water Heater
- Laundry: Dryer In Unit, Washer In Unit, In Unit
Features
- Bathroom - Tub Shower, Breakfast Area, Dining Area, Flat, Formal/Separate Dining Room, Eat-in Kitchen, Kitchen - Table Space, Pantry, Walk-In Closet(s)
- Has basement: No
- Has fireplace: No
Interior area
- Total structure area: 930
- Total interior livable area: 930 sqft
- Finished area above ground: 930
- Finished area below ground: 0
Property
Parking
- Parking features: Unassigned, Parking Lot
Accessibility
- Accessibility features: None
Features
- Levels: One
- Stories: 1
- Pool features: Community
- Has view: Yes
- View description: Garden, Trees/Woods
Details
- Additional structures: Above Grade, Below Grade
- Parcel number: 100440025204
- Zoning: R5
- Special conditions: Standard
Construction
Type & style
- Home type: Condo
- Architectural style: Contemporary
- Property subtype: Condominium
- Attached to another structure: Yes
Materials
- Brick, Vinyl Siding
Condition
- New construction: No
- Year built: 1989
Utilities & green energy
- Sewer: Public Sewer
- Water: Public
Community & HOA
Community
- Condo and coop fee: $424 monthly
- Subdivision: Battery Heights
HOA
- Has HOA: No
- Amenities included: Basketball Court, Common Grounds, Community Center, Fitness Center, Jogging Path, Meeting Room, Party Room, Pool, Tennis Court(s), Tot Lots/Playground
- Services included: Common Area Maintenance, Maintenance Structure, Maintenance Grounds, Pool(s), Reserve Funds, Road Maintenance, Sewer, Snow Removal, Trash, Water
Location
- Region: Manassas
Financial & listing details
- Price per square foot: $279/sqft
- Tax assessed value: $263,700
- Annual tax amount: $3,323
- Date on market: 6/23/2026
- Listing agreement: Exclusive Right To Sell
- Ownership: Condominium
Estimated market value
$259,300
$246,000 - $272,000
$2,055/mo
Price history
| Date | Event | Price |
|---|---|---|
| 6/23/2026 | Listed for sale | $259,900-3.7%$279/sqft |
Source:  Bright MLS #VAMN2011316 Report a problem Bright MLS #VAMN2011316 Report a problem | ||
| 6/16/2026 | Listing removed | $270,000$290/sqft |
Source: Bright MLS #VAMN2009968 Report a problem | ||
| 5/21/2026 | Listed for sale | $270,000+3.8%$290/sqft |
Source: Bright MLS #VAMN2009968 Report a problem | ||
| 5/9/2026 | Listing removed | $260,000$280/sqft |
Source: Bright MLS #VAMN2009968 Report a problem | ||
| 4/20/2026 | Price change | $260,000-5.5%$280/sqft |
Source: Bright MLS #VAMN2009968 Report a problem | ||
| 4/8/2026 | Price change | $275,000-1.8%$296/sqft |
Source: Bright MLS #VAMN2009968 Report a problem | ||
| 3/1/2026 | Listed for sale | $280,000+61.8%$301/sqft |
Source: Bright MLS #VAMN2009968 Report a problem | ||
| 12/27/2019 | Sold | $173,000-2.3%$186/sqft |
Source: Public Record Report a problem | ||
| 11/25/2019 | Pending sale | $177,000$190/sqft |
Source: Bonilla and Associates LLC #VAMN138470 Report a problem | ||
| 11/14/2019 | Listed for sale | $177,000+72.7%$190/sqft |
Source: Bonilla and Associates LLC #VAMN138470 Report a problem | ||
| 8/1/2002 | Sold | $102,500$110/sqft |
Source: Public Record Report a problem | ||
Public tax history
| Year | Property taxes | Tax assessment |
|---|---|---|
| 2025 | $3,323 +11.5% | $263,700 +11.5% |
| 2024 | $2,981 +4% | $236,600 +4% |
| 2023 | $2,867 +9% | $227,500 +16.1% |
| 2022 | $2,630 +2.2% | $196,000 +8.8% |
| 2021 | $2,574 +22.4% | $180,100 +26.7% |
| 2020 | $2,103 +6.8% | $142,100 +5.3% |
| 2018 | $1,970 | $134,900 +1.8% |
| 2017 | -- | $132,500 +1.7% |
| 2016 | -- | $130,300 |
| 2015 | -- | -- |
| 2014 | -- | -- |
| 2013 | -- | -- |
| 2012 | -- | -- |
| 2011 | -- | -- |
| 2010 | -- | -- |
| 2009 | -- | -- |
| 2008 | -- | -- |
| 2007 | -- | -- |
| 2006 | -- | -- |
| 2005 | -- | -- |
| 2004 | -- | -- |
| 2003 | -- | -- |
Find assessor info on the county website
Monthly payment
Est. payment
Payment breakdown
Explore the cost of this home by adjusting the details. Changes won't be saved.Climate risks
Neighborhood: 20110
Nearby schools
GreatSchools rating
- 3/10Mayfield Intermediate SchoolGrades: 5-6Distance: 0.2 mi
- 1/10Grace E. Metz Middle SchoolGrades: 7-8Distance: 0.8 mi
- 2/10Osbourn High SchoolGrades: 9-12Distance: 0.8 mi
Schools provided by the listing agent
- District: Manassas City Public Schools
Source: Bright MLS. This data may not be complete. We recommend contacting the local school district to confirm school assignments for this home.
- $250,0002 bd1 ba930 sqft8383 Buttress Ln APT 101, Manassas, VA 20110Sold
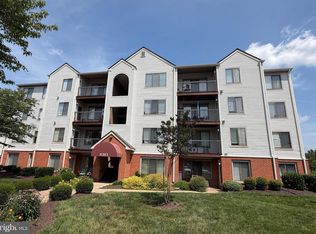
- $255,0002 bd1 ba930 sqft8383 Buttress Ln APT 202, Manassas, VA 20110Sold

- $265,0002 bd1 ba930 sqft8383 Buttress Ln APT 401, Manassas, VA 20110Sold

- $290,0002 bd2 ba1k sqft8383 Buttress Ln APT 404, Manassas, VA 20110Sold
- $260,7002 bd1 ba1k sqft8385 Buttress Ln APT 302, Manassas, VA 20110Off Market
- $277,8002 bd2 ba1k sqft8383 Buttress Ln APT 204, Manassas, VA 20110Off Market
- $266,4002 bd1 ba930 sqft8385 Buttress Ln APT 101, Manassas, VA 20110Off Market
- $276,2002 bd1 ba930 sqft8385 Buttress Ln APT 102, Manassas, VA 20110Off Market
A local agent can set up tours, give advice and negotiate with sellers.
Similar homes
- $279,9002 bd2 ba1k sqftBattery Heights, Manassas, VA 20110For Sale

 MLS ID #VAMN2011146, Liss Metzler, Berkshire Hathaway HomeServices PenFed Realty. Bright MLS
 - $279,9992 bd1 ba945 sqftHunters Square, Manassas, VA 20110For Sale
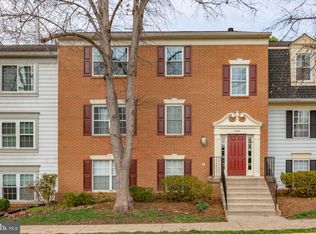 MLS ID #VAMN2010432, Mari Kelly, Long & Foster Real Estate, Inc.. Bright MLS
 - $310,0002 bd2 ba945 sqftHunters Square, Manassas, VA 20110For Sale
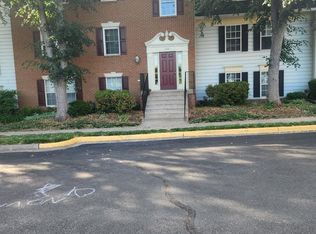 MLS ID #VAMN2010950, Laura Bailey, Coldwell Banker Realty. Bright MLS
 - $265,0002 bd1 ba855 sqftSecond Antietam Square Condo, Woodbridge, VA 22192For Sale
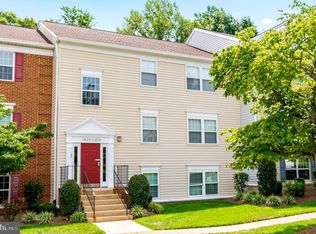 MLS ID #VAPW2125546, Ed Torres, Samson Properties. Bright MLS
 - $265,0001 bd1 ba895 sqftHawthorne Village Condo, Fairfax, VA 22031For SaleMLS ID #VAFX2331948, Fay Sirimas, Pearson Smith Realty, LLC. Bright MLS
- $274,9002 bd2 ba894 sqftShadowood, Reston, VA 20191For SaleMLS ID #VAFX2328480, Kristy Moore, Local Expert Realty. Bright MLS
- $279,9002 bd1 ba914 sqft9459 Fairfax Blvd APT 202, Fairfax, VA 22031For SaleMLS ID #VAFC2008574, Ahmed Nadim, Homesavey, LLC. Bright MLS
- $255,0001 bd1 ba881 sqftHawthorne Village, Fairfax, VA 22031For SaleMLS ID #VAFX2330416, Christi Kay, RE/MAX Executives. Bright MLS
- $250,0002 bd1 ba1k sqftPembrook Of Loudoun, Sterling, VA 20164For SaleMLS ID #VALO2131666, Casey Menish, Pearson Smith Realty, LLC. Bright MLS
- $274,0002 bd1 ba884 sqftGlenvale, Reston, VA 20191For SaleMLS ID #VAFX2327608, Morgan Knull, RE/MAX Gateway, LLC. Bright MLS
- $269,5002 bd1 ba1k sqftSentinel Of Land, Alexandria, VA 22304For SaleMLS ID #VAAX2060992, Sheena Saydam, Keller Williams Capital Properties. Bright MLS
- $279,9001 bd1 ba703 sqftStonecroft Condo, Fairfax, VA 22033For SaleMLS ID #VAFX2321084, Brian Shim, Livewell Realty, LLC. Bright MLS
- $272,0002 bd1 ba796 sqft7740 Donnybrook Ct APT 202, Annandale, VA 22003For SaleMLS ID #VAFX2323678, Angela Shelton, Bay Property Mgmt Group Northern Virginia, LLC.. Bright MLS
- $265,0002 bd2 ba965 sqft6147 Edsall Rd APT N, Alexandria, VA 22304For SaleMLS ID #VAAX2061238, Abel Mensur, H2YL PROPERTIES LLC. Bright MLS
- $244,9002 bd1 ba929 sqftYorktowne Square Condo, Falls Church, VA 22042For SaleMLS ID #VAFX2315848, Bishal Karki, DMV Realty, INC.. Bright MLS
- $259,9992 bd1 ba910 sqft2832 Chablis Cir, Woodbridge, VA 22192For SaleMLS ID #VAPW2117220, Ryan Fiero, Urban District Realty. Bright MLS
- $329,9992 bd3 ba1.2k sqftLake Ridge Pointe Condo, Woodbridge, VA 22192For SaleMLS ID #VAPW2125650, Maxine Rolland, Pearson Smith Realty, LLC. Bright MLS
- $249,0001 bd1 ba676 sqftCardinal Forest Condo, Springfield, VA 22152For SaleMLS ID #VAFX2322150, Sandra Crews, RE/MAX Executives. Bright MLS
- $285,0001 bd1 ba870 sqft3176 Summit Square Dr #4-C5, Oakton, VA 22124For SaleMLS ID #VAFX2325638, Mr. Don Wong, First Decision Realty LLC. Bright MLS
- $325,0002 bd1 ba1k sqftHunters Woods Village Co, Reston, VA 20191For SaleMLS ID #VAFX2330828, Jenifer Escobar Mata, Smart Realty, LLC. Bright MLS
