Welcome to this thoughtfully updated one bedroom single-level condo offering superb living in a prime Fairfax location. Filled with natural light, the home features a seamless living and dining layout with sliding glass doors that open to a fabulous elevated outdoor space. The kitchen connects directly to a dedicated dining area and features on-trend warm wood cabinetry, stainless steel appliances, upgraded luxury plank flooring, and generous storage space. The spacious primary suite offers multiple closets and convenient access to a well-appointed full bath with a tub/shower combination. A full-size washer and dryer are housed in a fantastic dedicated laundry room with extra storage—adding both function and convenience. Parking is effortless with two assigned tags, additional visitor pass, and ample open parking just outside the building. Monthly condo fees deliver exceptional value by covering water, sewer, trash, snow removal, heat, and air conditioning—making for truly low-maintenance living. Residents also enjoy access to a community outdoor pool, perfect for summer enjoyment. Ideally positioned close to Fairfax Circle, less than two miles from the Vienna/Fairfax-GMU Metro Station, and moments from the Mosaic District’s shopping, dining, and entertainment, this home offers quick access to I-66, Route 50, Lee Highway, and Arlington Boulevard for easy commuting.
For sale
$255,000
9710 Kingsbridge Dr APT 104, Fairfax, VA 22031
1beds
881sqft
Condominium
Built in 1973
-- sqft lot
$-- Zestimate®
$289/sqft
$587/mo HOA
What's special
Upgraded luxury plank flooringGenerous storage spaceFilled with natural lightMultiple closetsOn-trend warm wood cabinetrySpacious primary suiteFabulous elevated outdoor space
- 24 days |
- 456 |
- 22 |
Zillow last checked:
Listing updated:
Listed by:
Christi Kay 703-403-8779,
RE/MAX Executives 703-449-7629
Source: Bright MLS,MLS#: VAFX2330416
Facts & features
Interior
Bedrooms & bathrooms
- Bedrooms: 1
- Bathrooms: 1
- Full bathrooms: 1
- Main level bathrooms: 1
- Main level bedrooms: 1
Basement
- Area: 0
Heating
- Forced Air, Electric
Cooling
- Central Air, Electric
Appliances
- Included: Electric Water Heater
- Laundry: In Unit
Features
- Has basement: No
- Has fireplace: No
Interior area
- Total structure area: 881
- Total interior livable area: 881 sqft
- Finished area above ground: 881
- Finished area below ground: 0
Property
Parking
- Parking features: Parking Lot
Accessibility
- Accessibility features: None
Features
- Levels: Three
- Stories: 3
- Pool features: Community
Details
- Additional structures: Above Grade, Below Grade
- Parcel number: 0483 29030104F
- Zoning: 220
- Special conditions: Standard
Construction
Type & style
- Home type: Condo
- Architectural style: Contemporary
- Property subtype: Condominium
- Attached to another structure: Yes
Materials
- Brick
Condition
- New construction: No
- Year built: 1973
Utilities & green energy
- Sewer: Public Sewer
- Water: Public
Community & HOA
Community
- Condo and coop fee: $587 monthly
- Subdivision: Hawthorne Village
HOA
- Has HOA: No
- Amenities included: Common Grounds, Storage, Jogging Path, Pool, Storage Bin
- Services included: A/C unit(s), Air Conditioning, All Ground Fee, Common Area Maintenance, Electricity, Maintenance Structure, Heat, Laundry, Management, Pool(s), Reserve Funds, Sewer, Trash, Water
Location
- Region: Fairfax
Financial & listing details
- Price per square foot: $289/sqft
- Tax assessed value: $225,680
- Annual tax amount: $2,603
- Date on market: 7/23/2026
- Listing agreement: Exclusive Agency
- Ownership: Condominium
Estimated market value
Not available
Estimated sales range
Not available
Not available
Price history
| Date | Event | Price |
|---|---|---|
| 7/23/2026 | Listed for sale | $255,000-5.5%$289/sqft |
Source:  Bright MLS #VAFX2330416 Report a problem Bright MLS #VAFX2330416 Report a problem | ||
| 4/28/2026 | Listing removed | $269,900$306/sqft |
Source: Bright MLS #VAFX2286978 Report a problem | ||
| 1/22/2026 | Listed for sale | $269,900+419%$306/sqft |
Source: Bright MLS #VAFX2286978 Report a problem | ||
| 8/1/2000 | Sold | $52,000$59/sqft |
Source: Public Record Report a problem | ||
Public tax history
| Year | Property taxes | Tax assessment |
|---|---|---|
| 2025 | $2,509 +5.8% | $217,000 +6% |
| 2024 | $2,372 +1.6% | $204,720 -1% |
| 2023 | $2,334 -1.3% | $206,790 |
| 2022 | $2,365 | $206,790 +5% |
| 2021 | -- | $196,940 +3% |
| 2020 | $2,263 +2.1% | $191,200 +2.1% |
| 2019 | $2,216 +3.8% | $187,200 +3.8% |
| 2018 | $2,135 +10.3% | $180,420 +8.2% |
| 2017 | $1,936 +3.2% | $166,720 +3% |
| 2016 | $1,875 +3.8% | $161,830 |
| 2015 | $1,806 +6.4% | $161,830 +6.1% |
| 2014 | $1,698 | $152,480 +13.4% |
| 2013 | -- | $134,500 -3.1% |
| 2012 | -- | $138,820 |
| 2011 | -- | $138,820 +6% |
| 2010 | -- | $130,960 -11.5% |
| 2009 | -- | $147,980 -22% |
| 2008 | -- | $189,720 -5.5% |
| 2007 | -- | $200,780 +124.1% |
| 2003 | -- | $89,605 +18% |
| 2002 | -- | $75,935 |
Find assessor info on the county website
Monthly payment
Est. payment
Payment breakdown
Explore the cost of this home by adjusting the details. Changes won't be saved.Climate risks
Neighborhood: 22031
Nearby schools
GreatSchools rating
- 10/10Mosby Woods Elementary SchoolGrades: PK-6Distance: 0.2 mi
- 9/10Thoreau Middle SchoolGrades: 7-8Distance: 2.7 mi
- 9/10Oakton High SchoolGrades: 9-12Distance: 0.7 mi
Schools provided by the listing agent
- Elementary: Mosaic
- Middle: Jackson
- High: Oakton
- District: Fairfax County Public Schools
Source: Bright MLS. This data may not be complete. We recommend contacting the local school district to confirm school assignments for this home.
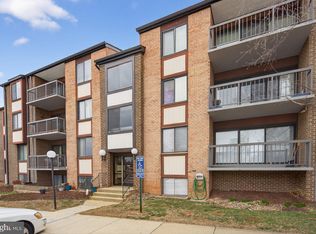
- $275,0002 bd2 ba1k sqft9718 Kingsbridge Dr APT 103, Fairfax, VA 22031For Sale
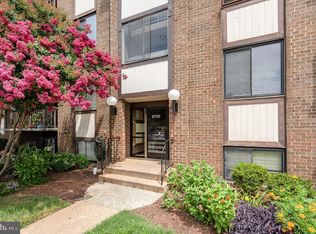
- $240,0001 bd1 ba881 sqft9710 Kingsbridge Dr APT 101, Fairfax, VA 22031Sold
- $285,0002 bd2 ba1k sqft9720 Kingsbridge Dr APT 2, Fairfax, VA 22031Sold

- $317,0002 bd2 ba1k sqft9720 Kingsbridge Dr APT 302, Fairfax, VA 22031Sold
- $346,7003 bd2 ba1.4k sqft9731 Kings Crown Ct APT 1, Fairfax, VA 22031Off Market
- $302,4002 bd2 ba1.1k sqft9733 Kings Crown Ct APT 1, Fairfax, VA 22031Off Market
- $318,9002 bd2 ba1.1k sqft9739 Kings Crown Ct APT 1, Fairfax, VA 22031Off Market
- $355,1003 bd2 ba1.4k sqft9741 Kings Crown Ct APT 1, Fairfax, VA 22031Off Market
A local agent can set up tours, give advice and negotiate with sellers.
Similar homes
- $330,0002 bd2 ba1.1k sqftHawthorne Village Condo, Fairfax, VA 22031For Sale

 MLS ID #VAFX2333618, Blair Strejeck, Keller Williams Realty. Bright MLS
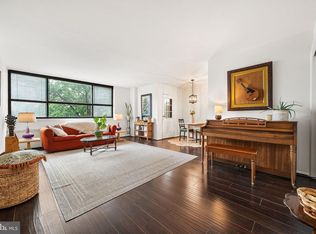
 - $235,0001 bd1 ba750 sqftLorcom House, Arlington, VA 22207For Sale
 MLS ID #VAAR2078116, Tori McKinney, KW Metro Center. Bright MLS
 - $225,0001 bd1 ba800 sqft8003 Chanute Pl APT 8, Falls Church, VA 22042For Sale
 MLS ID #VAFX2321090, Lou Rangel, TTR Sotheby's International Realty. Bright MLS
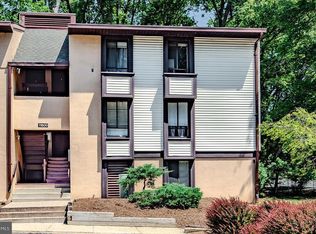
 - $274,9002 bd2 ba894 sqftShadowood, Reston, VA 20191For Sale
 MLS ID #VAFX2328480, Kristy Moore, Local Expert Realty. Bright MLS
 - $250,0001 bd1 ba651 sqftArlington Oaks Condo, Arlington, VA 22203For SaleMLS ID #VAAR2077156, OLIVIA ADAMS, Compass. Bright MLS
- $249,0001 bd1 ba676 sqftCardinal Forest Condo, Springfield, VA 22152For SaleMLS ID #VAFX2322150, Sandra Crews, RE/MAX Executives. Bright MLS
- $274,0002 bd1 ba884 sqftGlenvale, Reston, VA 20191For SaleMLS ID #VAFX2327608, Morgan Knull, RE/MAX Gateway, LLC. Bright MLS
- $249,0002 bd1 ba1.1k sqftThe Seasons, Alexandria, VA 22312For SaleMLS ID #VAAX2063952, Molly Craig, Samson Properties. Bright MLS
- $365,0001 bd1 ba704 sqftHalstead At The Metro 1, Fairfax, VA 22031For SaleMLS ID #VAFX2317400, Eduardo Manus, KW Metro Center. Bright MLS
- $257,0002 bd1 ba1k sqft3601 5th St S APT 103, Arlington, VA 22204For SaleMLS ID #VAAR2073278, CallCathy Poungmalai, EXP Realty, LLC. Bright MLS
- $250,0002 bd1 ba783 sqft180 Talbott St APT 104, Rockville, MD 20852For SaleMLS ID #MDMC2249058, Sarah Reynolds, Keller Williams Realty. Bright MLS
- $255,0001 bd1 ba656 sqftBryn Mawr Condominium, Washington, DC 20007For SaleMLS ID #DCDC2274794, Artur Guney, EXP Realty, LLC. Bright MLS
- $298,0001 bd1 ba816 sqft1914 Wilson Ln APT 204, Mc Lean, VA 22102For SaleMLS ID #VAFX2331198, Erin Peabody, Premiere Property Management, LLC. Bright MLS
- $250,0002 bd1 ba1k sqftPembrook Of Loudoun, Sterling, VA 20164For SaleMLS ID #VALO2131666, Casey Menish, Pearson Smith Realty, LLC. Bright MLS
- $259,9002 bd1 ba842 sqftParkside Codm, Bethesda, MD 20814For SaleMLS ID #MDMC2247598, Lola Grabovenko, Argent Realty, LLC. Bright MLS
- $264,9902 bd2 ba1.1k sqftEos Twenty-one, Alexandria, VA 22304For SaleMLS ID #VAAX2054888, Jin Wickwire, EXP Realty, LLC. Bright MLS
- $295,0001 bd1 ba729 sqftFalls Plaze Condo, Falls Church, VA 22046For SaleMLS ID #VAFA2003834, Colin Storm, Keller Williams Capital Properties. Bright MLS
- $240,0002 bd1 ba1.1k sqftForty Six Hundred, Alexandria, VA 22304For SaleMLS ID #VAAX2063868, DANNY LEUNG, Century 21 Redwood Realty. Bright MLS
- $285,0001 bd1 ba771 sqftExchange At Van Dorn, Alexandria, VA 22304For SaleMLS ID #VAAX2065024, Jacqueline Redding, KW Metro Center. Bright MLS
- $249,9002 bd2 ba1k sqftGrosvenor Park Iii Condominium, Rockville, MD 20852For SaleMLS ID #MDMC2236764, Mr. Rick Wright, REMAX Platinum Realty. Bright MLS
