HOME WAS UNDER CONTRACT. CAME BACK ON THE MARKET DUE TO BUYER’S FINANCING. PRICE JUST REDUCED! FABULOUS MOVE-IN READY HOME FOR 1ST TIME HOME BUYER, INVESTOR, AND IF YOU ARE UPGRADING. GREAT LOCATION WITH NICE FLOOR PLAN, BRIGHT AND SPACIOUS, PLUS A LOVELY INVITING BALCONY OVERLOOKING THE COURTYARD AND POOL AREA! PRISTINE CONDITION WITH FRESHLY PAINT, ALL READY FOR A NEW OWNER! LAUNDRY ROOM W/FULL SIZE WASHER AND DRYER. CONDO FEE INCLUDES ALL UTILITIES EXCEPT PLUG IN ELECTRIC & LIGHTS. GREAT LOCATION FOR A METRO COMMUTERS. FARE-FREE CUE BUS SERVICE THROUGHOUT THE CITY OF FAIRFAX, CONNECTING RIDERS TO GEORGE MASON UNIVERSITY, THE VIENNA/FAIRFAX GMU METRORAIL STATION, OLD TOWN, NEIGHBORHOODS, SCHOOLS, PARKS, AND OTHER LOCAL AND REGIONAL DESTINATIONS.
For sale
Price cut: $15K (7/23)
$275,000
9718 Kingsbridge Dr APT 103, Fairfax, VA 22031
2beds
1,081sqft
:
Get pre-qualified$2,485/mo
Condominium
Built in 1973
-- sqft lot
$276,300 Zestimate®
$254/sqft
$708/mo HOA
What's special
Nice floor planBright and spacious
- 166 days |
- 969 |
- 48 |
Zillow last checked:
Listing updated:
Listed by:
Jim Kim 571-224-2386,
Samson Properties 7033788810
Source: Bright MLS,MLS#: VAFX2291924
Facts & features
Interior
Bedrooms & bathrooms
- Bedrooms: 2
- Bathrooms: 2
- Full bathrooms: 1
- 1/2 bathrooms: 1
- Main level bathrooms: 2
- Main level bedrooms: 2
Basement
- Area: 0
Heating
- Forced Air, Electric
Cooling
- Central Air, Electric
Appliances
- Included: Stainless Steel Appliance(s), Refrigerator, Ice Maker, Water Dispenser, Oven/Range - Electric, Dishwasher, Disposal, Washer, Dryer, Electric Water Heater
- Laundry: In Unit
Features
- Flooring: Ceramic Tile
- Has basement: No
- Has fireplace: No
Interior area
- Total structure area: 1,081
- Total interior livable area: 1,081 sqft
- Finished area above ground: 1,081
- Finished area below ground: 0
Property
Parking
- Parking features: Parking Lot
Accessibility
- Accessibility features: None
Features
- Levels: One
- Stories: 1
- Pool features: Community
Details
- Additional structures: Above Grade, Below Grade
- Parcel number: 0483 29030103D
- Zoning: 220
- Special conditions: Standard
Construction
Type & style
- Home type: Condo
- Property subtype: Condominium
- Attached to another structure: Yes
Materials
- Other
Condition
- New construction: No
- Year built: 1973
Utilities & green energy
- Sewer: Other
- Water: Other
Community & HOA
Community
- Features: Pool
- Condo and coop fee: $708 monthly
- Subdivision: Hawthorne Village
HOA
- Has HOA: No
- Amenities included: Pool
- Services included: Air Conditioning, Heat, Common Area Maintenance, Custodial Services Maintenance, Management, Pool(s), Reserve Funds, Snow Removal, Trash, Water
- HOA name: Hawthorne Village Condominium
Location
- Region: Fairfax
Financial & listing details
- Price per square foot: $254/sqft
- Tax assessed value: $287,880
- Annual tax amount: $3,327
- Date on market: 3/1/2026
- Listing agreement: Exclusive Right To Sell
- Listing terms: Conventional,Cash
- Ownership: Condominium
Estimated market value
$276,300
$262,000 - $290,000
$2,544/mo
Price history
| Date | Event | Price |
|---|---|---|
| 7/23/2026 | Price change | $275,000-5.2%$254/sqft |
Source:  Bright MLS #VAFX2291924 Report a problem Bright MLS #VAFX2291924 Report a problem | ||
| 7/10/2026 | Price change | $290,000-3.3%$268/sqft |
Source: Bright MLS #VAFX2291924 Report a problem | ||
| 5/9/2026 | Listed for sale | $299,900$277/sqft |
Source: Bright MLS #VAFX2291924 Report a problem | ||
| 4/13/2026 | Contingent | $299,900$277/sqft |
Source: Bright MLS #VAFX2291924 Report a problem | ||
| 3/26/2026 | Price change | $299,900-3.2%$277/sqft |
Source: Bright MLS #VAFX2291924 Report a problem | ||
| 3/1/2026 | Listed for sale | $309,900+38.3%$287/sqft |
Source: Bright MLS #VAFX2291924 Report a problem | ||
| 9/15/2014 | Sold | $224,000$207/sqft |
Source: Public Record Report a problem | ||
Public tax history
| Year | Property taxes | Tax assessment |
|---|---|---|
| 2025 | $3,328 +6.8% | $287,880 +7% |
| 2024 | $3,117 +1.6% | $269,050 -1% |
| 2023 | $3,067 +2.6% | $271,770 +4% |
| 2022 | $2,988 | $261,320 +2% |
| 2021 | -- | $256,200 +6% |
| 2020 | $2,861 +0.8% | $241,700 +0.8% |
| 2019 | $2,838 +6.1% | $239,780 +6.1% |
| 2018 | $2,674 +4% | $225,920 +2.1% |
| 2017 | $2,570 +3.2% | $221,370 +3% |
| 2016 | $2,490 +6.8% | $214,920 +2.9% |
| 2015 | $2,331 +10.4% | $208,910 +10.1% |
| 2014 | $2,113 | $189,740 +19% |
| 2013 | -- | $159,510 -3% |
| 2012 | -- | $164,450 -4% |
| 2011 | -- | $171,300 +6% |
| 2010 | -- | $161,600 -11.5% |
| 2009 | -- | $182,600 -22% |
| 2008 | -- | $234,100 -5.4% |
| 2007 | -- | $247,390 +82% |
| 2003 | -- | $135,940 +32% |
| 2002 | -- | $102,985 |
Find assessor info on the county website
Monthly payment
Est. payment
Payment breakdown
Explore the cost of this home by adjusting the details. Changes won't be saved.Climate risks
Neighborhood: 22031
Nearby schools
GreatSchools rating
- 10/10Mosby Woods Elementary SchoolGrades: PK-6Distance: 0.2 mi
- 9/10Thoreau Middle SchoolGrades: 7-8Distance: 2.7 mi
- 9/10Oakton High SchoolGrades: 9-12Distance: 0.7 mi
Schools provided by the listing agent
- District: Fairfax County Public Schools
Source: Bright MLS. This data may not be complete. We recommend contacting the local school district to confirm school assignments for this home.
- $255,0001 bd1 ba881 sqft9710 Kingsbridge Dr APT 104, Fairfax, VA 22031For Sale

- $240,0001 bd1 ba881 sqft9710 Kingsbridge Dr APT 101, Fairfax, VA 22031Sold
- $285,0002 bd2 ba1k sqft9720 Kingsbridge Dr APT 2, Fairfax, VA 22031Sold

- $317,0002 bd2 ba1k sqft9720 Kingsbridge Dr APT 302, Fairfax, VA 22031Sold
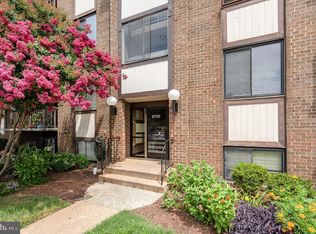
- $346,7003 bd2 ba1.4k sqft9731 Kings Crown Ct APT 1, Fairfax, VA 22031Off Market
- $302,4002 bd2 ba1.1k sqft9733 Kings Crown Ct APT 1, Fairfax, VA 22031Off Market
- $317,1002 bd2 ba1.1k sqft9739 Kings Crown Ct APT 1, Fairfax, VA 22031Off Market
- $355,1003 bd2 ba1.4k sqft9741 Kings Crown Ct APT 1, Fairfax, VA 22031Off Market
A local agent can set up tours, give advice and negotiate with sellers.
Similar homes
- $369,9003 bd2 ba1.4k sqftHawthorne Village Condo, Fairfax, VA 22031For Sale

 MLS ID #VAFX2333116, Ted Watkins, Stello Homes, LLC. Bright MLS
 - $299,9502 bd1 ba1.2k sqftTreebrooke, Oakton, VA 22124For Sale
 MLS ID #VAFX2332894, Thomas Wilson, Long & Foster Real Estate, Inc.. Bright MLS
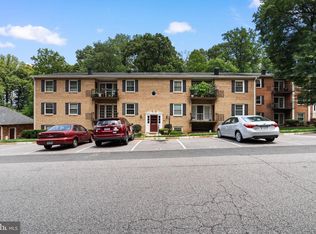
 - $309,0002 bd1 ba875 sqft3901 Lyndhurst Dr APT 201, Fairfax, VA 22031For Sale
 MLS ID #VAFC2008608, Paul Gonzalez, Compass. Bright MLS
 - $274,9003 bd1 ba1k sqftGlenvale Condo, Reston, VA 20191For Sale
 MLS ID #VAFX2318046, Hans Schenk, Samson Properties. Bright MLS
 - $309,9002 bd2 ba1.1k sqftExchange At Van, Alexandria, VA 22304For SaleMLS ID #VAAX2065164, Muhammad mir, First American Real Estate. Bright MLS
- $309,9972 bd2 ba1.1k sqftSkyline Plaza South Cond, Falls Church, VA 22041For SaleMLS ID #VAFX2330680, Omeed Alizada, Green Homes Realty & Property Management Company. Bright MLS
- $265,0002 bd2 ba965 sqft6147 Edsall Rd APT N, Alexandria, VA 22304For SaleMLS ID #VAAX2061238, Abel Mensur, H2YL PROPERTIES LLC. Bright MLS
- $300,0002 bd1 ba870 sqftFalls Plaze Condo, Falls Church, VA 22046For SaleMLS ID #VAFA2003778, Eric Tone, Redfin Corporation. Bright MLS
- $258,0002 bd1 ba1k sqftForty Six Hundred, Alexandria, VA 22304For SaleMLS ID #VAAX2064908, Shanli Alikhani, TTR Sothebys International Realty. Bright MLS
- $299,9002 bd1 ba961 sqftCardinal Forest Condo, Springfield, VA 22152For SaleMLS ID #VAFX2309240, Sam Hardman, Samson Properties. Bright MLS
- $235,0001 bd1 ba746 sqftFairfax West, Fairfax, VA 22030For SaleMLS ID #VAFC2008612, Angela Allison, Houwzer, LLC. Bright MLS
- $225,0002 bd2 ba1.1k sqft2059 Huntington Ave APT 1106, Alexandria, VA 22303For SaleMLS ID #VAFX2329976, Krissy Cruse, Pearson Smith Realty, LLC. Bright MLS
- $249,0001 bd1 ba764 sqftPark Towers Condo, Falls Church, VA 22046For SaleMLS ID #VAFA2004120, TJay WILLIAMS, Redfin Corporation. Bright MLS
- $299,9002 bd2 ba1.1k sqftR. L. A. Sw, Washington, DC 20024For SaleMLS ID #DCDC2258458, Jovan Vidulovic, Keller Williams Realty. Bright MLS
- $315,0003 bd2 ba1.3k sqftSudbury House Co, Silver Spring, MD 20910For SaleMLS ID #MDMC2250716, Loretta Reed, Long & Foster Real Estate, Inc.. Bright MLS
- $399,9002 bd2 ba1k sqftMosbys Landing, Vienna, VA 22181For SaleMLS ID #VAFX2304702, Tony A Rivas, Pearson Smith Realty, LLC. Bright MLS
- $255,0002 bd2 ba794 sqftSummertree Condo, Manassas, VA 20109For SaleMLS ID #VAPW2126336, KEVIN Dybal, EXP Realty, LLC. Bright MLS
- $369,9002 bd2 ba1k sqftPark Towers, Falls Church, VA 22046For SaleMLS ID #VAFA2004158, Angie Rorrer, KW Metro Center. Bright MLS
- $240,4001 bd1 ba557 sqft156 Haycock Rd Unit A-6, Falls Church, VA 22046Off Market
- $255,000-- bd1 ba542 sqftHyde Park, Arlington, VA 22203For SaleMLS ID #VAAR2077206, Michelle Palomo, Samson Properties. Bright MLS
