Charming 2BR/1.5BA top floor condo in prime Fairfax location*Updated eat-in kitchen with 42” cabinets, granite counters and stainless steel appliances*Formal dining room*Spacious living room with sliding door to balcony overlooking community pool, trees and green space*Separate laundry room with full-sized washer/dryer*Expansive primary bedroom with large walk-in closet and full bath*Nice-sized secondary bedroom*Powder room off hallway connects to full bath*Gorgeous LVT throughout*Ideally located in ever-popular Hawthorne Village within one mile of Metrorail and a bus stop at your front door*Walk to shopping, eateries, pubs and more*Oakton HS pyramid*Condo fee includes ALL utilities except plug-ins*
Sold for $317,000
$317,000
9720 Kingsbridge Dr APT 302, Fairfax, VA 22031
2beds
1,081sqft
Condominium
Built in 1973
-- sqft lot
$325,000 Zestimate®
$293/sqft
$2,544 Estimated rent
Home value
$325,000
$306,000 - $348,000
$2,544/mo
Zestimate® history
Owner options
List your home for rent
$2,544/mo
Rent Zestimate®
Find your next renter with Zillow Rental Manager. Plus, with online applications, you can quickly screen prospective tenants – for free.
$2,544/mo
Rent Zestimate®
Refinance and save
$1,992/mo
Est. payment
Refinancing to a lower rate could help reduce your monthly payments and save thousands over the life of the loan.
$1,992/mo
Est. payment
Explore your selling options
Work with a Zillow partner agent
Leverage their expertise and Zillow's premium Showcase listings to get your home seen by more buyers.
Get startedList with your own agent
Get your home in front of millions of buyers by listing it on Zillow.
Learn how to do itSell it yourself
Take full control of how buyers see your home on Zillow by listing For Sale by Owner (FSBO).
List your homeWhat's special
Zillow last checked:
Listing updated:
Listed by:
Jim Fox 703-755-0296,
CENTURY 21 New Millennium,
Co-Listing Agent: Terry M Moore 703-919-1508,
CENTURY 21 New Millennium
Bought with:
Yan Liu, 501-7863
Samson Properties
Source: Bright MLS,MLS#: VAFX2264424
Facts & features
Interior
Bedrooms & bathrooms
- Bedrooms: 2
- Bathrooms: 2
- Full bathrooms: 1
- 1/2 bathrooms: 1
- Main level bathrooms: 2
- Main level bedrooms: 2
Rooms
- Room types: Living Room, Dining Room, Primary Bedroom, Bedroom 2, Kitchen, Laundry
Primary bedroom
- Features: Flooring - Luxury Vinyl Plank, Walk-In Closet(s)
- Level: Main
- Area: 180 Square Feet
- Dimensions: 15 x 12
Bedroom 2
- Features: Flooring - Luxury Vinyl Plank
- Level: Main
- Area: 120 Square Feet
- Dimensions: 12 x 10
Dining room
- Features: Flooring - Laminate Plank
- Level: Main
- Area: 108 Square Feet
- Dimensions: 12 x 9
Kitchen
- Features: Flooring - Laminate Plank
- Level: Main
- Area: 88 Square Feet
- Dimensions: 11 x 8
Laundry
- Level: Main
- Area: 25 Square Feet
- Dimensions: 5 x 5
Living room
- Features: Flooring - Luxury Vinyl Plank
- Level: Main
- Area: 228 Square Feet
- Dimensions: 19 x 12
Heating
- Central, Forced Air, Summer/Winter Changeover, Electric
Cooling
- Central Air, Electric
Appliances
- Included: Microwave, Dishwasher, Disposal, Dryer, Exhaust Fan, Oven/Range - Electric, Refrigerator, Stainless Steel Appliance(s), Washer, Electric Water Heater
- Laundry: Dryer In Unit, Has Laundry, Washer In Unit, Laundry Room, In Unit
Features
- Entry Level Bedroom, Floor Plan - Traditional, Formal/Separate Dining Room, Eat-in Kitchen, Primary Bath(s)
- Flooring: Luxury Vinyl, Ceramic Tile
- Windows: Double Pane Windows, Screens, Sliding, Window Treatments
- Has basement: No
- Has fireplace: No
Interior area
- Total structure area: 1,081
- Total interior livable area: 1,081 sqft
- Finished area above ground: 1,081
- Finished area below ground: 0
Property
Parking
- Total spaces: 2
- Parking features: Limited Common Elements, Permit Included, Off Street, Parking Lot
Accessibility
- Accessibility features: None
Features
- Levels: One
- Stories: 1
- Exterior features: Balcony
- Pool features: Community
- Has view: Yes
- View description: Garden, Panoramic, Trees/Woods
Lot
- Features: Suburban
Details
- Additional structures: Above Grade, Below Grade
- Parcel number: 0483 29030302C
- Zoning: 220
- Special conditions: Standard
Construction
Type & style
- Home type: Condo
- Architectural style: Contemporary
- Property subtype: Condominium
- Attached to another structure: Yes
Materials
- Brick
Condition
- Very Good
- New construction: No
- Year built: 1973
Utilities & green energy
- Sewer: Public Sewer
- Water: Public
- Utilities for property: Cable Available
Community & HOA
Community
- Condo and coop fee: $702 monthly
- Subdivision: Hawthorne Village
HOA
- Has HOA: No
- Amenities included: Storage, Pool, Storage Bin
- Services included: Air Conditioning, Common Area Maintenance, Maintenance Structure, Heat, Management, Pool(s), Reserve Funds, Road Maintenance, Snow Removal, Trash, Water
- HOA name: Council Of Co-owners Of Hawthorne Village Condo
Location
- Region: Fairfax
Financial & listing details
- Price per square foot: $293/sqft
- Tax assessed value: $287,880
- Annual tax amount: $3,335
- Date on market: 8/29/2025
- Listing agreement: Exclusive Right To Sell
- Listing terms: Conventional,Cash,VA Loan
- Ownership: Condominium
Price history
| Date | Event | Price |
|---|---|---|
| 10/16/2025 | Sold | $317,000+0.6%$293/sqft |
Source:  Bright MLS #VAFX2264424 Report a problem Bright MLS #VAFX2264424 Report a problem | ||
| 9/25/2025 | Pending sale | $314,999$291/sqft |
Source: Bright MLS #VAFX2264424 Report a problem | ||
| 9/7/2025 | Contingent | $314,999$291/sqft |
Source: Bright MLS #VAFX2264424 Report a problem | ||
| 8/29/2025 | Price change | $314,999-1.5%$291/sqft |
Source: Bright MLS #VAFX2264424 Report a problem | ||
| 8/10/2025 | Listed for sale | $319,900$296/sqft |
Source: Bright MLS #VAFX2246960 Report a problem | ||
| 8/4/2025 | Contingent | $319,900$296/sqft |
Source: Bright MLS #VAFX2246960 Report a problem | ||
| 7/15/2025 | Listed for sale | $319,900+34.4%$296/sqft |
Source: Bright MLS #VAFX2246960 Report a problem | ||
| 7/20/2016 | Listing removed | $238,000$220/sqft |
Source: Coldwell Banker Residential Brokerage - Vienna #FX9656597 Report a problem | ||
| 6/1/2016 | Pending sale | $238,000$220/sqft |
Source: Coldwell Banker Residential Brokerage - Vienna #FX9656597 Report a problem | ||
| 5/13/2016 | Listed for sale | $238,000-15%$220/sqft |
Source: Coldwell Banker Residential Brokerage - Vienna #FX9656597 Report a problem | ||
| 8/23/2012 | Listing removed | $1,550$1/sqft |
Source: Coldwell Banker Residential Brokerage - Vienna #FX7905633 Report a problem | ||
| 8/17/2012 | Listed for rent | $1,550$1/sqft |
Source: Coldwell Banker Residential Brokerage - Vienna #FX7905633 Report a problem | ||
| 7/12/2005 | Sold | $279,900$259/sqft |
Source: Public Record Report a problem | ||
Public tax history
| Year | Property taxes | Tax assessment |
|---|---|---|
| 2025 | $3,328 +6.8% | $287,880 +7% |
| 2024 | $3,117 +1.6% | $269,050 -1% |
| 2023 | $3,067 +2.6% | $271,770 +4% |
| 2022 | $2,988 | $261,320 +2% |
| 2021 | -- | $256,200 +6% |
| 2020 | $2,861 +0.8% | $241,700 +0.8% |
| 2019 | $2,838 +6.1% | $239,780 +6.1% |
| 2018 | $2,674 +4% | $225,920 +2.1% |
| 2017 | $2,570 +3.2% | $221,370 +3% |
| 2016 | $2,490 +6.8% | $214,920 +2.9% |
| 2015 | $2,331 +10.4% | $208,910 +10.1% |
| 2014 | $2,113 | $189,740 +19% |
| 2013 | -- | $159,510 -3% |
| 2012 | -- | $164,450 -4% |
| 2011 | -- | $171,300 +6% |
| 2010 | -- | $161,600 -11.5% |
| 2009 | -- | $182,600 -22% |
| 2008 | -- | $234,100 -5.4% |
| 2007 | -- | $247,390 +82% |
| 2003 | -- | $135,940 +32% |
| 2002 | -- | $102,985 |
Find assessor info on the county website
Neighborhood: 22031
Nearby homes
- $285,0002 bd2 ba1k sqft9720 Kingsbridge Dr APT 2, Fairfax, VA 22031Sold

- $255,0001 bd1 ba881 sqft9710 Kingsbridge Dr APT 104, Fairfax, VA 22031For Sale

- $275,0002 bd2 ba1k sqft9718 Kingsbridge Dr APT 103, Fairfax, VA 22031For Sale
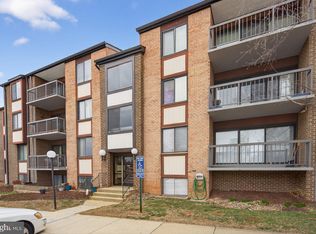
- $240,0001 bd1 ba881 sqft9710 Kingsbridge Dr APT 101, Fairfax, VA 22031Sold
- $245,0001 bd1 ba904 sqft9728 Kingsbridge Dr APT 303, Fairfax, VA 22031Sold
- $325,0002 bd2 ba1.1k sqft9733 Kings Crown Ct APT 202, Fairfax, VA 22031Sold
- $346,7003 bd2 ba1.4k sqft9731 Kings Crown Ct APT 1, Fairfax, VA 22031Off Market
- $302,4002 bd2 ba1.1k sqft9733 Kings Crown Ct APT 1, Fairfax, VA 22031Off Market
Nearby schools
GreatSchools rating
- 10/10Mosby Woods Elementary SchoolGrades: PK-6Distance: 0.2 mi
- 9/10Thoreau Middle SchoolGrades: 7-8Distance: 2.7 mi
- 9/10Oakton High SchoolGrades: 9-12Distance: 0.7 mi
Schools provided by the listing agent
- Elementary: Mosaic
- Middle: Luther Jackson
- High: Oakton
- District: Fairfax County Public Schools
Source: Bright MLS. This data may not be complete. We recommend contacting the local school district to confirm school assignments for this home.
Get a cash offer in 3 minutes
Find out how much your home could sell for in as little as 3 minutes with a no-obligation cash offer.
Estimated market value
$325,000
Get a cash offer in 3 minutes
Find out how much your home could sell for in as little as 3 minutes with a no-obligation cash offer.
Estimated market value
$325,000
- Virginia
- Fairfax County
- Fairfax
- 22031
- 9720 Kingsbridge Dr Apartment 302
Nearby cities
Nearby neighborhoods
Nearby zip codes
Other Fairfax Topics
