Motivated Seller! Welcome to this charming 1-bedroom, 1-bath condo in the highly sought-after Hawthorne Village! Bright and inviting, this home features fresh paint and several recent updates, offering comfort, convenience, and move-in-ready appeal. Large windows fill the home with beautiful natural light, creating a warm and airy atmosphere throughout. The layout includes a separate dining area just off the kitchen that flows into a spacious living room, perfect for entertaining, relaxing, or working from home. The generously sized bedroom offers ample closet space and direct access to a private bath, creating a comfortable everyday retreat. An in-unit washer and dryer add valuable convenience. Located in a community served by highly rated schools, this home is ideally situated just one mile from the Vienna Metro with easy access to I-66, Routes 50 and 29. Enjoy being minutes from shopping, dining, entertainment, the Mosaic District, and major commuter routes, while still tucked away in a quiet, established neighborhood. The condo fee covers all utilities except electricity, which averages approximately $20 per month, helping keep monthly expenses predictable and budget-friendly. Whether you’re a first-time buyer, investor, or looking to downsize, this move-in-ready condo is a fantastic opportunity to own in an incredibly convenient location. Don’t miss your chance to make this bright, well-located home your own!
Sold for $240,000
$240,000
9710 Kingsbridge Dr APT 101, Fairfax, VA 22031
1beds
881sqft
Condominium
Built in 1973
-- sqft lot
$241,000 Zestimate®
$272/sqft
$2,085 Estimated rent
Home value
$241,000
$227,000 - $255,000
$2,085/mo
Zestimate® history
Owner options
List your home for rent
$2,085/mo
Rent Zestimate®
Find your next renter with Zillow Rental Manager. Plus, with online applications, you can quickly screen prospective tenants – for free.
$2,085/mo
Rent Zestimate®
Refinance and save
$1,550/mo
Est. payment
Refinancing to a lower rate could help reduce your monthly payments and save thousands over the life of the loan.
$1,550/mo
Est. payment
Explore your selling options
Work with a Zillow partner agent
Leverage their expertise and Zillow's premium Showcase listings to get your home seen by more buyers.
Get startedList with your own agent
Get your home in front of millions of buyers by listing it on Zillow.
Learn how to do itSell it yourself
Take full control of how buyers see your home on Zillow by listing For Sale by Owner (FSBO).
List your homeWhat's special
Several recent updatesBright and invitingGenerously sized bedroomFresh paintAmple closet spaceQuiet established neighborhoodIn-unit washer and dryer
Zillow last checked:
Listing updated:
Listed by:
Poppy Guo 703-772-8577,
Coldwell Banker Realty
Bought with:
Nicole Zarou, 0225264485
Pearson Smith Realty, LLC
Source: Bright MLS,MLS#: VAFX2294290
Facts & features
Interior
Bedrooms & bathrooms
- Bedrooms: 1
- Bathrooms: 1
- Full bathrooms: 1
- Main level bathrooms: 1
- Main level bedrooms: 1
Basement
- Area: 0
Heating
- Forced Air, Electric
Cooling
- Central Air, Electric
Appliances
- Included: Dishwasher, Dryer, Oven, Oven/Range - Electric, Refrigerator, Washer, Electric Water Heater
- Laundry: Dryer In Unit, Washer In Unit, In Unit
Features
- Flooring: Carpet
- Has basement: No
- Has fireplace: No
Interior area
- Total structure area: 881
- Total interior livable area: 881 sqft
- Finished area above ground: 881
- Finished area below ground: 0
Property
Parking
- Parking features: General Common Elements, Permit Required, Unassigned, Parking Lot
Accessibility
- Accessibility features: None
Features
- Levels: One
- Stories: 1
- Pool features: Community
Details
- Additional structures: Above Grade, Below Grade
- Parcel number: 0483 29030101F
- Zoning: 220
- Special conditions: Standard
Construction
Type & style
- Home type: Condo
- Property subtype: Condominium
- Attached to another structure: Yes
Materials
- Other
Condition
- Good
- New construction: No
- Year built: 1973
Utilities & green energy
- Sewer: Public Sewer
- Water: Public
- Utilities for property: Cable Available, Electricity Available, Sewer Available, Water Available
Community & HOA
Community
- Condo and coop fee: $577 monthly
- Subdivision: Hawthorne Village
HOA
- Has HOA: No
- Amenities included: Clubhouse, Common Grounds, Jogging Path, Pool, Reserved/Assigned Parking, Tot Lots/Playground
- Services included: A/C unit(s), Common Area Maintenance, Maintenance Grounds, Management, Pool(s), Reserve Funds, Road Maintenance, Sewer, Snow Removal, Trash, Water
- HOA name: Hawthorne Village Condo
Location
- Region: Fairfax
Financial & listing details
- Price per square foot: $272/sqft
- Tax assessed value: $225,680
- Annual tax amount: $2,608
- Date on market: 3/31/2026
- Listing agreement: Exclusive Right To Sell
- Listing terms: Cash,Conventional,Other
- Ownership: Condominium
Price history
| Date | Event | Price |
|---|---|---|
| 4/16/2026 | Sold | $240,000-7.3%$272/sqft |
Source:  Bright MLS #VAFX2294290 Report a problem Bright MLS #VAFX2294290 Report a problem | ||
| 4/2/2026 | Pending sale | $259,000$294/sqft |
Source: Bright MLS #VAFX2294290 Report a problem | ||
| 4/1/2026 | Contingent | $259,000$294/sqft |
Source: Bright MLS #VAFX2294290 Report a problem | ||
| 3/31/2026 | Listed for sale | $259,000+54.6%$294/sqft |
Source: Bright MLS #VAFX2294290 Report a problem | ||
| 10/29/2015 | Sold | $167,500$190/sqft |
Source: Agent Provided Report a problem | ||
| 10/14/2015 | Pending sale | $167,500$190/sqft |
Source: Long & Foster Real Estate, Inc. #FX8732769 Report a problem | ||
| 10/9/2015 | Listed for sale | $167,500$190/sqft |
Source: Long & Foster Real Estate, Inc. #FX8732769 Report a problem | ||
| 8/30/2015 | Pending sale | $167,500$190/sqft |
Source: Long & Foster Real Estate, Inc. #FX8732769 Report a problem | ||
| 8/28/2015 | Listed for sale | $167,500+9.9%$190/sqft |
Source: Long & Foster Real Estate, Inc. #FX8732769 Report a problem | ||
| 5/27/2010 | Sold | $152,400$173/sqft |
Source: Public Record Report a problem | ||
Public tax history
| Year | Property taxes | Tax assessment |
|---|---|---|
| 2025 | $2,509 +5.8% | $217,000 +6% |
| 2024 | $2,372 +1.6% | $204,720 -1% |
| 2023 | $2,334 -1.3% | $206,790 |
| 2022 | $2,365 | $206,790 +5% |
| 2021 | -- | $196,940 +3% |
| 2020 | $2,263 +2.1% | $191,200 +2.1% |
| 2019 | $2,216 +3.8% | $187,200 +3.8% |
| 2018 | $2,135 +10.3% | $180,420 +8.2% |
| 2017 | $1,936 +3.2% | $166,720 +3% |
| 2016 | $1,875 +3.8% | $161,830 |
| 2015 | $1,806 +6.4% | $161,830 +6.1% |
| 2014 | $1,698 | $152,480 +13.4% |
| 2013 | -- | $134,500 -3.1% |
| 2012 | -- | $138,820 |
| 2011 | -- | $138,820 +6% |
| 2010 | -- | $130,960 -11.5% |
| 2009 | -- | $147,980 -22% |
| 2008 | -- | $189,720 -5.5% |
| 2007 | -- | $200,780 +124.1% |
| 2003 | -- | $89,605 +18% |
| 2002 | -- | $75,935 |
Find assessor info on the county website
Neighborhood: 22031
Nearby homes
- $275,0002 bd2 ba1k sqft9718 Kingsbridge Dr APT 103, Fairfax, VA 22031For Sale
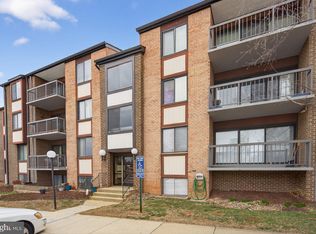
- $255,0001 bd1 ba881 sqft9710 Kingsbridge Dr APT 104, Fairfax, VA 22031For Sale

- $285,0002 bd2 ba1k sqft9720 Kingsbridge Dr APT 2, Fairfax, VA 22031Sold

- $317,0002 bd2 ba1k sqft9720 Kingsbridge Dr APT 302, Fairfax, VA 22031Sold
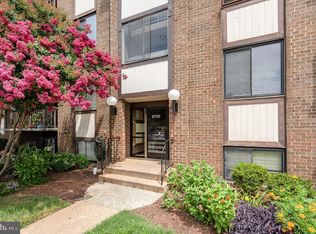
- $344,7003 bd2 ba1.4k sqft9731 Kings Crown Ct APT 1, Fairfax, VA 22031Off Market
- $303,4002 bd2 ba1.1k sqft9733 Kings Crown Ct APT 1, Fairfax, VA 22031Off Market
- $317,1002 bd2 ba1.1k sqft9739 Kings Crown Ct APT 1, Fairfax, VA 22031Off Market
- $353,7003 bd2 ba1.4k sqft9741 Kings Crown Ct APT 1, Fairfax, VA 22031Off Market
Nearby schools
GreatSchools rating
- 10/10Mosby Woods Elementary SchoolGrades: PK-6Distance: 0.2 mi
- 9/10Thoreau Middle SchoolGrades: 7-8Distance: 2.7 mi
- 9/10Oakton High SchoolGrades: 9-12Distance: 0.7 mi
Schools provided by the listing agent
- Elementary: Mosaic
- Middle: Jackson
- High: Oakton
- District: Fairfax County Public Schools
Source: Bright MLS. This data may not be complete. We recommend contacting the local school district to confirm school assignments for this home.
Get a cash offer in 3 minutes
Find out how much your home could sell for in as little as 3 minutes with a no-obligation cash offer.
Estimated market value
$241,000
Get a cash offer in 3 minutes
Find out how much your home could sell for in as little as 3 minutes with a no-obligation cash offer.
Estimated market value
$241,000
- Virginia
- Fairfax County
- Fairfax
- 22031
- 9710 Kingsbridge Dr Apartment 101
Nearby cities
Nearby neighborhoods
Nearby zip codes
Other Fairfax Topics
