Welcome to 3901 Lyndhurst Dr. #201, a beautifully maintained 2-bedroom, 1-bath condominium ideally located in the heart of Fairfax! This bright and inviting second-floor home offers spacious living areas, an open, functional floor plan, and abundant natural light. The kitchen offers ample cabinet space and flows seamlessly into the separate dining area and spacious living room, creating an ideal layout for both everyday living and entertaining. Both bedrooms are generously sized, offering excellent closet space and comfort. Enjoy the convenience of one assigned parking space and condo living with the association fee covering gas heat, hot water, water, sewer, trash, exterior maintenance, and access to the community pool. Additional storage and common laundry facilities are also available. Located just minutes from Mosaic District, Fair City Mall, Trader Joe's, restaurants, shopping, major commuter routes, and public transportation, this home offers an unbeatable combination of value and convenience. Whether you're a first-time homebuyer, downsizing, or looking for an investment opportunity, this move-in-ready condo is one you won't want to miss! Schedule your private showing today and discover everything this Fairfax gem has to offer!
For sale
$309,000
3901 Lyndhurst Dr APT 201, Fairfax, VA 22031
2beds
875sqft
:
Get pre-qualified$2,355/mo
Condominium
Built in 1964
-- sqft lot
$305,400 Zestimate®
$353/sqft
$337/mo HOA
What's special
Open functional floor planOne assigned parking spaceSeparate dining areaAbundant natural lightExcellent closet space
- 30 days |
- 385 |
- 14 |
Zillow last checked:
Listing updated:
Listed by:
Paul Gonzalez 571-233-9669,
Compass (703) 266-7277
Source: Bright MLS,MLS#: VAFC2008608
Facts & features
Interior
Bedrooms & bathrooms
- Bedrooms: 2
- Bathrooms: 1
- Full bathrooms: 1
- Main level bathrooms: 1
- Main level bedrooms: 2
Rooms
- Room types: Living Room, Dining Room, Bedroom 2, Kitchen, Foyer, Bedroom 1
Bedroom 1
- Features: Flooring - Carpet
- Level: Main
Bedroom 2
- Features: Flooring - Carpet
- Level: Main
Dining room
- Features: Flooring - HardWood
- Level: Main
Foyer
- Features: Flooring - HardWood
- Level: Main
Kitchen
- Features: Flooring - HardWood
- Level: Main
Living room
- Features: Flooring - Carpet
- Level: Main
Heating
- Central, Natural Gas
Cooling
- Central Air, Electric
Appliances
- Included: Dishwasher, Disposal, Exhaust Fan, Oven/Range - Gas, Range Hood, Refrigerator, Cooktop, Gas Water Heater
Features
- Kitchen - Galley, Dining Area, Primary Bath(s), Upgraded Countertops, Floor Plan - Traditional
- Flooring: Laminate, Wood
- Windows: Window Treatments
- Has basement: No
- Has fireplace: No
Interior area
- Total structure area: 875
- Total interior livable area: 875 sqft
- Finished area above ground: 875
- Finished area below ground: 0
Property
Parking
- Parking features: None
Accessibility
- Accessibility features: None
Features
- Levels: One
- Stories: 1
- Pool features: Community
Details
- Additional structures: Above Grade, Below Grade
- Parcel number: 5833901201
- Zoning: RMF
- Special conditions: Standard
Construction
Type & style
- Home type: Condo
- Architectural style: Traditional
- Property subtype: Condominium
- Attached to another structure: Yes
Materials
- Brick
Condition
- New construction: No
- Year built: 1964
Utilities & green energy
- Sewer: Public Sewer
- Water: Public
Community & HOA
Community
- Condo and coop fee: $337 monthly
- Subdivision: Lyndhurst
HOA
- Has HOA: Yes
- Amenities included: Pool, Tot Lots/Playground
- Services included: Gas, Sewer, Snow Removal, Trash, Water
Location
- Region: Fairfax
Financial & listing details
- Price per square foot: $353/sqft
- Tax assessed value: $300,600
- Annual tax amount: $3,240
- Date on market: 7/1/2026
- Listing agreement: Exclusive Right To Sell
- Ownership: Condominium
Estimated market value
$305,400
$290,000 - $321,000
$2,109/mo
Price history
| Date | Event | Price |
|---|---|---|
| 7/1/2026 | Listed for sale | $309,000+42.4%$353/sqft |
Source:  Bright MLS #VAFC2008608 Report a problem Bright MLS #VAFC2008608 Report a problem | ||
| 6/14/2024 | Listing removed | -- |
Source: Zillow Rentals Report a problem | ||
| 6/13/2024 | Listed for rent | $1,895+22.3%$2/sqft |
Source: Zillow Rentals Report a problem | ||
| 3/22/2018 | Listing removed | $1,550+8.8%$2/sqft |
Source: Owner Report a problem | ||
| 3/8/2018 | Sold | $216,950$248/sqft |
Source: Public Record Report a problem | ||
| 2/23/2018 | Listed for sale | $216,950+49.6%$248/sqft |
Source: Choice Property Management Services Llc #1000189512 Report a problem | ||
| 12/26/2017 | Listed for rent | $1,425$2/sqft |
Source: Choice Property Management Services Llc #1004365949 Report a problem | ||
| 6/26/2017 | Listing removed | $1,425$2/sqft |
Source: Choice Property Management Services LLC #FC9954969 Report a problem | ||
| 5/22/2017 | Listed for rent | $1,425+2.2%$2/sqft |
Source: Choice Property Management Services LLC #FC9954969 Report a problem | ||
| 8/1/2014 | Listing removed | $1,395$2/sqft |
Source: Zillow Rental Network Report a problem | ||
| 7/11/2014 | Price change | $1,395-5.4%$2/sqft |
Source: Choice Property Management Services LLC #FC8346186 Report a problem | ||
| 5/13/2014 | Listed for rent | $1,475+1.7%$2/sqft |
Source: Choice Property Management Services LLC #FC8346186 Report a problem | ||
| 7/3/2012 | Listing removed | $1,450$2/sqft |
Source: Choice Property Management Report a problem | ||
| 6/18/2012 | Listed for rent | $1,450$2/sqft |
Source: Choice Property Management Report a problem | ||
| 6/4/2012 | Sold | $145,000$166/sqft |
Source: Public Record Report a problem | ||
| 4/21/2012 | Listed for sale | $145,000+81.3%$166/sqft |
Source: Exit 1st Choice Realty #FC7822211 Report a problem | ||
| 8/1/2002 | Sold | $80,000$91/sqft |
Source: Public Record Report a problem | ||
Public tax history
| Year | Property taxes | Tax assessment |
|---|---|---|
| 2025 | $3,171 +9.4% | $300,600 +6.8% |
| 2024 | $2,899 +5.3% | $281,500 +4.8% |
| 2023 | $2,753 +3.8% | $268,600 +4.8% |
| 2022 | $2,653 -0.9% | $256,300 +2.9% |
| 2021 | $2,678 +4.6% | $249,100 +4.6% |
| 2020 | $2,560 | $238,100 +11.1% |
| 2019 | $2,560 +25.5% | $214,400 +11.4% |
| 2018 | $2,039 +106.7% | $192,400 +3.3% |
| 2017 | $987 | $186,200 |
| 2016 | $987 -46.2% | $186,200 +6.7% |
| 2015 | $1,836 +5.1% | $174,500 +3.9% |
| 2014 | $1,747 | $168,000 +9.9% |
| 2013 | -- | $152,900 +7.4% |
| 2012 | -- | $142,400 |
| 2011 | -- | $142,400 -4% |
| 2010 | -- | $148,300 -20% |
| 2009 | -- | $185,400 |
| 2008 | -- | -- |
| 2007 | -- | -- |
| 2006 | -- | -- |
| 2005 | -- | -- |
| 2004 | -- | -- |
| 2003 | -- | -- |
| 2002 | -- | $75,500 +11% |
| 2001 | -- | $68,000 |
Find assessor info on the county website
Monthly payment
Est. payment
Payment breakdown
Explore the cost of this home by adjusting the details. Changes won't be saved.Climate risks
Neighborhood: 22031
Nearby schools
GreatSchools rating
- 5/10Daniels Run Elementary SchoolGrades: PK-6Distance: 0.9 mi
- 6/10Johnson Middle SchoolGrades: 7-8Distance: 2.7 mi
- 6/10Fairfax High SchoolGrades: 9-12Distance: 1.1 mi
Schools provided by the listing agent
- District: Fairfax County Public Schools
Source: Bright MLS. This data may not be complete. We recommend contacting the local school district to confirm school assignments for this home.
- $290,3002 bd1 ba806 sqft3901 Lyndhurst Dr APT 101, Fairfax, VA 22031Off Market
- $363,1003 bd2 ba1k sqft3901 Lyndhurst Dr APT 102, Fairfax, VA 22031Off Market
- $253,0001 bd1 ba753 sqft3901 Lyndhurst Dr APT 103, Fairfax, VA 22031Off Market
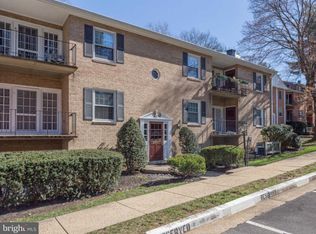
- $314,9002 bd1 ba989 sqft3901 Lyndhurst Dr APT 202, Fairfax, VA 22031Off Market

- $241,0001 bd1 ba753 sqft3901 Lyndhurst Dr APT 203, Fairfax, VA 22031Off Market
- $238,7001 bd1 ba682 sqft3901 Lyndhurst Dr APT 204, Fairfax, VA 22031Off Market
- $290,2002 bd1 ba875 sqft3901 Lyndhurst Dr APT 301, Fairfax, VA 22031Off Market
- $302,3002 bd1 ba942 sqft3901 Lyndhurst Dr APT 302, Fairfax, VA 22031Off Market
A local agent can set up tours, give advice and negotiate with sellers.
Similar homes
- $299,9992 bd2 ba1.1k sqftHawthorne Village Condo, Fairfax, VA 22031For Sale
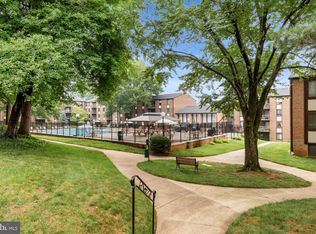
 MLS ID #VAFX2326156, Jennifer Kelly, Samson Properties. Bright MLS
 - $265,0001 bd1 ba895 sqftHawthorne Village Condo, Fairfax, VA 22031For Sale
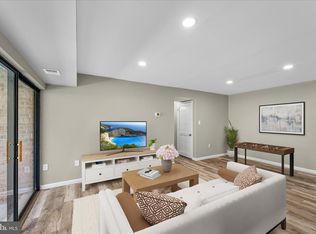 MLS ID #VAFX2331948, Fay Sirimas, Pearson Smith Realty, LLC. Bright MLS
 - $315,0002 bd1 ba909 sqftFairfax Heritage Condo, Annandale, VA 22003For Sale
 MLS ID #VAFX2318420, Paola Daniela Zorrilla, Spring Hill Real Estate, LLC.. Bright MLS
 - $319,9002 bd1 ba781 sqft5835 Cove Landing Rd Suite 304, Burke, VA 22015For Sale
 MLS ID #VAFX2311268, Greg Stiger, Integrity Real Estate Group. Bright MLS
 - $299,9002 bd1 ba961 sqftCardinal Forest Condo, Springfield, VA 22152For SaleMLS ID #VAFX2309240, Sam Hardman, Samson Properties. Bright MLS
- $237,5002 bd2 ba938 sqftIvymount Court, Annandale, VA 22003For SaleMLS ID #VAFX2329952, Joe Facenda, RE/MAX Gateway, LLC. Bright MLS
- $325,0002 bd2 ba1.1k sqftSkyline Plaza South Cond, Falls Church, VA 22041For SaleMLS ID #VAFX2330680, Omeed Alizada, Green Homes Realty & Property Management Company. Bright MLS
- $325,0002 bd1 ba1k sqftHunters Woods Village Co, Reston, VA 20191For SaleMLS ID #VAFX2330828, Jenifer Escobar Mata, Smart Realty, LLC. Bright MLS
- $279,9002 bd1 ba916 sqft7368 Route 29 Unit 103, Falls Church, VA 22046For SaleMLS ID #VAFX2317934, Sofia Pellegrino, Samson Properties. Bright MLS
- $235,0001 bd1 ba746 sqftFairfax West, Fairfax, VA 22030For SaleMLS ID #VAFC2008612, Angela Allison, Houwzer, LLC. Bright MLS
- $310,0002 bd1 ba875 sqftBolling Brook, Alexandria, VA 22302For SaleMLS ID #VAAX2055526, Lauryn Eadie, Real Broker, LLC. Bright MLS
- $315,0002 bd3 ba1.1k sqftThe Fountains, Alexandria, VA 22312For SaleMLS ID #VAAX2059712, Azmera Abraham, Abraham & Associates Realty. Bright MLS
- $320,0002 bd2 ba960 sqftBolling Brook, Alexandria, VA 22302For SaleMLS ID #VAAX2059776, Jillian Levitt, Compass. Bright MLS
- $289,9001 bd1 ba863 sqft3175 Summit Square Dr #5-E12, Oakton, VA 22124For SaleMLS ID #VAFX2308322, Joe Estabrooks, Keller Williams Capital Properties. Bright MLS
- $299,0003 bd2 ba1k sqftShadowood Condo, Reston, VA 20191For SaleMLS ID #VAFX2315076, Saeid Nikka, Berkshire Hathaway HomeServices PenFed Realty. Bright MLS
- $315,0002 bd1 ba993 sqftNorthgate Condo, Reston, VA 20190For SaleMLS ID #VAFX2312882, Katherine (Kat) Wetzel, Century 21 Redwood Realty. Bright MLS
- $270,0002 bd2 ba1k sqftBattery Heights, Manassas, VA 20110For SaleMLS ID #VAMN2011638, Ashley Spencer, KW United. Bright MLS
- $299,0002 bd1 ba785 sqftBelle View Condo, Alexandria, VA 22307For SaleMLS ID #VAFX2329212, John W. Irvin, Irvin Realty LLC. Bright MLS
- $339,0002 bd2 ba1k sqftSpringwood, Reston, VA 20191For SaleMLS ID #VAFX2321994, Megan Bachman, Long & Foster Real Estate, Inc.. Bright MLS
- $299,9902 bd2 ba1k sqftCarlyn Place Condo, Arlington, VA 22207For SaleMLS ID #VAAR2071070, Alexa Sachs, Compass. Bright MLS
